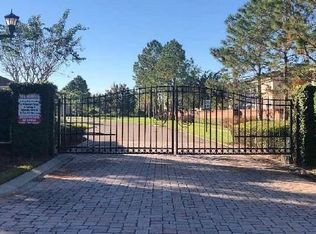
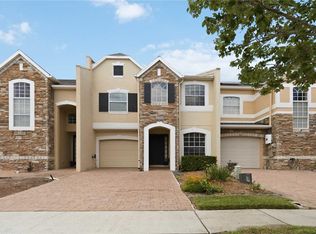
Welcome to this gorgeous 3-bedroom townhome located in the highly desirable gated community of Timber Pointe at Avalon Park! Beautifully maintained and move-in ready with a peace of mine - New Hot Water Heater, New Dishwasher, Refrigerator 1.5 years old, Stove 1.5 years old, Roof 2 years old, A/C 5 years old, this home features a spacious open floor plan designed for comfortable everyday living and effortless entertaining. The well-appointed kitchen offers ample cabinet and counter space and opens seamlessly to the living and dining areas, creating a warm and inviting atmosphere. The generous primary suite provides a private retreat with an en-suite bath and plenty of closet space, while the additional bedrooms offer flexibility for family, guests, or a home office. Enjoy the convenience of low-maintenance living along with fantastic community amenities, including a sparkling pool and cabana. Ideally located near SR 408, SR 528, top-rated schools, shopping, dining, Waterford Lakes Town Center, UCF, Research Park, and Orlando International Airport, this home offers the perfect combination of comfort, convenience, and location. Don't miss this incredible opportunity, schedule your private showing today. This one won't last long!
For sale
Price cut: $2.5K (10/8)
$315,000
16077 OLD ASH LOOP #19, ORLANDO, FL 32828
3beds
1,472sqft
Townhouse
Built in 2006
1,685 Square Feet Lot
$311,200 Zestimate®
$214/sqft
$376/mo HOA
What's special
Warm and inviting atmosphereGenerous primary suiteSpacious open floor planWell-appointed kitchenPlenty of closet space
- 72 days
- 369
- 22
Zillow last checked:
Listing updated:
Listed by:
Rick Brown 407-393-5901,
KELLER WILLIAMS ADVANTAGE 2 REALTY 407-393-5901
Source: Stellar MLS,MLS#: O6423314 Originating MLS: Orlando Regional
Originating MLS: Orlando Regional
Facts & features
Interior
Bedrooms & bathrooms
- Bedrooms: 3
- Bathrooms: 3
- Full bathrooms: 2
- 1/2 bathrooms: 1
Rooms
- Room types: Attic
Primary bedroom
- Features: Walk-In Closet(s)
- Level: Second
- Area: 170.4 Square Feet
- Dimensions: 12x14.2
Bedroom 2
- Features: Built-in Closet
- Level: Second
- Area: 106.56 Square Feet
- Dimensions: 9.6x11.1
Bedroom 3
- Features: Built-in Closet
- Level: Second
- Area: 135.24 Square Feet
- Dimensions: 9.2x14.7
Dining room
- Level: First
- Area: 73.84 Square Feet
- Dimensions: 10.4x7.1
Kitchen
- Features: Pantry
- Level: First
- Area: 82.32 Square Feet
- Dimensions: 8.4x9.8
Living room
- Level: First
- Area: 240.73 Square Feet
- Dimensions: 18.1x13.3
Heating
- Central
Cooling
- Central Air
Appliances
- Included: Dishwasher, Microwave, Range, Refrigerator
- Laundry: Inside
Features
- Kitchen/Family Room Combo
- Flooring: Laminate
- Doors: Sliding Doors
- Has fireplace: No
Interior area
- Total structure area: 1,768
- Total interior livable area: 1,472 sqft
Video & virtual tour
Property
Parking
- Total spaces: 1
- Parking features: Garage - Attached
- Attached garage spaces: 1
- Details: Garage Dimensions: 10x10
Features
- Levels: Two
- Stories: 2
- Exterior features: Irrigation System, Lighting
- Has view: Yes
- View description: Trees/Woods
Lot
- Size: 1,685 Square Feet
- Features: Sidewalk
- Residential vegetation: Trees/Landscaped
Details
- Parcel number: 312232790000190
- Zoning: P-D
- Special conditions: None
Construction
Type & style
- Home type: Townhouse
- Architectural style: Florida
- Property subtype: Townhouse
- Attached to another structure: Yes
Materials
- Stucco
- Foundation: Slab
- Roof: Shingle
Condition
- New construction: No
- Year built: 2006
Utilities & green energy
- Sewer: Public Sewer
- Water: Public
- Utilities for property: Cable Available, Electricity Connected, Water Available
Community & HOA
Community
- Features: Deed Restrictions, Gated Community - No Guard, Park, Playground, Pool, Sidewalks
- Pet fee: $0 monthly
- Subdivision: TIMBER POINTE PH 1
HOA
- Has HOA: Yes
- Services included: Community Pool, Maintenance Structure, Maintenance Grounds
- HOA fee: $376 monthly
- HOA name: Leland Management
- HOA phone: 407-982-7842
- Second HOA name: Sentry Management
- Second HOA phone: 407-788-6700
Location
- Region: Orlando
Financial & listing details
- Price per square foot: $214/sqft
- Annual tax amount: $4,873
- Date on market: 7/30/2026
- Cumulative days on market: 73 days
- Listing terms: Cash,Conventional,FHA,VA Loan
- Ownership: Fee Simple
- Total actual rent: 0
- Electric utility on property: Yes
- Road surface type: Paved
Estimated market value
$311,200
$296,000 - $327,000
$2,179/mo
Price history
| Date | Event | Price |
|---|---|---|
| 10/8/2026 | Price change | $315,000-0.8%$214/sqft |
Source:  Stellar MLS #O6423314 Report a problem Stellar MLS #O6423314 Report a problem | ||
| 8/20/2026 | Price change | $317,500-2.3%$216/sqft |
Source: Stellar MLS #O6423314 Report a problem | ||
| 7/31/2026 | Listed for sale | $325,000+44.4%$221/sqft |
Source: Stellar MLS #O6423314 Report a problem | ||
| 2/24/2021 | Sold | $225,000+2.3%$153/sqft |
Source: Stellar MLS #O5914671 Report a problem | ||
| 1/25/2021 | Pending sale | $219,900$149/sqft |
Source: GENSTONE REALTY #O5914671 Report a problem | ||
| 1/15/2021 | Listing removed | -- |
Source: Stellar MLS Report a problem | ||
| 1/6/2021 | Listed for sale | $219,900$149/sqft |
Source: GENSTONE REALTY #O5914671 Report a problem | ||
Public tax history
Tax history is unavailable.
Monthly payment
Est. payment
Payment breakdown
Explore the cost of this home by adjusting the details. Changes won't be saved.Climate risks
Neighborhood: Alafaya
Nearby schools
Schools provided by the listing agent
- Elementary: Timber Lakes Elementary
- Middle: Avalon Middle
- High: Timber Creek High
Source: Stellar MLS. This data may not be complete. We recommend contacting the local school district to confirm school assignments for this home.

Similar homes
- $367,9004 bd3 ba1.7k sqft864 PARK GROVE COURT, ORLANDO, FL 32828For Sale
 MLS ID #O6425823, Rick Brown, KELLER WILLIAMS ADVANTAGE 2 REALTY. Stellar MLS
 - $350,0003 bd2 ba1.3k sqft14655 WATER LOCUST DRIVE, ORLANDO, FL 32828For Sale
 MLS ID #O6423133, Keith Brauman, WEICHERT REALTORS HALLMARK PROPERTIES. Stellar MLS
 - $365,0003 bd3 ba2k sqft534 TERRACE SPRING DRIVE, ORLANDO, FL 32828For Sale
 MLS ID #O6404539, Scott Callaway, COLDWELL BANKER REALTY. Stellar MLS
 - $339,9002 bd3 ba1.7k sqft2553 ABEY BLANCO DRIVE, ORLANDO, FL 32828For Sale
 MLS ID #O6402361, Luis Garcia, EXP REALTY LLC. Stellar MLS
 - $369,9003 bd3 ba1.8k sqft3026 WILD TAMARIND BOULEVARD #3026, ORLANDO, FL 32828For SaleMLS ID #O6429223, Jennifer De Vivo, LOTUS DOOR REALTY. Stellar MLS
- $389,0003 bd3 ba1.6k sqft14445 CHINESE ELM DRIVE, ORLANDO, FL 32828For SaleMLS ID #O6419643, Marian Schneider, RE/MAX PRIME PROPERTIES. Stellar MLS
- $285,0003 bd3 ba1.4k sqft12192 SHADY SPRING WAY, ORLANDO, FL 32828For SaleMLS ID #O6431169, Jennifer Gibbons, THE WILKINS WAY LLC. Stellar MLS
- $299,9003 bd3 ba1.4k sqft9115 HUNTERS MILL DRIVE, ORLANDO, FL 32832For SaleMLS ID #O6446084, Ann Marie Ursino, LUNA GROUP. Stellar MLS
- $341,9003 bd3 ba1.8k sqft9863 TIVOLI VILLA DRIVE, ORLANDO, FL 32829For SaleMLS ID #S5157082, Mora Perez, NONA LEGACY POWERED BY LA ROSA. Stellar MLS
- $310,0002 bd3 ba1.2k sqft6246 WESTCOTT COVE BOULEVARD, ORLANDO, FL 32829For SaleMLS ID #O6435329, Thad Czapka, COLDWELL BANKER REALTY. Stellar MLS
- $335,0003 bd2 ba1.1k sqft2413 RADNOR AVENUE, ORLANDO, FL 32826For SaleMLS ID #O6405112, Elena Sanchez, BALDWIN PARK REALTY LLC. Stellar MLS
- $420,0004 bd2 ba1.9k sqft14475 JAMAICA DOGWOOD DRIVE, ORLANDO, FL 32828For SaleMLS ID #O6428612, Gisela Gaztambide Balzac, EMPIRE NETWORK REALTY. Stellar MLS
- $300,0003 bd3 ba1.6k sqft20630 MAXIM PARKWAY, ORLANDO, FL 32833For SaleMLS ID #O6439198, Jeanne McKnight, LPT REALTY, LLC. Stellar MLS
- $349,9003 bd2 ba1.2k sqft2948 COLORADO AVENUE, ORLANDO, FL 32826For SaleMLS ID #O6435069, Robert Johnson, KELLER WILLIAMS ADVANTAGE REALTY. Stellar MLS
- $340,0003 bd3 ba1.7k sqft4240 GUMBO LIMBO DRIVE, ORLANDO, FL 32822For SaleMLS ID #O6408498, Gunel Aydamirli, OLYMPUS EXECUTIVE REALTY INC. Stellar MLS
- $340,0003 bd3 ba1.7k sqft2649 ALBION AVENUE, ORLANDO, FL 32833For SaleMLS ID #O6363677, Elizabeth Quinones, EXP REALTY LLC. Stellar MLS
- $330,0003 bd3 ba1.7k sqft2829 ADELAIDE COURT, ORLANDO, FL 32824For SaleMLS ID #O6441371, Chase Mckeel, KELLER WILLIAMS ADVANTAGE 2 REALTY. Stellar MLS
- $349,0003 bd3 ba1.8k sqft3527 CARUSO PLACE, OVIEDO, FL 32765For SaleMLS ID #G5112833, Joe Cooper, COOPER HOMEFRONT REALTY. Stellar MLS
- $469,0003 bd2 ba1.8k sqft13736 PHOENIX DRIVE, ORLANDO, FL 32828For SaleMLS ID #O6429037, Morgan Horsley, THE REAL ESTATE COLLECTION LLC. Stellar MLS
- $299,9003 bd3 ba1.5k sqft10291 PARK COMMONS DRIVE, ORLANDO, FL 32832For SaleMLS ID #O6418618, Edgar Rodriguez, RE/MAX ELITE. Stellar MLS
