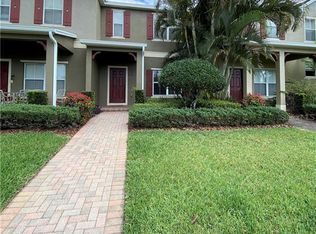
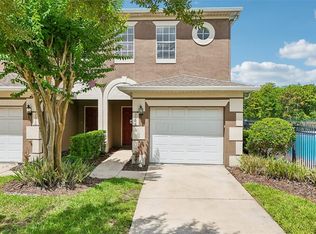
Virtually Staged. Your new home awaits in the desirable Moss Park Ridge community! Enjoy maintenance-free living in your new home offering 3 bedrooms, 2.5 bathrooms, 1,460 square feet, a charming courtyard, and a 2-car garage—all in a fantastic location just steps from the community green space. From the moment you arrive, the quaint front porch welcomes you home and provides the perfect spot to enjoy your morning coffee, curl up with a good book, or enjoy the park views. Just beyond your doorstep, enjoy convenient access to the community park, playground, half basketball court, and pool. Inside, you'll love the functional open-concept floor plan featuring a spacious great room, dining area, and kitchen designed for easy everyday living and entertaining. The kitchen offers an abundance of cabinetry for storage, generous counter space for meal prep, and a cozy breakfast nook with direct access to the private outdoor courtyard. The courtyard is an ideal space to relax, entertain, or take advantage of Florida's beautiful weather year-round. Upstairs, the thoughtfully designed split-bedroom floor plan provides privacy and flexibility. Two secondary bedrooms share a full bathroom, while a convenient laundry closet makes everyday chores a breeze. Tucked away for added privacy, the spacious primary suite features an ensuite bathroom with a garden tub, walk-in shower, and walk-in closet. Residents of Moss Park Ridge enjoy an array of community amenities, including a pool, playground, park, and half basketball court. The home is also conveniently located near A-rated schools, shopping, dining, Lake Nona Medical City, the USTA National Campus, Orlando International Airport, and major highways, making commuting and enjoying all that Central Florida has to offer a breeze. Come discover the comfort, convenience, and lifestyle this Moss Park Ridge home has to offer—your new home is waiting!
For sale
$299,900
9115 HUNTERS MILL DRIVE, ORLANDO, FL 32832
3beds
1,460sqft
Townhouse
Built in 2007
2,501 Square Feet Lot
$-- Zestimate®
$205/sqft
$342/mo HOA
What's special
- 7 days
- 368
- 32
Likely to sell faster than
Zillow last checked:
Listing updated:
Listed by:
Ann Marie Ursino 239-935-9388,
LUNA GROUP 239-935-9388,
Karyna Figuero 407-906-2012,
LUNA GROUP
Source: Stellar MLS,MLS#: O6446084 Originating MLS: Orlando Regional
Originating MLS: Orlando Regional
Facts & features
Interior
Bedrooms & bathrooms
- Bedrooms: 3
- Bathrooms: 3
- Full bathrooms: 2
- 1/2 bathrooms: 1
Primary bedroom
- Features: En Suite Bathroom, Walk-In Closet(s)
- Level: Second
- Area: 130 Square Feet
- Dimensions: 10x13
Bedroom 1
- Features: Built-in Closet
- Level: Second
- Area: 90 Square Feet
- Dimensions: 9x10
Bedroom 2
- Features: Built-in Closet
- Level: Second
- Area: 90 Square Feet
- Dimensions: 10x9
Dinette
- Level: First
- Area: 80 Square Feet
- Dimensions: 8x10
Dining room
- Level: First
- Area: 99 Square Feet
- Dimensions: 11x9
Great room
- Level: First
- Area: 228 Square Feet
- Dimensions: 19x12
Kitchen
- Features: Kitchen Island
- Level: First
- Area: 143 Square Feet
- Dimensions: 11x13
Heating
- Electric
Cooling
- Central Air
Appliances
- Included: Dishwasher, Dryer, Microwave, Range, Refrigerator, Washer
- Laundry: Laundry Closet, Upper Level
Features
- Ceiling Fan(s), L Dining, Open Floorplan, PrimaryBedroom Upstairs, Thermostat, Walk-In Closet(s)
- Flooring: Carpet, Engineered Hardwood, Laminate, Tile
- Windows: Window Treatments
- Has fireplace: No
Interior area
- Total structure area: 1,973
- Total interior livable area: 1,460 sqft
Video & virtual tour
Property
Parking
- Total spaces: 2
- Parking features: Alley Access
- Garage spaces: 2
Features
- Levels: Two
- Stories: 2
- Patio & porch: Patio
- Exterior features: Sidewalk
Lot
- Size: 2,501 Square Feet
Details
- Parcel number: 102431266601830
- Zoning: P-D
- Special conditions: None
Construction
Type & style
- Home type: Townhouse
- Architectural style: Patio
- Property subtype: Townhouse
- Attached to another structure: Yes
Materials
- Block, Stucco, Wood Frame
- Foundation: Slab
- Roof: Shingle
Condition
- New construction: No
- Year built: 2007
Utilities & green energy
- Sewer: Public Sewer
- Water: Public
- Utilities for property: Electricity Connected, Sewer Connected, Water Connected
Community & HOA
Community
- Features: Playground, Pool, Sidewalks
- Pet fee: $0 monthly
- Subdivision: ENCLAVE/MOSS PARK
HOA
- Has HOA: Yes
- Amenities included: Basketball Court, Playground, Pool
- Services included: Community Pool, Pool Maintenance, Recreational Facilities
- HOA fee: $342 monthly
- HOA name: Ryan Fernandes LCAM | CAM/ Ext 5367
- HOA phone: 866-473-2573
Location
- Region: Orlando
Financial & listing details
- Price per square foot: $205/sqft
- Tax assessed value: $288,764
- Annual tax amount: $5,136
- Date on market: 10/2/2026
- Cumulative days on market: 8 days
- Listing terms: Cash,Conventional,FHA,VA Loan
- Ownership: Fee Simple
- Total actual rent: 0
- Electric utility on property: Yes
- Road surface type: Asphalt
Estimated market value
Not available
Estimated sales range
Not available
Not available
Price history
| Date | Event | Price |
|---|---|---|
| 10/2/2026 | Listed for sale | $299,900+31.5%$205/sqft |
Source:  Stellar MLS #O6446084 Report a problem Stellar MLS #O6446084 Report a problem | ||
| 6/6/2022 | Listing removed | -- |
Source: Zillow Rental Network_1 Report a problem | ||
| 6/3/2022 | Listed for rent | $2,000+18%$1/sqft |
Source: Zillow Rental Network_1 Report a problem | ||
| 7/30/2020 | Listing removed | $1,695$1/sqft |
Source: VERANDAH PROPERTIES INC #O5878797 Report a problem | ||
| 7/20/2020 | Listed for rent | $1,695$1/sqft |
Source: VERANDAH PROPERTIES INC #O5878797 Report a problem | ||
| 8/28/2019 | Listing removed | $1,695$1/sqft |
Source: Verandah Properties LLC Report a problem | ||
| 8/22/2019 | Listed for rent | $1,695+26.5%$1/sqft |
Source: Verandah Properties LLC Report a problem | ||
| 8/9/2019 | Sold | $228,000-2.9%$156/sqft |
Source: Public Record Report a problem | ||
| 7/4/2019 | Pending sale | $234,900$161/sqft |
Source: Keller Williams at the Parks Realty #O5795201 Report a problem | ||
| 6/29/2019 | Listed for sale | $234,900+29.8%$161/sqft |
Source: KELLER WILLIAMS AT THE PARKS #O5795201 Report a problem | ||
| 4/7/2015 | Sold | $181,000$124/sqft |
Source: Public Record Report a problem | ||
| 3/6/2015 | Pending sale | $181,000$124/sqft |
Source: KELLER WILLIAMS ADVANTAGE III #O5339554 Report a problem | ||
| 1/9/2015 | Price change | $181,000-2.2%$124/sqft |
Source: Owner Report a problem | ||
| 10/30/2014 | Listed for sale | $185,000-10.8%$127/sqft |
Source: Owner Report a problem | ||
| 5/13/2013 | Listing removed | $1,340$1/sqft |
Source: Owner Report a problem | ||
| 4/21/2013 | Listed for rent | $1,340$1/sqft |
Source: Owner Report a problem | ||
| 2/18/2013 | Listing removed | $1,340$1/sqft |
Source: Owner Report a problem | ||
| 2/18/2013 | Price change | $1,340-0.7%$1/sqft |
Source: Owner Report a problem | ||
| 2/2/2013 | Price change | $1,350-2.9%$1/sqft |
Source: Owner Report a problem | ||
| 1/6/2013 | Listed for rent | $1,390$1/sqft |
Source: Owner Report a problem | ||
| 8/30/2007 | Sold | $207,500$142/sqft |
Source: Public Record Report a problem | ||
Public tax history
| Year | Property taxes | Tax assessment |
|---|---|---|
| 2024 | $4,817 +11.7% | $265,572 +10% |
| 2023 | $4,311 +9.6% | $241,429 +10% |
| 2022 | $3,933 +12.7% | $219,481 +10% |
| 2021 | $3,491 +3.6% | $199,528 +4.6% |
| 2020 | $3,370 +30.5% | $190,664 +6.5% |
| 2019 | $2,582 +0.9% | $179,041 +1.9% |
| 2018 | $2,558 | $175,703 +1.5% |
| 2017 | $2,558 +1.7% | $173,191 +2.8% |
| 2016 | $2,516 +1.1% | $168,549 +13.9% |
| 2015 | $2,488 -12% | $147,919 +4.1% |
| 2014 | $2,827 +66.9% | $142,073 +21.7% |
| 2013 | $1,693 -2.2% | $116,754 -1.3% |
| 2012 | $1,731 -3.9% | $118,315 -3% |
| 2011 | $1,801 -5.5% | $121,995 -6.8% |
| 2010 | $1,906 | $130,889 -11.7% |
| 2009 | -- | $148,207 -19.3% |
| 2008 | $2,690 +188.4% | $183,549 +249.6% |
| 2007 | $933 +18.7% | $52,500 +31.3% |
| 2006 | $785 | $40,000 |
Find assessor info on the county website
Monthly payment
Est. payment
Payment breakdown
Explore the cost of this home by adjusting the details. Changes won't be saved.Climate risks
Neighborhood: 32832
Nearby schools
Schools provided by the listing agent
- Elementary: Moss Park Elementary
- Middle: Innovation Middle School
- High: Innovation High
Source: Stellar MLS. This data may not be complete. We recommend contacting the local school district to confirm school assignments for this home.
Similar homes
- $299,9003 bd3 ba1.5k sqft10291 PARK COMMONS DRIVE, ORLANDO, FL 32832For Sale
 MLS ID #O6418618, Edgar Rodriguez, RE/MAX ELITE. Stellar MLS
 - $374,9004 bd3 ba1.9k sqft10212 PARK COMMONS DRIVE, ORLANDO, FL 32832For Sale
 MLS ID #O6421946, Peter Luu, REAL BROKER, LLC. Stellar MLS
 - $355,0002 bd3 ba1.6k sqft10083 EAGLE CREEK CENTER BOULEVARD, ORLANDO, FL 32832For Sale
 MLS ID #S5155790, Maria Zapata Sevilla, THE FIRM RE. Stellar MLS
 - $309,9003 bd3 ba1.4k sqft3506 VICTORIA PINES DRIVE #150, ORLANDO, FL 32829For Sale
 MLS ID #O6413197, Jose Rojo, URBAN-O REAL ESTATE SOLUTIONS. Stellar MLS
 - $390,0004 bd3 ba1.6k sqft7774 CLOVE HITCH WAY, ORLANDO, FL 32832For SaleMLS ID #O6438307, Lissette Sanchez, EXP REALTY LLC. Stellar MLS
- $341,9003 bd3 ba1.8k sqft9863 TIVOLI VILLA DRIVE, ORLANDO, FL 32829For SaleMLS ID #S5157082, Mora Perez, NONA LEGACY POWERED BY LA ROSA. Stellar MLS
- $315,0003 bd3 ba1.4k sqft16077 OLD ASH LOOP #19, ORLANDO, FL 32828For SaleMLS ID #O6423314, Rick Brown, KELLER WILLIAMS ADVANTAGE 2 REALTY. Stellar MLS
- $289,9003 bd3 ba1.5k sqft13304 SUMMERTON DRIVE, ORLANDO, FL 32824For SaleMLS ID #S5154230, David Hartigan, JASON MITCHELL REAL ESTATE FLO. Stellar MLS
- $340,0003 bd3 ba1.4k sqft5986 TIVOLI GARDENS BOULEVARD, ORLANDO, FL 32829For SaleMLS ID #P4938503, Katrina Maultsby, DALTON WADE INC. Stellar MLS
- $340,0003 bd3 ba1.7k sqft4240 GUMBO LIMBO DRIVE, ORLANDO, FL 32822For SaleMLS ID #O6408498, Gunel Aydamirli, OLYMPUS EXECUTIVE REALTY INC. Stellar MLS
- $430,0003 bd2 ba1.7k sqft9849 MOSS ROSE WAY, ORLANDO, FL 32832For SaleMLS ID #TB8545613, Joshua Nogowski, TAH FLORIDA LLC. Stellar MLS
- $239,0002 bd2 ba1.2k sqft6484 S GOLDENROD ROAD #41A, ORLANDO, FL 32822For SaleMLS ID #O6317804, Rustina Gibson, RE/MAX VANTAGE. Stellar MLS
- $300,0003 bd3 ba1.6k sqft20630 MAXIM PARKWAY, ORLANDO, FL 32833For SaleMLS ID #O6439198, Jeanne McKnight, LPT REALTY, LLC. Stellar MLS
- $285,0003 bd3 ba1.4k sqft12192 SHADY SPRING WAY, ORLANDO, FL 32828For SaleMLS ID #O6431169, Jennifer Gibbons, THE WILKINS WAY LLC. Stellar MLS
- $295,0002 bd3 ba1.5k sqft3567 SHALLOT DRIVE #103, ORLANDO, FL 32835For SaleMLS ID #O6446794, Flavio Vieira de Melo, BB GROUP REALTY CORP. Stellar MLS
- $300,0003 bd3 ba1.6k sqft6206 CASTELVEN DRIVE #104, ORLANDO, FL 32835For SaleMLS ID #O6357389, Crystal Yovaish, REGENCY REAL ESTATE LLC. Stellar MLS
- $280,0003 bd3 ba1.8k sqft4410 CAPITAL BLVD BOULEVARD, ST CLOUD, FL 34769For SaleMLS ID #O6432711, Jose Perez, COLDWELL BANKER REALTY. Stellar MLS
- $229,9002 bd2 ba1.2k sqft6438 S GOLDENROD ROAD #19A, ORLANDO, FL 32822For SaleMLS ID #O6422275, Andis Diaz, COLDWELL BANKER REALTY. Stellar MLS
- $315,0003 bd3 ba1.5k sqft2591 AVENTURINE STREET, KISSIMMEE, FL 34744For SaleMLS ID #S5156878, Hilda Mercuro, LPT REALTY, LLC. Stellar MLS
- $330,0003 bd3 ba1.4k sqft3745 COLLINGWOOD LANE, OVIEDO, FL 32765For SaleMLS ID #O6437056, Sandy Fox, CHARLES RUTENBERG REALTY ORLANDO. Stellar MLS
