?? PRICE IMPROVEMENT ?? Discover one of the best values in the area! This spacious 6-bedroom, 4-bath pool home offers over 3,100 square feet of living space in a desirable gated community. Featuring generous living areas, a private screened pool, and a flexible floor plan perfect for large families or multigenerational living, this home is conveniently located near major highways, shopping, dining, and Orlando attractions. "Schedule your private showing today and discover why this home stands out from the rest!"
For sale
Price cut: $30K (6/23)
$599,900
1161 KEMPTON CHASE PARKWAY, ORLANDO, FL 32837
6beds
3,146sqft
:
Get pre-qualified$4,043/mo
Single Family Residence
Built in 2001
6,879 Square Feet Lot
$588,900 Zestimate®
$191/sqft
$73/mo HOA
What's special
Private screened pool
- 98 days |
- 577 |
- 53 |
Zillow last checked:
Listing updated:
Listed by:
Rafael Reyes 407-848-6298,
LPT REALTY, LLC 877-366-2213
Source: Stellar MLS,MLS#: TB8506053 Originating MLS: Orlando Regional
Originating MLS: Orlando Regional
Facts & features
Interior
Bedrooms & bathrooms
- Bedrooms: 6
- Bathrooms: 4
- Full bathrooms: 4
Primary bedroom
- Features: Walk-In Closet(s)
- Level: Second
- Area: 208 Square Feet
- Dimensions: 16x13
Bedroom 1
- Features: Walk-In Closet(s)
- Level: Second
- Area: 252 Square Feet
- Dimensions: 18x14
Bedroom 2
- Features: Walk-In Closet(s)
- Level: Second
- Area: 192 Square Feet
- Dimensions: 16x12
Bedroom 3
- Features: Walk-In Closet(s)
- Level: Second
- Area: 176 Square Feet
- Dimensions: 16x11
Bedroom 4
- Features: Walk-In Closet(s)
- Level: Second
- Area: 156 Square Feet
- Dimensions: 13x12
Balcony porch lanai
- Features: No Closet
- Level: Second
- Area: 322 Square Feet
- Dimensions: 23x14
Dining room
- Features: No Closet
- Level: First
- Area: 144 Square Feet
- Dimensions: 9x16
Family room
- Features: No Closet
- Level: First
- Area: 306 Square Feet
- Dimensions: 17x18
Kitchen
- Features: No Closet
- Level: First
Living room
- Features: No Closet
- Level: First
Heating
- Central, Electric
Cooling
- Central Air
Appliances
- Included: Dishwasher, Disposal, Electric Water Heater, Microwave, Range, Refrigerator
- Laundry: Laundry Room
Features
- Kitchen/Family Room Combo
- Flooring: Laminate
- Has fireplace: No
Interior area
- Total structure area: 4,480
- Total interior livable area: 3,146 sqft
Video & virtual tour
Property
Parking
- Total spaces: 2
- Parking features: Garage - Attached
- Attached garage spaces: 2
Features
- Levels: Two
- Stories: 2
- Exterior features: Balcony
- Has private pool: Yes
- Pool features: In Ground
Lot
- Size: 6,879 Square Feet
Details
- Parcel number: 272429814100500
- Zoning: P-D
- Special conditions: None
Construction
Type & style
- Home type: SingleFamily
- Property subtype: Single Family Residence
Materials
- Block
- Foundation: Slab
- Roof: Shingle
Condition
- New construction: No
- Year built: 2001
Utilities & green energy
- Sewer: Public Sewer
- Water: None
- Utilities for property: Cable Available, Electricity Connected
Community & HOA
Community
- Pet fee: $0 monthly
- Subdivision: SOUTHCHASE PH 01A PRCL 14 15
HOA
- Has HOA: Yes
- HOA fee: $73 monthly
- HOA name: KEMPTON PARK HOMEOWNERS ASSOCIATION
Location
- Region: Orlando
Financial & listing details
- Price per square foot: $191/sqft
- Tax assessed value: $490,482
- Annual tax amount: $5,005
- Date on market: 5/6/2026
- Cumulative days on market: 99 days
- Ownership: Fee Simple
- Total actual rent: 0
- Electric utility on property: Yes
- Road surface type: Asphalt
Estimated market value
$588,900
$559,000 - $618,000
$3,521/mo
Price history
| Date | Event | Price |
|---|---|---|
| 6/23/2026 | Price change | $599,900-4.8%$191/sqft |
Source:  Stellar MLS #TB8506053 Report a problem Stellar MLS #TB8506053 Report a problem | ||
| 5/7/2026 | Listed for sale | $629,900-1.6%$200/sqft |
Source: Stellar MLS #TB8506053 Report a problem | ||
| 3/11/2025 | Listing removed | $639,950$203/sqft |
Source: Stellar MLS #S5119878 Report a problem | ||
| 2/5/2025 | Listed for sale | $639,950+225.3%$203/sqft |
Source: Stellar MLS #S5119878 Report a problem | ||
| 3/2/2001 | Sold | $196,700$63/sqft |
Source: Public Record Report a problem | ||
Public tax history
| Year | Property taxes | Tax assessment |
|---|---|---|
| 2024 | $4,768 +7.3% | $316,612 +3% |
| 2023 | $4,442 +3.7% | $307,390 +3% |
| 2022 | $4,285 +1.6% | $298,437 +3% |
| 2021 | $4,219 +0.8% | $289,745 +1.4% |
| 2020 | $4,184 +1.2% | $285,745 +2.3% |
| 2019 | $4,133 +0.8% | $279,321 +1.9% |
| 2018 | $4,099 +0% | $274,113 +2.1% |
| 2017 | $4,099 +1.4% | $268,475 +2.4% |
| 2016 | $4,042 +22.8% | $262,245 +10.6% |
| 2015 | $3,292 -3.4% | $237,071 +8.5% |
| 2014 | $3,408 +2.2% | $218,411 +2.1% |
| 2013 | $3,334 +0.8% | $213,938 +1.4% |
| 2012 | $3,307 -3.1% | $211,024 -2.4% |
| 2011 | $3,414 -2.4% | $216,258 -4.5% |
| 2010 | $3,500 | $226,555 -9.4% |
| 2009 | -- | $249,994 -31.9% |
| 2008 | $3,308 -1.9% | $367,275 -11.2% |
| 2007 | $3,371 -5.8% | $413,713 +19.2% |
| 2006 | $3,578 +0.6% | $347,207 +53.6% |
| 2005 | $3,558 +4.6% | $226,061 +5.3% |
| 2004 | $3,402 +0.3% | $214,645 +9.1% |
| 2003 | $3,390 -9.3% | $196,704 +3.5% |
| 2002 | $3,737 +491.2% | $190,126 +660.5% |
| 2001 | $632 | $25,000 |
Find assessor info on the county website
Monthly payment
Est. payment
Payment breakdown
Explore the cost of this home by adjusting the details. Changes won't be saved.Climate risks
Neighborhood: 32837
Nearby schools
GreatSchools rating
- 8/10Southwood Elementary SchoolGrades: PK-5Distance: 1.1 mi
- 6/10South Creek Middle SchoolGrades: 6-8Distance: 3.3 mi
- 5/10Cypress Creek High SchoolGrades: 9-12Distance: 1 mi
Schools provided by the listing agent
- Elementary: Southwood Elem
- Middle: South Creek Middle
- High: Cypress Creek High
Source: Stellar MLS. This data may not be complete. We recommend contacting the local school district to confirm school assignments for this home.
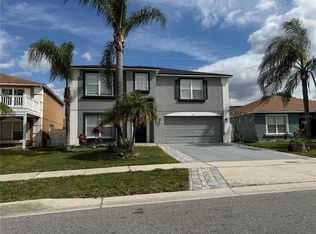
- $500,0004 bd3 ba2.2k sqft1157 Kempton Chase Pkwy, Orlando, FL 32837Sold
- $492,2005 bd2 ba2.7k sqft12957 Los Alamitos Ct, Orlando, FL 32837Off Market
- $395,6004 bd2 ba1.9k sqft12953 Los Alamitos Ct, Orlando, FL 32837Off Market

- $395,5004 bd2 ba1.9k sqft12917 Los Alamitos Ct, Orlando, FL 32837Off Market
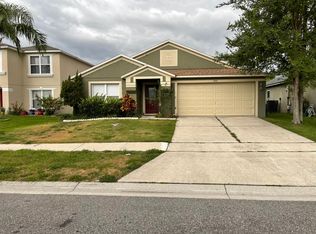
- $382,0003 bd2 ba1.7k sqft1153 Kempton Chase Pkwy, Orlando, FL 32837Off Market
- $422,4004 bd2 ba1.9k sqft12925 Los Alamitos Ct, Orlando, FL 32837Off Market
- $455,7004 bd2 ba2.7k sqft12913 Los Alamitos Ct, Orlando, FL 32837Off Market
- $489,5004 bd3 ba2.8k sqft12941 Los Alamitos Ct, Orlando, FL 32837Off Market
A local agent can set up tours, give advice and negotiate with sellers.
Similar homes
- $650,0005 bd3 ba2.8k sqft12341 ACCIPITER DRIVE, ORLANDO, FL 32837For Sale

 MLS ID #S5154816, Yelena Kirichenko, CHARLES RUTENBERG REALTY ORLANDO. Stellar MLS
 - $465,0004 bd2 ba1.9k sqft13827 HAWKEYE DRIVE, ORLANDO, FL 32837For Sale
 MLS ID #O6427987, Ursula Garcia Moraes, PRISTINE INTERNATIONAL REALTY LLC. Stellar MLS
 - $534,0005 bd2 ba2.3k sqft4907 OLDE KERRY DRIVE, ORLANDO, FL 32837For Sale
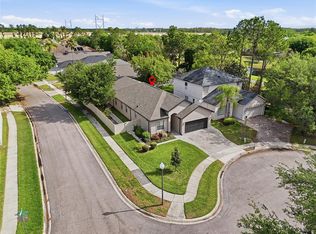 MLS ID #O6398233, Angelo Zoubantis, PROPERTIES IN TOWN. Stellar MLS
 - $600,0004 bd3 ba2.5k sqft3280 SOMERSET PARK DRIVE, ORLANDO, FL 32824For Sale
 MLS ID #S5151061, Norma Rodriguez, PA, NONA LEGACY POWERED BY LA ROSA. Stellar MLS
 - $595,5005 bd4 ba2.7k sqft10550 EASTPARK WOODS DRIVE, ORLANDO, FL 32832For SaleMLS ID #O6422870, Jonathan Diaz, THE ONLY. Stellar MLS
- $475,0003 bd2 ba2k sqft12025 SUMTER DRIVE, ORLANDO, FL 32824For SaleMLS ID #O6431956, Kevin Asenjo, COLDWELL BANKER REALTY. Stellar MLS
- $479,0004 bd4 ba2.5k sqft1357 DARNABY WAY, ORLANDO, FL 32824For SaleMLS ID #S5152242, Gonzalo Lopez, ODRY VARGAS REALTY GROUP. Stellar MLS
- $429,0003 bd2 ba1.6k sqft5322 SANTA ANA DRIVE, ORLANDO, FL 32837For SaleMLS ID #O6419855, Reyna Quezada, THE EXPERTS TEAM REALTY INC. Stellar MLS
- $360,0003 bd2 ba1.6k sqft11547 GRAZELEY COURT, ORLANDO, FL 32837For SaleMLS ID #O6377331, Peter Dang, ALLIANCE REAL ESTATE GROUP. Stellar MLS
- $559,9004 bd3 ba2.6k sqft11109 SWEETGUM WOODS DRIVE, ORLANDO, FL 32832For SaleMLS ID #O6431001, Deena Carvajal, THE CARVAJAL GROUP. Stellar MLS
- $519,9004 bd2 ba2k sqft14412 PINECONE ROAD, ORLANDO, FL 32832For SaleMLS ID #O6428116, Buddy Jerome, III, SUMMERPARK HOMES REALTY LLC. Stellar MLS
- $480,0004 bd3 ba2.3k sqft2415 TIMOTHY LANE, KISSIMMEE, FL 34743For SaleMLS ID #S5149404, Betty Pena, LARIMAR REALTY. Stellar MLS
- $585,0004 bd4 ba2.5k sqft2509 SKIF DRIVE, ORLANDO, FL 32812For SaleMLS ID #O6377485, Nancy Kubo, NONA LEGACY POWERED BY LA ROSA. Stellar MLS
- $440,0003 bd2 ba2.1k sqft12845 SAWGRASS PINE CIRCLE, ORLANDO, FL 32824For SaleMLS ID #O6397445, Antonio Spagnolo, BRIGHT TRUST REALTY LLC. Stellar MLS
- $410,0004 bd3 ba1.9k sqft1720 BEAR BAY COVE, ORLANDO, FL 32824For SaleMLS ID #O6430447, Maria Milanes, PRIME USA REALTY LLC. Stellar MLS
- $465,0005 bd2 ba2.2k sqft2818 OCONNELL DRIVE, KISSIMMEE, FL 34741For SaleMLS ID #O6421296, Elena Rios, DALTON WADE INC. Stellar MLS
- $565,0004 bd3 ba2.1k sqft3021 BRANDYWINE DRIVE, ORLANDO, FL 32806For SaleMLS ID #O6423835, Matt Bates, HOMEVEST REALTY. Stellar MLS
- $649,9004 bd3 ba2.8k sqft11926 VERRAZANO DRIVE, ORLANDO, FL 32836For SaleMLS ID #O6289632, Debbi Jones, COLDWELL BANKER REALTY. Stellar MLS
- $420,0003 bd2 ba1.7k sqft1671 ISLEBROOK DRIVE, ORLANDO, FL 32824For SaleMLS ID #TB8508531, Hilary Provost, BRANDYWINE HOMES USA. Stellar MLS
- $419,9954 bd2 ba2k sqft2106 THE OAKS BOULEVARD, KISSIMMEE, FL 34746For SaleMLS ID #O6431874, Abdias Alexandre, CENTRIC REALTY SERVICES LLC. Stellar MLS
