Step inside a bright, refreshed space where effortless modern living meets the best of Central Florida. Featuring brand-new flooring, and fresh paint, this home is ready for you to move right in and start living comfortably from day one. Situated in the highly sought-after Mabel Bridge community just a mile from the parks, this is a prime location to experience everything that is Central Florida. The FRESH UPDATES: Step inside to see the recent updates designed to make moving in seamless. Freshly Painted: A crisp, neutral cream palette throughout to match any decor. New Flooring: Sleek, durable luxury vinyl plank flooring downstairs and plush, brand-new carpet upstairs. Key Appliance Updates: A brand-new washer and dishwasher mean you can unpack and start living on day one. SPACE FOR EVERYONE: Flexible First Floor: Features a formal dining room, a large family room, and a dedicated downstairs office (with a closet) that easily serves as a 5th bedroom. The Kitchen: An open-concept kitchen boasting a breakfast bar, two dedicated pantries, and a convenient kitchen nook right next to the sliding glass doors, keeping you connected to the outdoor living space. Indoor-Outdoor Flow: Step through sliding glass doors to a massive, screened-in lanai—perfect for entertaining. Bonus: The downstairs half-bath features direct exterior access to the lanai! Private Backyard: A partially fenced yard complete with mature, producing fruit trees. Upstairs Living: A massive bonus loft area (perfect for a media room or play zone), an expansive primary suite, three additional bedrooms, and a highly convenient second-floor laundry room. TECH-FORWARD & SMART-HOME READY! Perfect for remote work and modern living, this home is equipped with: Direct fiber-optic connection and pre-wired high-speed networking. Honeywell Home Smart thermostat and smart AC vents for energy efficiency. Arlo video doorbell for peace of mind. THE MABEL BRIDGE LIFESTYLE: Enjoy the community amenities, including a resort-style swimming pool, putting green, soccer field, multiple playgrounds, and the brand-new Taborfield Park. Location Perks: The neighborhood elementary school is just two blocks away! Dining & Shopping: Minutes from Lakeside Village, Winter Garden Village, and Horizon West Town Center. EASY COMMUTE: Quick access to SR-535 puts downtown, theme parks, beaches, and all of Central Florida right at your fingertips. Don't wait! Schedule your private tour of this effortless, move-in-ready Orlando home today!
For sale
Price cut: $5.1K (7/29)
$649,900
11926 VERRAZANO DRIVE, ORLANDO, FL 32836
4beds
2,885sqft
Single Family Residence
Built in 2011
7,199 Square Feet Lot
$-- Zestimate®
$225/sqft
$103/mo HOA
What's special
Partially fenced yardMature producing fruit treesFresh paintBreakfast barThree additional bedroomsLarge family roomPrivate backyard
- 512 days |
- 638 |
- 36 |
Zillow last checked:
Listing updated:
Listed by:
Debbi Jones 407-470-3390,
COLDWELL BANKER REALTY 407-696-8000
Source: Stellar MLS,MLS#: O6289632 Originating MLS: Orlando Regional
Originating MLS: Orlando Regional
Facts & features
Interior
Bedrooms & bathrooms
- Bedrooms: 4
- Bathrooms: 3
- Full bathrooms: 2
- 1/2 bathrooms: 1
Rooms
- Room types: Bonus Room, Den/Library/Office, Dining Room, Great Room
Primary bedroom
- Features: Walk-In Closet(s)
- Level: Second
- Area: 285 Square Feet
- Dimensions: 19x15
Bedroom 2
- Features: Walk-In Closet(s)
- Level: Second
- Area: 100 Square Feet
- Dimensions: 10x10
Bedroom 3
- Features: Built-in Closet
- Level: Second
- Area: 100 Square Feet
- Dimensions: 10x10
Bedroom 4
- Features: Built-in Closet
- Level: Second
- Area: 120 Square Feet
- Dimensions: 12x10
Den
- Features: Walk-In Closet(s)
- Level: First
- Area: 180 Square Feet
- Dimensions: 15x12
Dining room
- Level: First
- Area: 240 Square Feet
- Dimensions: 20x12
Great room
- Level: First
- Area: 392 Square Feet
- Dimensions: 28x14
Kitchen
- Features: Breakfast Bar, Pantry
- Level: First
Loft
- Level: Second
- Area: 208 Square Feet
- Dimensions: 16x13
Heating
- Central, Electric
Cooling
- Central Air
Appliances
- Included: Dishwasher, Dryer, Electric Water Heater, Microwave, Range, Refrigerator, Washer
- Laundry: Laundry Room, Upper Level
Features
- Eating Space In Kitchen, Kitchen/Family Room Combo, Open Floorplan, PrimaryBedroom Upstairs, Smart Home, Thermostat, Walk-In Closet(s)
- Flooring: Carpet, Luxury Vinyl, Tile
- Doors: Sliding Doors
- Has fireplace: No
Interior area
- Total structure area: 4,001
- Total interior livable area: 2,885 sqft
Video & virtual tour
Property
Parking
- Total spaces: 2
- Parking features: Driveway, Garage Door Opener
- Attached garage spaces: 2
- Has uncovered spaces: Yes
Features
- Levels: Two
- Stories: 2
- Exterior features: Private Mailbox, Sidewalk
- Fencing: Vinyl
Lot
- Size: 7,199 Square Feet
Details
- Parcel number: 312328523500310
- Zoning: P-D
- Special conditions: None
Construction
Type & style
- Home type: SingleFamily
- Property subtype: Single Family Residence
Materials
- Block, Concrete
- Foundation: Slab
- Roof: Shingle
Condition
- New construction: No
- Year built: 2011
Utilities & green energy
- Sewer: None
- Water: None
- Utilities for property: BB/HS Internet Available, Public
Community & HOA
Community
- Features: Park, Playground, Pool
- Pet fee: $0 monthly
- Subdivision: MABEL BRIDGE
HOA
- Has HOA: Yes
- Amenities included: Other, Park, Playground, Pool
- Services included: Community Pool
- HOA fee: $103 monthly
- HOA name: Jessi OQuinn
- HOA phone: 407-647-2622
Location
- Region: Orlando
Financial & listing details
- Price per square foot: $225/sqft
- Tax assessed value: $532,930
- Annual tax amount: $5,477
- Date on market: 3/21/2025
- Cumulative days on market: 495 days
- Listing terms: Cash,Conventional,VA Loan
- Ownership: Fee Simple
- Total actual rent: 0
- Road surface type: Paved
Estimated market value
Not available
Estimated sales range
Not available
Not available
Price history
| Date | Event | Price |
|---|---|---|
| 7/29/2026 | Price change | $649,900-0.8%$225/sqft |
Source:  Stellar MLS #O6289632 Report a problem Stellar MLS #O6289632 Report a problem | ||
| 7/14/2026 | Price change | $655,000-0.8%$227/sqft |
Source: Stellar MLS #O6289632 Report a problem | ||
| 6/26/2026 | Price change | $660,000-0.8%$229/sqft |
Source: Stellar MLS #O6289632 Report a problem | ||
| 6/17/2026 | Listed for sale | $665,000$231/sqft |
Source: Stellar MLS #O6289632 Report a problem | ||
| 5/31/2026 | Pending sale | $665,000$231/sqft |
Source: Stellar MLS #O6289632 Report a problem | ||
| 4/30/2026 | Price change | $665,000-0.7%$231/sqft |
Source: Stellar MLS #O6289632 Report a problem | ||
| 1/22/2026 | Price change | $670,000-0.7%$232/sqft |
Source: Stellar MLS #O6289632 Report a problem | ||
| 10/1/2025 | Price change | $675,000-1.5%$234/sqft |
Source: Stellar MLS #O6289632 Report a problem | ||
| 9/5/2025 | Price change | $685,000-1.4%$237/sqft |
Source: Stellar MLS #O6289632 Report a problem | ||
| 7/24/2025 | Price change | $695,000-0.4%$241/sqft |
Source: Stellar MLS #O6289632 Report a problem | ||
| 6/1/2025 | Price change | $698,000-0.3%$242/sqft |
Source: Stellar MLS #O6289632 Report a problem | ||
| 4/16/2025 | Price change | $699,999-3.4%$243/sqft |
Source: Stellar MLS #O6289632 Report a problem | ||
| 3/21/2025 | Listed for sale | $725,000+143.9%$251/sqft |
Source: Stellar MLS #O6289632 Report a problem | ||
| 11/22/2011 | Sold | $297,300$103/sqft |
Source: Public Record Report a problem | ||
Public tax history
| Year | Property taxes | Tax assessment |
|---|---|---|
| 2024 | $5,477 +7.6% | $343,327 +3% |
| 2023 | $5,092 +4% | $333,327 +3% |
| 2022 | $4,896 +1.4% | $323,618 +3% |
| 2021 | $4,826 +0.3% | $314,192 +1.4% |
| 2020 | $4,812 +1.4% | $309,854 +2.3% |
| 2019 | $4,744 +0.8% | $302,888 +1.9% |
| 2018 | $4,707 | $297,240 -3.3% |
| 2017 | $4,707 +1.8% | $307,331 -0.7% |
| 2016 | $4,624 +0.6% | $309,423 +2.7% |
| 2015 | $4,597 -3.3% | $301,288 +7.3% |
| 2014 | $4,752 +0.5% | $280,909 +0.3% |
| 2013 | $4,728 -0.5% | $280,094 +0.8% |
| 2012 | $4,753 +438.9% | $277,880 +671.9% |
| 2011 | $882 | $36,000 |
Find assessor info on the county website
Monthly payment
Est. payment
Payment breakdown
Explore the cost of this home by adjusting the details. Changes won't be saved.Climate risks
Neighborhood: 32836
Nearby schools
GreatSchools rating
- 7/10Castleview ElementaryGrades: K-5Distance: 0.4 mi
- 8/10Horizon West Middle SchoolGrades: 6-8Distance: 1.2 mi
- 7/10Windermere High SchoolGrades: 9-12Distance: 3.4 mi
Schools provided by the listing agent
- Elementary: Castleview Elementary
- Middle: Horizon West Middle School
- High: Windermere High School
Source: Stellar MLS. This data may not be complete. We recommend contacting the local school district to confirm school assignments for this home.
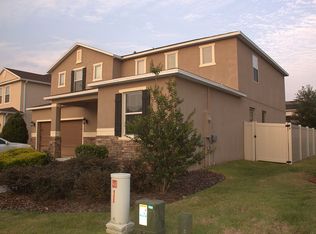
- $656,2005 bd4 ba2.9k sqft11932 Verrazano Dr, Orlando, FL 32836Off Market
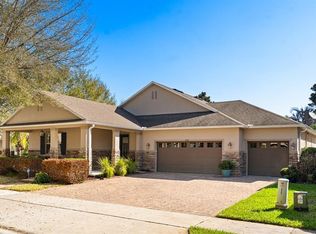
- $650,0003 bd2 ba2.4k sqft11920 Verrazano Dr, Orlando, FL 32836Sold
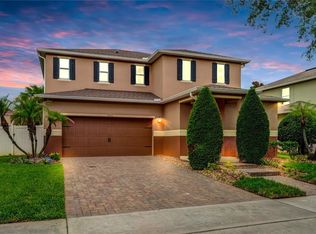
- $834,9004 bd3 ba2.6k sqft8806 Tatara St, Orlando, FL 32836For Sale
- $629,8004 bd3 ba2.5k sqft11942 Verrazano Dr, Orlando, FL 32836Off Market

- $686,6005 bd4 ba2.9k sqft8812 Tatara St, Orlando, FL 32836Off Market
- $682,4004 bd4 ba2.7k sqft8800 Tatara St, Orlando, FL 32836Off Market
- $567,6003 bd3 ba2.5k sqft11925 Verrazano Dr, Orlando, FL 32836Off Market
- $606,1003 bd4 ba2.6k sqft8824 Tatara St, Orlando, FL 32836Off Market
A local agent can set up tours, give advice and negotiate with sellers.
Similar homes
- $644,9004 bd3 ba2.6k sqft12830 CRAGSIDE LANE, WINDERMERE, FL 34786For Sale

 MLS ID #S5154278, Mora Perez, NONA LEGACY POWERED BY LA ROSA. Stellar MLS
 - $649,0004 bd4 ba3.1k sqft8760 THE ESPLANADE #51, ORLANDO, FL 32836For Sale
 MLS ID #O6389847, Tony Cruz, PA, EXP REALTY LLC. Stellar MLS
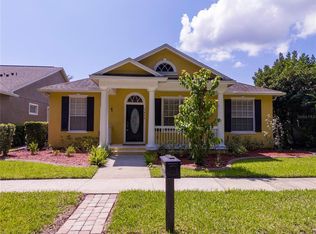
 - $580,0004 bd3 ba2.4k sqft7011 NOBLETON DRIVE, WINDERMERE, FL 34786For Sale
 MLS ID #O6412101, Frederico Hexsel, KARDOSH REALTY. Stellar MLS
 - $649,9004 bd4 ba3.3k sqft1458 OLYMPIC CLUB BOULEVARD, DAVENPORT, FL 33896For Sale
 MLS ID #S5155098, Amy Prill, CHAMPIONSGATE REALTY. Stellar MLS
 - $699,9004 bd3 ba2.6k sqft14255 SONCO AVENUE, WINDERMERE, FL 34786For SaleMLS ID #O6392262, Carmen Aridas, RE/MAX PRIME PROPERTIES. Stellar MLS
- $608,0003 bd3 ba2.4k sqft14699 MAGNOLIA RIDGE LOOP, WINTER GARDEN, FL 34787For SaleMLS ID #O6430180, Jacky Liu, YORK MILLS REALTY LLC. Stellar MLS
- $765,9004 bd4 ba3.3k sqft7922 WINTER WREN STREET, WINTER GARDEN, FL 34787For SaleMLS ID #O6406681, Jacky Liu, YORK MILLS REALTY LLC. Stellar MLS
- $625,0004 bd2 ba2.1k sqft1075 CHASE DRIVE, WINTER GARDEN, FL 34787For SaleMLS ID #O6386607, Katie Bray, MAINFRAME REAL ESTATE. Stellar MLS
- $610,0005 bd4 ba3.1k sqft554 PALIO COURT, OCOEE, FL 34761For SaleMLS ID #O6424453, Nigel Newland, NIGEL NEWLAND HOMES LLC. Stellar MLS
- $600,0004 bd3 ba2.5k sqft3280 SOMERSET PARK DRIVE, ORLANDO, FL 32824For SaleMLS ID #S5151061, Norma Rodriguez, PA, NONA LEGACY POWERED BY LA ROSA. Stellar MLS
- $575,0004 bd3 ba2.5k sqft1996 LEATHER FERN DRIVE, OCOEE, FL 34761For SaleMLS ID #O6388974, Dayse Grillo, COLDWELL BANKER REALTY. Stellar MLS
- $699,0004 bd3 ba2.3k sqft9669 LELAND DRIVE, ORLANDO, FL 32827For SaleMLS ID #O6408810, Brian Maloney, FATHOM REALTY FL LLC. Stellar MLS
- $585,0004 bd3 ba2.6k sqft1452 SOURWOOD DRIVE, OCOEE, FL 34761For SaleMLS ID #O6430336, Marlene De Cespedes, DOUGLAS ELLIMAN. Stellar MLS
- $594,9003 bd3 ba2.1k sqft2809 RUNYON CIRCLE, ORLANDO, FL 32837For SaleMLS ID #R4910993, Edgar Felce, EDGAR FELCE REAL ESTATE BROKER. Stellar MLS
- $699,9905 bd3 ba3.2k sqft8114 SAYINGS DRIVE, WINTER GARDEN, FL 34787For SaleMLS ID #O6401941, Anna Shi, LPT REALTY, LLC. Stellar MLS
- $719,0005 bd3 ba3.3k sqft552 EGRET PLACE DRIVE, WINTER GARDEN, FL 34787For SaleMLS ID #O6416734, Jim Kernohan, SOUTHERN HERITAGE REALTY, INC. Stellar MLS
- $779,0004 bd3 ba2.1k sqft9296 BOLERO ROAD, WINTER GARDEN, FL 34787For SaleMLS ID #O6422122, Any Alves, WRA BUSINESS & REAL ESTATE. Stellar MLS
- $849,9004 bd4 ba2.8k sqft15672 SHOREBIRD LANE, WINTER GARDEN, FL 34787For SaleMLS ID #O6375411, Helen Thompson, RE/MAX SELECT GROUP. Stellar MLS
- $625,0005 bd4 ba3.2k sqft1315 MOSS CREEK LN, DAVENPORT, FL 33896For SaleMLS ID #S5150215, Matthew Link, CHAMPIONSGATE REALTY. Stellar MLS
- $585,0004 bd4 ba2.5k sqft2509 SKIF DRIVE, ORLANDO, FL 32812For SaleMLS ID #O6377485, Nancy Kubo, NONA LEGACY POWERED BY LA ROSA. Stellar MLS
