Virtually Staged. Welcome to your Florida Paradise, an Impeccably and full renovated 4 -bedroom, two-and-a-half-bath residence in one of Orlando’s desirable, family-friendly communities. This home features a spacious open floor plan, highlighted by 9-foot ceilings and The updated gourmet kitchen is designed for both everyday living and entertaining, complete with stainless steel Whirlpool appliances and modern finishes. The abundance of living space includes a large living room space and spacious dining area. The home has been meticulously cared and full renovated, with a new AC installed in 2021 and new roof installed on 2023. Step outside and experience a true resort-style retreat, The backyard has been designed for perfect entertaining with a stunning pool, a spa hot tub and outdoor summer kitchen that elevate every afternoon into an experience. The home is also literally just steps from Castleview Elementary School, making it ideal for families. Located near A-rated schools, shopping, dining, and just minutes from the Walt Disney World theme parks, this home combines comfort, convenience, and a prime location in one of Central Florida’s most desirable and growing areas. Community is Close to fine dining, shopping, Windermere farmers market, championship golf courses, major highways, Orlando International Airport and theme parks. End each day with captivating nightly views of Disney fireworks, creating a magical backdrop to an extraordinary lifestyle.
For sale
Price cut: $45.1K (6/14)
$849,900
8806 Tatara St, Orlando, FL 32836
4beds
2,648sqft
:
Get pre-qualified$5,794/mo
Single Family Residence
Built in 2011
7,201 Square Feet Lot
$825,500 Zestimate®
$321/sqft
$107/mo HOA
What's special
Modern finishesOutdoor summer kitchenUpdated gourmet kitchenStunning poolSpa hot tubSpacious open floor planSpacious dining area
- 59 days |
- 559 |
- 46 |
Zillow last checked:
Listing updated:
Listed by:
Paula Ramirez 321-230-7869,
BRISTOL REAL ESTATE, INC. 407-440-4032
Source: Stellar MLS,MLS#: O6408450 Originating MLS: Orlando Regional
Originating MLS: Orlando Regional
Facts & features
Interior
Bedrooms & bathrooms
- Bedrooms: 4
- Bathrooms: 3
- Full bathrooms: 2
- 1/2 bathrooms: 1
Primary bedroom
- Features: Walk-In Closet(s)
- Level: Second
- Area: 264 Square Feet
- Dimensions: 16x16.5
Bathroom 2
- Features: Walk-In Closet(s)
- Level: Second
- Area: 130 Square Feet
- Dimensions: 10x13
Bathroom 3
- Features: Walk-In Closet(s)
- Level: Second
- Area: 143.75 Square Feet
- Dimensions: 11.5x12.5
Dining room
- Features: No Closet
- Level: First
- Area: 145 Square Feet
- Dimensions: 10x14.5
Family room
- Features: No Closet
- Level: First
- Area: 165 Square Feet
- Dimensions: 11x15
Kitchen
- Features: Kitchen Island, Storage Closet
- Level: First
- Area: 170 Square Feet
- Dimensions: 17x10
Living room
- Features: No Closet
- Level: First
- Area: 225 Square Feet
- Dimensions: 15x15
Heating
- Electric
Cooling
- Central Air
Appliances
- Included: Oven, Cooktop, Disposal, Dryer, Electric Water Heater, Exhaust Fan, Freezer, Ice Maker, Microwave, Range Hood, Refrigerator, Washer, Wine Refrigerator
- Laundry: Inside, Upper Level
Features
- Ceiling Fan(s), Walk-In Closet(s)
- Flooring: Ceramic Tile, Laminate, Tile
- Doors: Outdoor Kitchen
- Has fireplace: No
Interior area
- Total structure area: 7,200
- Total interior livable area: 2,648 sqft
Video & virtual tour
Property
Parking
- Total spaces: 2
- Parking features: Garage - Attached
- Attached garage spaces: 2
Features
- Levels: Two
- Stories: 2
- Patio & porch: Deck, Porch
- Exterior features: Outdoor Kitchen, Private Mailbox
- Has private pool: Yes
- Pool features: Deck, In Ground
- Has spa: Yes
- Spa features: Heated, In Ground, Swim Spa
Lot
- Size: 7,201 Square Feet
Details
- Parcel number: 312328523500280
- Zoning: P-D
- Special conditions: None
Construction
Type & style
- Home type: SingleFamily
- Property subtype: Single Family Residence
Materials
- Concrete, Stucco
- Foundation: Slab
- Roof: Shingle
Condition
- Completed
- New construction: No
- Year built: 2011
Utilities & green energy
- Sewer: Public Sewer
- Water: Public
- Utilities for property: Public
Community & HOA
Community
- Features: Playground, Pool
- Pet fee: $0 monthly
- Subdivision: MABEL BRIDGE
HOA
- Has HOA: Yes
- Amenities included: Playground, Pool
- HOA fee: $107 monthly
- HOA name: Jessi Oquinn
- HOA phone: 407-647-2622
Location
- Region: Orlando
Financial & listing details
- Price per square foot: $321/sqft
- Tax assessed value: $531,353
- Annual tax amount: $5,572
- Date on market: 5/26/2026
- Cumulative days on market: 60 days
- Listing terms: Cash,Conventional,Other
- Ownership: Fee Simple
- Total actual rent: 0
- Road surface type: Paved
Estimated market value
$825,500
$784,000 - $867,000
$3,924/mo
Price history
| Date | Event | Price |
|---|---|---|
| 6/14/2026 | Price change | $849,900-5%$321/sqft |
Source:  Stellar MLS #O6408450 Report a problem Stellar MLS #O6408450 Report a problem | ||
| 5/26/2026 | Listed for sale | $895,000+118.3%$338/sqft |
Source: Stellar MLS #O6408450 Report a problem | ||
| 5/21/2018 | Listing removed | $409,975$155/sqft |
Source: AGENT TRUST REALTY CORPORATION #O5547125 Report a problem | ||
| 2/19/2018 | Price change | $409,975-1.2%$155/sqft |
Source: AGENT TRUST REALTY CORPORATION #O5547125 Report a problem | ||
| 1/11/2018 | Price change | $414,975-2.1%$157/sqft |
Source: AGENT TRUST REALTY CORPORATION #O5547125 Report a problem | ||
| 11/14/2017 | Listed for sale | $423,900+54.9%$160/sqft |
Source: AGENT TRUST REALTY CORPORATION #O5547125 Report a problem | ||
| 6/30/2011 | Sold | $273,700$103/sqft |
Source: Stellar MLS #O5040963 Report a problem | ||
Public tax history
| Year | Property taxes | Tax assessment |
|---|---|---|
| 2024 | $5,328 +7.6% | $334,055 +3% |
| 2023 | $4,953 +4.1% | $324,325 +3% |
| 2022 | $4,760 +1.5% | $314,879 +3% |
| 2021 | $4,691 +0.3% | $305,708 +1.4% |
| 2020 | $4,678 +1.5% | $301,487 +2.3% |
| 2019 | $4,611 +0.8% | $294,709 +1.9% |
| 2018 | $4,575 +0% | $289,214 -5.2% |
| 2017 | $4,575 +1.8% | $304,927 -1.1% |
| 2016 | $4,493 +0.6% | $308,299 +3.5% |
| 2015 | $4,466 -3.3% | $297,802 +9% |
| 2014 | $4,618 +9.6% | $273,323 +8.9% |
| 2013 | $4,214 -0.5% | $250,928 +0.9% |
| 2012 | $4,235 +279.1% | $248,688 +590.8% |
| 2011 | $1,117 | $36,000 |
Find assessor info on the county website
Monthly payment
Est. payment
Payment breakdown
Explore the cost of this home by adjusting the details. Changes won't be saved.Climate risks
Neighborhood: 32836
Nearby schools
GreatSchools rating
- 7/10Castleview ElementaryGrades: K-5Distance: 0.4 mi
- 8/10Horizon West Middle SchoolGrades: 6-8Distance: 1.2 mi
- 7/10Windermere High SchoolGrades: 9-12Distance: 3.4 mi
Schools provided by the listing agent
- Elementary: Castleview Elementary
- Middle: Horizon West Middle School
- High: Windermere High School
Source: Stellar MLS. This data may not be complete. We recommend contacting the local school district to confirm school assignments for this home.
- $690,2005 bd4 ba2.9k sqft8812 Tatara St, Orlando, FL 32836Off Market

- $685,3004 bd4 ba2.7k sqft8800 Tatara St, Orlando, FL 32836Off Market
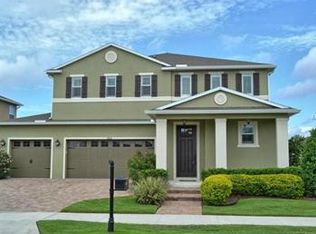
- $655,0004 bd3 ba2.8k sqft11926 Verrazano Dr, Orlando, FL 32836For Sale

- $612,6003 bd4 ba2.6k sqft8824 Tatara St, Orlando, FL 32836Off Market
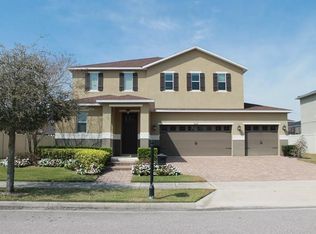
- $661,0005 bd4 ba2.9k sqft11932 Verrazano Dr, Orlando, FL 32836Off Market
- $650,0003 bd2 ba2.4k sqft11920 Verrazano Dr, Orlando, FL 32836Sold
- $600,0003 bd2 ba2.2k sqft8807 Tatara St, Orlando, FL 32836Sold
- $500,0003 bd2 ba1.7k sqft8813 Tatara St, Orlando, FL 32836Sold
A local agent can set up tours, give advice and negotiate with sellers.
Similar homes
- $1,090,0005 bd4 ba3.2k sqft9373 Royal Estates Blvd, Orlando, FL 32836For Sale
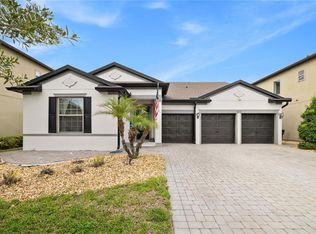
 MLS ID #O6421398, Any Alves, WRA BUSINESS & REAL ESTATE. Stellar MLS
 - $829,9005 bd3 ba3.2k sqft718 Little Hampton Ln, Gotha, FL 34734For Sale
 MLS ID #O6423805, Felipe Apude, CREEGAN GROUP. Stellar MLS
 - $1,250,0004 bd4 ba2.9k sqft10654 Royal Cypress Way, Orlando, FL 32836For Sale
 MLS ID #O6423737, Daniela Ledo, B LIVE COMMERCIAL AND RESIDENT. Stellar MLS
 - $759,0004 bd3 ba2.7k sqft6527 Bayboro Ct, Orlando, FL 32829For Sale
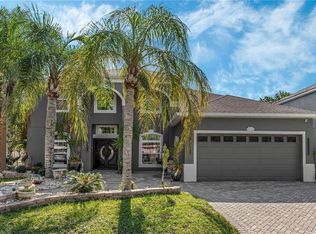 MLS ID #O6428049, Maritza Rodriguez, KELLER WILLIAMS ADVANTAGE III. Stellar MLS
 - $1,050,0005 bd4 ba3.2k sqft8254 Procida Isle Ln, Windermere, FL 34786For SaleMLS ID #G5115289, Lonnel Layman, IAD REAL ESTATE. Stellar MLS
- $869,9005 bd5 ba3.6k sqft15518 Honey Mandarin Way, Winter Garden, FL 34787For SaleMLS ID #O6396204, Alexandre Zapparoli LLC, WRA BUSINESS & REAL ESTATE. Stellar MLS
- $799,0004 bd4 ba3k sqft14321 Wabasso Loop, Winter Garden, FL 34787For SaleMLS ID #S5145413, Ana Pagotto, LPT REALTY, LLC. Stellar MLS
- $905,0005 bd5 ba3.9k sqft15031 Guava Bay Dr, Winter Garden, FL 34787For SaleMLS ID #O6421934, Ken Pozek, REAL BROKER, LLC. Stellar MLS
- $719,9004 bd3 ba2.5k sqft7665 Mount Carmel Dr, Orlando, FL 32835For SaleMLS ID #O6399223, Deon Paul, VYLLA HOME. Stellar MLS
- $739,9004 bd3 ba2.9k sqft446 Anessa Rose Loop, Ocoee, FL 34761For SaleMLS ID #O6413496, Andy Neal, THE AGENCY FL. Stellar MLS
- $850,0004 bd3 ba2.3k sqft2518 Empress Dr, Kissimmee, FL 34741For SaleMLS ID #O6418213, Tom Vitale, CENTURY 21 BE3. Stellar MLS
- $699,9994 bd3 ba2.1k sqft8455 Foxworth Cir #3, Orlando, FL 32819For SaleMLS ID #O6410887, Cassandra King, COMPASS FLORIDA LLC. Stellar MLS
- $699,9995 bd3 ba2.6k sqft13842 Orange Crest Dr, Windermere, FL 34786For SaleMLS ID #O6402132, Erica Sadelfeld, THE REAL ESTATE COLLECTION LLC. Stellar MLS
- $875,7004 bd4 ba2.6k sqft8801 Fountain Palm Aly, Winter Garden, FL 34787For SaleMLS ID #O6406952, Drew Ross, LAKEFIELD REALTY GROUP LLC. Stellar MLS
- $999,9904 bd4 ba2.9k sqft10007 Little Alcove Loop, Winter Garden, FL 34787For SaleMLS ID #S5132434, Victor Barroeta, MBT REALTY LLC. Stellar MLS
- $799,9994 bd3 ba2.4k sqft2770 Swoop Cir, Kissimmee, FL 34741For SaleMLS ID #S5145153, Esmelida Torres, LA ROSA REALTY KISSIMMEE. Stellar MLS
- $1,195,0004 bd4 ba2.7k sqft109 E 12th Ave, Windermere, FL 34786For SaleMLS ID #O6394569, Judy Black, UPSIDE REAL ESTATE INC. Stellar MLS
- $719,0007 bd6 ba3.3k sqft1806 Summer Dr, Davenport, FL 33897For SaleMLS ID #O6383749, Flavia Cabral, FLORIDA SCANDI REALTY LLC. Stellar MLS
- $935,0004 bd4 ba3.9k sqft13665 Killebrew Way, Winter Garden, FL 34787For SaleMLS ID #O6376754, Paulo Silva, CHARLES RUTENBERG REALTY ORLANDO. Stellar MLS
- $833,0004 bd4 ba2.8k sqft15742 Vetta Dr, Montverde, FL 34756For SaleMLS ID #O6379249, Juan Castro, REDFIN CORPORATION. Stellar MLS
