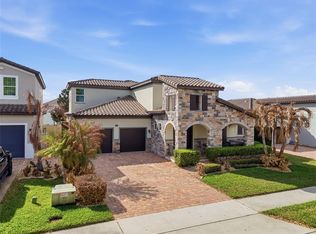
This stunning 4-bedroom, 3.5-bath residence offers an impressive 3,909 sq ft of thoughtfully designed living space, making it one of the best family floorplans available in Winter Garden. The open and airy layout features high ceilings and spacious rooms that create a welcoming, light-filled atmosphere perfect for everyday living and entertaining. The primary bedroom is conveniently located downstairs for privacy and ease, while the remaining bedrooms are upstairs—each boasting a generous walk-in closet for ample storage. Throughout the home, you'll enjoy durable and stylish tile and laminate flooring, providing a clean, low-maintenance look that flows seamlessly from room to room. Step outside to the spacious fenced backyard—ideal for safe play, gardening, pets, or relaxing in your own private outdoor oasis. The yard also has plenty of space for a custom pool. Additional standout features include a dedicated office (ideal for remote work or study), a fun playroom, and a versatile media room—perfect for movie nights, gaming, or family gatherings. These bonus spaces enhance the home's appeal for growing families. Nestled in a family-friendly neighborhood that's centrally located in Winter Garden, this home offers easy access to top-rated schools, shopping, dining, and major roadways. Families love the convenience of a beautiful community pool just steps away from the home. Kids can safely ride their bikes to nearby schools (only .2 miles away), fostering independence and community connections. The community amenities provide plenty of opportunities for recreation and relaxation, including parks, playgrounds, and green spaces that encourage outdoor play and neighborly gatherings. Don't miss this exceptional opportunity to own a move-in-ready gem in one of Winter Garden's most desirable family-oriented areas. Schedule your private showing today!
For sale
$935,000
13665 Killebrew Way, Winter Garden, FL 34787
4beds
3,909sqft
:
Get pre-qualified$6,332/mo
Single Family Residence
Built in 2017
8,702 Square Feet Lot
$-- Zestimate®
$239/sqft
$75/mo HOA
What's special
Dedicated officeHigh ceilingsWelcoming light-filled atmosphereVersatile media roomFun playroomSpacious fenced backyardOpen and airy layout
- 181 days |
- 213 |
- 22 |
Zillow last checked:
Listing updated:
Listed by:
Paulo Silva 407-790-1649,
CHARLES RUTENBERG REALTY ORLANDO 407-622-2122
Source: Stellar MLS,MLS#: O6376754 Originating MLS: Orlando Regional
Originating MLS: Orlando Regional
Facts & features
Interior
Bedrooms & bathrooms
- Bedrooms: 4
- Bathrooms: 4
- Full bathrooms: 3
- 1/2 bathrooms: 1
Primary bedroom
- Features: Walk-In Closet(s)
- Level: First
- Area: 357 Square Feet
- Dimensions: 17x21
Bedroom 2
- Features: Walk-In Closet(s)
- Level: Second
- Area: 179.2 Square Feet
- Dimensions: 14x12.8
Bedroom 3
- Features: Walk-In Closet(s)
- Level: Second
- Area: 166.4 Square Feet
- Dimensions: 12.8x13
Bedroom 4
- Features: Walk-In Closet(s)
- Level: Second
- Area: 183.32 Square Feet
- Dimensions: 11.11x16.5
Den
- Level: Second
- Area: 186.43 Square Feet
- Dimensions: 10.3x18.1
Dinette
- Level: First
- Area: 121 Square Feet
- Dimensions: 11x11
Dining room
- Level: First
- Area: 144.43 Square Feet
- Dimensions: 11.11x13
Game room
- Level: Second
- Area: 336.87 Square Feet
- Dimensions: 19.7x17.1
Kitchen
- Level: First
Living room
- Level: First
- Area: 392.7 Square Feet
- Dimensions: 18.7x21
Office
- Level: First
- Area: 198.17 Square Feet
- Dimensions: 13.3x14.9
Heating
- Central, Electric, Heat Pump
Cooling
- Central Air
Appliances
- Included: Oven, Cooktop, Dishwasher, Disposal, Dryer, Microwave, Range Hood, Refrigerator, Washer
- Laundry: Laundry Room
Features
- Ceiling Fan(s), High Ceilings, Primary Bedroom Main Floor, Thermostat, Walk-In Closet(s)
- Flooring: Ceramic Tile, Laminate
- Has fireplace: No
Interior area
- Total structure area: 5,541
- Total interior livable area: 3,909 sqft
Video & virtual tour
Property
Parking
- Total spaces: 2
- Parking features: Garage - Attached
- Attached garage spaces: 2
Features
- Levels: Multi/Split
- Exterior features: Lighting, Private Yard
Lot
- Size: 8,702 Square Feet
Details
- Parcel number: 342227196000830
- Zoning: PUD
- Special conditions: None
Construction
Type & style
- Home type: SingleFamily
- Property subtype: Single Family Residence
Materials
- Block
- Foundation: Block
- Roof: Shingle
Condition
- New construction: No
- Year built: 2017
Utilities & green energy
- Sewer: Public Sewer
- Water: Public
- Utilities for property: Cable Available, Electricity Connected, Natural Gas Available, Public
Community & HOA
Community
- Features: Playground, Pool
- Pet fee: $0 monthly
- Subdivision: CYPRESS RESERVE PH 1
HOA
- Has HOA: Yes
- Amenities included: Pool
- Services included: Maintenance Grounds, Pool Maintenance, Recreational Facilities
- HOA fee: $75 monthly
- HOA name: EVERGREEN LIFESTYLE MANAGEMENT
Location
- Region: Winter Garden
Financial & listing details
- Price per square foot: $239/sqft
- Tax assessed value: $707,552
- Annual tax amount: $9,845
- Date on market: 1/26/2026
- Cumulative days on market: 181 days
- Ownership: Fee Simple
- Total actual rent: 0
- Electric utility on property: Yes
- Road surface type: Asphalt
Estimated market value
Not available
Estimated sales range
Not available
Not available
Price history
| Date | Event | Price |
|---|---|---|
| 4/10/2026 | Price change | $935,000-0.4%$239/sqft |
Source:  Stellar MLS #O6376754 Report a problem Stellar MLS #O6376754 Report a problem | ||
| 3/26/2026 | Price change | $939,000-0.5%$240/sqft |
Source: Stellar MLS #O6376754 Report a problem | ||
| 3/17/2026 | Price change | $944,000-0.5%$241/sqft |
Source: Stellar MLS #O6376754 Report a problem | ||
| 2/2/2026 | Price change | $949,000-2.7%$243/sqft |
Source: Stellar MLS #O6376754 Report a problem | ||
| 1/26/2026 | Listed for sale | $975,000+127.3%$249/sqft |
Source: Stellar MLS #O6376754 Report a problem | ||
| 2/22/2018 | Sold | $429,000-3.6%$110/sqft |
Source: Public Record Report a problem | ||
| 1/8/2018 | Listed for sale | $445,000$114/sqft |
Source: Taylor Morrison Report a problem | ||
| 1/8/2018 | Pending sale | $445,000$114/sqft |
Source: Taylor Morrison Report a problem | ||
| 10/25/2017 | Listed for sale | $445,000$114/sqft |
Source: TAYLOR MORRISON REALTY OF FL INC #O5510912 Report a problem | ||
| 9/1/2017 | Listing removed | $445,000$114/sqft |
Source: Taylor Morrison Report a problem | ||
| 5/31/2017 | Listed for sale | $445,000$114/sqft |
Source: TAYLOR MORRISON REALTY OF FL I #O5510912 Report a problem | ||
Public tax history
| Year | Property taxes | Tax assessment |
|---|---|---|
| 2024 | $9,845 +10% | $555,573 +10% |
| 2023 | $8,951 +12.1% | $505,066 +10% |
| 2022 | $7,981 +17.6% | $459,151 +10% |
| 2021 | $6,789 +4.9% | $417,410 +5.7% |
| 2020 | $6,473 +0.3% | $394,786 +2% |
| 2019 | $6,450 -6.3% | $387,163 -5.1% |
| 2018 | $6,882 | $408,048 +410.1% |
| 2017 | $6,882 +733.6% | $80,000 +260.4% |
| 2016 | $825 +116.7% | $22,200 |
| 2015 | $381 | $22,200 |
Find assessor info on the county website
Monthly payment
Est. payment
Payment breakdown
Explore the cost of this home by adjusting the details. Changes won't be saved.Climate risks
Neighborhood: 34787
Nearby schools
GreatSchools rating
- 6/10Sunridge Elementary SchoolGrades: PK-5Distance: 0.3 mi
- 8/10SunRidge Middle SchoolGrades: 6-8Distance: 0.4 mi
- 7/10West Orange High SchoolGrades: 9-12Distance: 1.9 mi
Schools provided by the listing agent
- Elementary: SunRidge Elementary
- Middle: SunRidge Middle
- High: West Orange High
Source: Stellar MLS. This data may not be complete. We recommend contacting the local school district to confirm school assignments for this home.
- $836,3004 bd4 ba4k sqft13671 Killebrew Way, Winter Garden, FL 34787Off Market

- $650,8004 bd3 ba2.5k sqft13659 Killebrew Way, Winter Garden, FL 34787Off Market
- $1,265,246-- bd-- ba-- sqft14365 Siplin Rd, Winter Garden, FL 34787Off Market
- $895,000-- bd-- ba4k sqft14174 Jomatt Loop, Winter Garden, FL 34787Off Market
- $929,9004 bd4 ba4.2k sqft13677 Killebrew Way, Winter Garden, FL 34787Off Market
- $770,0004 bd3 ba2.9k sqft14170 Jomatt Loop, Winter Garden, FL 34787Sold
- $850,2004 bd4 ba3.6k sqft13670 Killebrew Way, Winter Garden, FL 34787Off Market
- $694,9994 bd3 ba2.8k sqft13653 Killebrew Way, Winter Garden, FL 34787Sold
A local agent can set up tours, give advice and negotiate with sellers.
Similar homes
- $1,099,0006 bd5 ba4.7k sqft14067 Jomatt Loop, Winter Garden, FL 34787For Sale

 MLS ID #O6422734, Kimberly Beach Byerly, THE REAL ESTATE COLLECTION LLC. Stellar MLS
 - $899,0005 bd5 ba3.8k sqft1646 Holcomb Creek St, Winter Garden, FL 34787For Sale
 MLS ID #O6394506, Jennifer Grimes, ERA GRIZZARD REAL ESTATE. Stellar MLS
 - $1,046,0005 bd4 ba3.8k sqft1711 Amsel Falls Park Ter, Winter Garden, FL 34787For Sale
 MLS ID #G5114517, Jay Winston, LPT REALTY, LLC. Stellar MLS
 - $719,0005 bd3 ba3.3k sqft552 Egret Place Dr, Winter Garden, FL 34787For Sale
 MLS ID #O6416734, Jim Kernohan, SOUTHERN HERITAGE REALTY, INC. Stellar MLS
 - $859,9004 bd3 ba3.1k sqft13361 Sunny Retreat Ln, Winter Garden, FL 34787For SaleMLS ID #O6419110, Tony Cruz, PA, EXP REALTY LLC. Stellar MLS
- $889,0005 bd4 ba4.2k sqft3286 Mainsail Ct, Winter Garden, FL 34787For SaleMLS ID #O6411073, Cora Johnson, WYNNMORE REALTY LLC. Stellar MLS
- $1,099,0004 bd5 ba3.5k sqft4708 Weatherbell Rd, Winter Garden, FL 34787For SaleMLS ID #O6422574, Jill Tebeau, EXP REALTY LLC. Stellar MLS
- $825,0005 bd4 ba4.2k sqft14001 Rugby St, Winter Garden, FL 34787For SaleMLS ID #G5112905, Ann Mertens, KELLER WILLIAMS ELITE PARTNERS III REALTY. Stellar MLS
- $875,0005 bd5 ba4.4k sqft3362 Hanging Tide St, Winter Garden, FL 34787For SaleMLS ID #O6412485, Drew Belani, COMPASS FLORIDA LLC. Stellar MLS
- $849,9004 bd4 ba2.8k sqft15672 Shorebird Ln, Winter Garden, FL 34787For SaleMLS ID #O6375411, Helen Thompson, RE/MAX SELECT GROUP. Stellar MLS
- $834,9997 bd4 ba4.7k sqft16004 Ollivett St, Winter Garden, FL 34787For SaleMLS ID #S5152585, Rafael Ortiz Pena, KELLER WILLIAMS LEGACY REALTY. Stellar MLS
- $695,0004 bd4 ba2.8k sqft5966 Cypress Hill Rd, Winter Garden, FL 34787For SaleMLS ID #O6376219, Mahmoud Mango, DALTON WADE INC. Stellar MLS
- $1,000,0005 bd4 ba3.2k sqft9207 Busaco Park Way, Winter Garden, FL 34787For SaleMLS ID #O6366636, Linda Mieczkowski, COLDWELL BANKER REALTY. Stellar MLS
- $930,0005 bd3 ba3.4k sqft1784 Bella Lago Dr, Clermont, FL 34711For SaleMLS ID #O6407666, Daniel Teston, EXP REALTY LLC. Stellar MLS
- $796,0005 bd3 ba3.5k sqft1970 Standing Rock Cir, Oakland, FL 34787For SaleMLS ID #O6361226, Jenny Wemert, WEMERT GROUP REALTY LLC. Stellar MLS
- $1,093,0005 bd5 ba3.8k sqft15625 Sylvester Palm Dr, Winter Garden, FL 34787For SaleMLS ID #O6379346, Deep Mehta, PA, EXP REALTY LLC. Stellar MLS
- $1,399,9994 bd4 ba4k sqft15264 Shonan Gold Dr, Winter Garden, FL 34787For SaleMLS ID #O6418870, Tiffany Pantozzi, ALIGN REAL ESTATE LLC. Stellar MLS
- $1,050,0005 bd4 ba3.2k sqft8254 Procida Isle Ln, Windermere, FL 34786For SaleMLS ID #G5115289, Lonnel Layman, IAD REAL ESTATE. Stellar MLS
- $791,0004 bd4 ba3k sqft16555 Wingspread Loop, Winter Garden, FL 34787For SaleMLS ID #O6340280, Alexandre Zapparoli LLC, WRA BUSINESS & REAL ESTATE. Stellar MLS
- $1,299,0005 bd5 ba3.9k sqft8506 Bayview Crossing Dr, Winter Garden, FL 34787For SaleMLS ID #O6421255, Ken Pozek, REAL BROKER, LLC. Stellar MLS
