Here's your opportunity to own a piece of paradise! Located in the beautiful community of Mabel Bridge, where location is everything! This spacious 3 bedroom two bath home boast a beautiful Bright kitchen with S.S. appliances and solid surface counters. The open concept floor plan seamlessly blends the large family room, dining room and kitchen, perfect for entertaining. As you enter the front door, this split plan offers a sitting/desk area, two bedrooms and a bath off the wide hallway which then leads to the heart of the home. The primary suite is complete with a walk-in closet and an ensuite bath with walk-in shower and vanity desk. Step outside through the French Doors and your tropical paradise awaits you. Sip a cocktail on the extended screened enclosed lanai while catching a game on the TV or take a dip and relax in your heated saltwater pool with stone accents. Barbecue all your favorite meals in the fully equipped summer kitchen. A fenced in yard with palm trees offers complete privacy. Bonus, all outdoor furniture, the TV and Fireplace are included!! The home also has an extended 3 car garage with plenty of storage. Minutes from the attractions, upscale shopping, and excellent schools. Come and enjoy the Florida lifestyle ! Call for your appointment today!!
Sold for $650,000
$650,000
11920 VERRAZANO DRIVE, ORLANDO, FL 32836
3beds
2,452sqft
Single Family Residence
Built in 2011
9,468 Square Feet Lot
$652,400 Zestimate®
$265/sqft
$3,272 Estimated rent
Home value
$652,400
$600,000 - $711,000
$3,272/mo
Zestimate® history
Owner options
List your home for rent
$3,272/mo
Rent Zestimate®
Find your next renter with Zillow Rental Manager. Plus, with online applications, you can quickly screen prospective tenants – for free.
$3,272/mo
Rent Zestimate®
Refinance and save
$4,785/mo
Est. payment
Refinancing to a lower rate could help reduce your monthly payments and save thousands over the life of the loan.
$4,785/mo
Est. payment
Explore your selling options
Work with a Zillow partner agent
Leverage their expertise and Zillow's premium Showcase listings to get your home seen by more buyers.
Get startedList with your own agent
Get your home in front of millions of buyers by listing it on Zillow.
Learn how to do itSell it yourself
Take full control of how buyers see your home on Zillow by listing For Sale by Owner (FSBO).
List your homeWhat's special
Fully equipped summer kitchenExtended screened enclosed lanaiFrench doorsSplit plan
Zillow last checked:
Listing updated:
Listed by:
Brigette Hicks 407-247-6555,
BHHS FLORIDA REALTY 407-876-2090
Bought with:
Leslie Kokontis, 3306137
LPT REALTY, LLC
Source: Stellar MLS,MLS#: O6389728 Originating MLS: Orlando Regional
Originating MLS: Orlando Regional
Facts & features
Interior
Bedrooms & bathrooms
- Bedrooms: 3
- Bathrooms: 2
- Full bathrooms: 2
Rooms
- Room types: Dining Room, Great Room
Primary bedroom
- Features: En Suite Bathroom, Walk-In Closet(s)
- Level: First
- Area: 208 Square Feet
- Dimensions: 13x16
Bedroom 2
- Features: Walk-In Closet(s)
- Level: First
- Area: 154 Square Feet
- Dimensions: 11x14
Bedroom 3
- Features: Built-in Closet
- Level: First
- Area: 154 Square Feet
- Dimensions: 11x14
Dining room
- Level: First
- Area: 216 Square Feet
- Dimensions: 12x18
Great room
- Level: First
- Area: 450 Square Feet
- Dimensions: 18x25
Kitchen
- Features: Breakfast Bar
- Level: First
- Area: 192 Square Feet
- Dimensions: 12x16
Laundry
- Level: First
Heating
- Central
Cooling
- Central Air
Appliances
- Included: Oven, Cooktop, Dishwasher, Disposal, Dryer, Electric Water Heater, Microwave, Refrigerator, Washer
- Laundry: Electric Dryer Hookup, Inside, Washer Hookup
Features
- Ceiling Fan(s), Central Vacuum, High Ceilings, Kitchen/Family Room Combo, Open Floorplan, Primary Bedroom Main Floor, Solid Surface Counters, Split Bedroom, Walk-In Closet(s)
- Flooring: Ceramic Tile, Engineered Hardwood
- Doors: French Doors, Outdoor Kitchen
- Windows: Window Treatments
- Has fireplace: No
Interior area
- Total structure area: 3,896
- Total interior livable area: 2,452 sqft
Property
Parking
- Total spaces: 3
- Parking features: Garage - Attached
- Attached garage spaces: 3
Features
- Levels: One
- Stories: 1
- Patio & porch: Covered, Enclosed, Front Porch
- Exterior features: Outdoor Kitchen, Sidewalk
- Has private pool: Yes
- Pool features: Heated, In Ground, Salt Water, Screen Enclosure
- Has spa: Yes
- Spa features: Heated, In Ground
Lot
- Size: 9,468 Square Feet
- Features: In County, Sidewalk
Details
- Additional structures: Outdoor Kitchen
- Parcel number: 312328523500300
- Zoning: P-D
- Special conditions: None
Construction
Type & style
- Home type: SingleFamily
- Property subtype: Single Family Residence
Materials
- Block
- Foundation: Slab
- Roof: Shingle
Condition
- New construction: No
- Year built: 2011
Details
- Builder name: KB Homes
Utilities & green energy
- Sewer: Public Sewer
- Water: None
- Utilities for property: Cable Connected, Electricity Connected, Public, Sprinkler Meter, Street Lights
Community & HOA
Community
- Pet fee: $0 monthly
- Subdivision: MABEL BRIDGE
HOA
- Has HOA: Yes
- HOA fee: $107 monthly
- HOA name: Jessi O. Quinn
- HOA phone: 407-647-2622
Location
- Region: Orlando
Financial & listing details
- Price per square foot: $265/sqft
- Tax assessed value: $573,360
- Annual tax amount: $6,460
- Date on market: 3/11/2026
- Cumulative days on market: 10 days
- Listing terms: Cash,Conventional
- Ownership: Fee Simple
- Total actual rent: 0
- Electric utility on property: Yes
- Road surface type: Paved, Asphalt
Price history
| Date | Event | Price |
|---|---|---|
| 4/22/2026 | Sold | $650,000-1.5%$265/sqft |
Source:  Stellar MLS #O6389728 Report a problem Stellar MLS #O6389728 Report a problem | ||
| 3/21/2026 | Pending sale | $659,900$269/sqft |
Source: Stellar MLS #O6389728 Report a problem | ||
| 3/11/2026 | Listed for sale | $659,900+67.1%$269/sqft |
Source: Stellar MLS #O6389728 Report a problem | ||
| 8/18/2014 | Sold | $395,000-1%$161/sqft |
Source: Public Record Report a problem | ||
| 6/6/2014 | Listed for sale | $398,900$163/sqft |
Source: RE/MAX Assured #O5215195 Report a problem | ||
| 5/22/2014 | Pending sale | $398,900$163/sqft |
Source: RE/MAX Assured #O5215195 Report a problem | ||
| 5/8/2014 | Price change | $398,900+2.3%$163/sqft |
Source: RE/MAX ASSURED #O5215195 Report a problem | ||
| 5/7/2014 | Price change | $389,900-2.3%$159/sqft |
Source: RE/MAX ASSURED #O5215195 Report a problem | ||
| 4/25/2014 | Price change | $399,000-2.6%$163/sqft |
Source: RE/MAX ASSURED #O5215195 Report a problem | ||
| 4/8/2014 | Price change | $409,8500%$167/sqft |
Source: RE/MAX ASSURED #O5215195 Report a problem | ||
| 3/13/2014 | Listed for sale | $409,900+19.2%$167/sqft |
Source: RE/MAX ASSURED #O5215195 Report a problem | ||
| 11/3/2011 | Sold | $343,900$140/sqft |
Source: Public Record Report a problem | ||
Public tax history
| Year | Property taxes | Tax assessment |
|---|---|---|
| 2024 | $6,192 +7.5% | $387,534 +3% |
| 2023 | $5,758 +3.9% | $376,247 +3% |
| 2022 | $5,544 +1.4% | $365,288 +3% |
| 2021 | $5,467 +0.3% | $354,649 +1.4% |
| 2020 | $5,450 +1.3% | $349,752 +2.3% |
| 2019 | $5,377 +0.8% | $341,889 +1.9% |
| 2018 | $5,337 | $335,514 -1.2% |
| 2017 | $5,337 -12.2% | $339,584 -1% |
| 2016 | $6,075 -2.5% | $342,908 +2% |
| 2015 | $6,233 +18.1% | $336,289 +8.2% |
| 2014 | $5,279 0% | $310,662 -0.3% |
| 2013 | $5,282 +17.2% | $311,501 +18% |
| 2012 | $4,508 +411.1% | $264,076 +633.5% |
| 2011 | $882 | $36,000 |
Find assessor info on the county website
Neighborhood: 32836
Nearby homes
- $649,9004 bd3 ba2.8k sqft11926 Verrazano Dr, Orlando, FL 32836For Sale

- $682,4004 bd4 ba2.7k sqft8800 Tatara St, Orlando, FL 32836Off Market
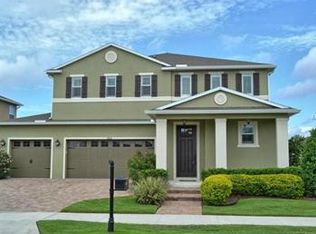
- $656,2005 bd4 ba2.9k sqft11932 Verrazano Dr, Orlando, FL 32836Off Market
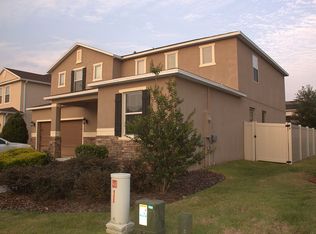
- $834,9004 bd3 ba2.6k sqft8806 Tatara St, Orlando, FL 32836For Sale
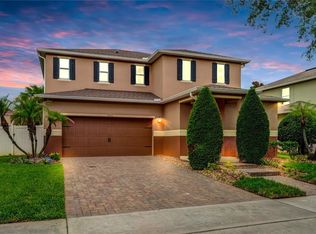
- $519,3004 bd2 ba1.9k sqft11873 Verrazano Dr, Orlando, FL 32836Off Market
- $554,7004 bd4 ba2.6k sqft11867 Verrazano Dr, Orlando, FL 32836Off Market
- $523,0004 bd2 ba1.9k sqft11919 Verrazano Dr, Orlando, FL 32836Off Market
- $686,6005 bd4 ba2.9k sqft8812 Tatara St, Orlando, FL 32836Off Market
Nearby schools
GreatSchools rating
- 7/10Castleview ElementaryGrades: K-5Distance: 0.4 mi
- 8/10Horizon West Middle SchoolGrades: 6-8Distance: 1.2 mi
- 7/10Windermere High SchoolGrades: 9-12Distance: 3.4 mi
Schools provided by the listing agent
- Elementary: Castleview Elementary
- Middle: Horizon West Middle School
- High: Windermere High School
Source: Stellar MLS. This data may not be complete. We recommend contacting the local school district to confirm school assignments for this home.
Get a cash offer in 3 minutes
Find out how much your home could sell for in as little as 3 minutes with a no-obligation cash offer.
Estimated market value
$652,400
Get a cash offer in 3 minutes
Find out how much your home could sell for in as little as 3 minutes with a no-obligation cash offer.
Estimated market value
$652,400
- Florida
- Orange County
- Orlando
- 32836
- 11920 VERRAZANO DRIVE
Nearby cities
Nearby neighborhoods
Nearby zip codes
Other Orlando Topics
