JUST REDUCED OVER $10,000! Get up to $5,000 if you are purchasing this home as your Primary Home which can be used towards down-payment, closing cost or rate buydowns with an assigned Lender. Welcome to beautiful Cypress Lakes! This spacious 5-bedroom, 4-bath home sits on an oversized manicured corner lot and offers 2,616 square feet, a 3-car garage, and a highly functional triple-split floor plan with all main living areas on one level, plus an upstairs bonus suite. Inside, you’ll find elegant wood-look flooring, tile in the kitchen and baths, crown molding, wainscoting in the formal dining area, and ceiling fans throughout. The remodeled kitchen features premium cabinetry, granite countertops, a California-style breakfast counter, and stainless steel appliances, including an induction stove, convection oven, air fryer, and convection features. The first-floor primary suite offers dual closets, dual vanities, a garden tub, and a separate shower. Upstairs, the private bonus room includes its own ensuite bathroom and walk-in closet, making it ideal as a 5th bedroom, guest suite, game room, office, or flex space. Three sets of beautiful double-glazed French doors open to the extended covered lanai and fully fenced backyard, creating the perfect setup for entertaining, relaxing, or enjoying the lush garden-like outdoor space. Roof was replaced in 2018, A/C system was replaced in 2018, the home has full exterior rain gutters, and an outlet for a generator. Cypress Lakes offers resort-style amenities including a clubhouse, billiards room, gym, community pool with water slide, playgrounds, dog parks, tennis courts, and pickleball courts. Conveniently located near UCF, Research Park, Waterford Lakes shopping, Kennedy Space Center, and Florida’s East Coast beaches. Call your Agents now to set up for a viewing!
For sale
Price cut: $14K (8/3)
$525,000
2066 GLORIA OAK COURT, ORLANDO, FL 32820
5beds
2,616sqft
:
Get pre-qualified$3,583/mo
Single Family Residence
Built in 2006
9,256 Square Feet Lot
$-- Zestimate®
$201/sqft
$70/mo HOA
What's special
Granite countertopsLush garden-like outdoor spaceInduction stoveExtended covered lanaiPremium cabinetryOversized manicured corner lotGarden tub
- 63 days |
- 416 |
- 19 |
Zillow last checked:
Listing updated:
Listed by:
Esther Griller 407-580-9313,
FLORIDA REALTY INVESTMENTS 407-207-2220
Source: Stellar MLS,MLS#: O6411483 Originating MLS: Orlando Regional
Originating MLS: Orlando Regional
Facts & features
Interior
Bedrooms & bathrooms
- Bedrooms: 5
- Bathrooms: 4
- Full bathrooms: 4
Rooms
- Room types: Bonus Room, Den/Library/Office, Family Room, Dining Room, Living Room
Primary bedroom
- Features: Ceiling Fan(s), En Suite Bathroom, Dual Closets
- Level: First
- Area: 234 Square Feet
- Dimensions: 18x13
Bedroom 2
- Features: Ceiling Fan(s), Built-in Closet
- Level: First
- Area: 132 Square Feet
- Dimensions: 12x11
Bedroom 3
- Features: Ceiling Fan(s), Built-in Closet
- Level: First
- Area: 132 Square Feet
- Dimensions: 12x11
Bedroom 4
- Features: Ceiling Fan(s), Built-in Closet
- Level: First
- Area: 132 Square Feet
- Dimensions: 12x11
Primary bathroom
- Features: Dual Sinks, Exhaust Fan, Garden Bath, Granite Counters, Split Vanities, Tub with Separate Shower Stall, Water Closet/Priv Toilet
- Level: First
- Area: 144 Square Feet
- Dimensions: 12x12
Bonus room
- Features: Ceiling Fan(s), En Suite Bathroom, Linen Closet
- Level: Second
- Area: 266 Square Feet
- Dimensions: 19x14
Dining room
- Features: Ceiling Fan(s)
- Level: First
- Area: 195 Square Feet
- Dimensions: 13x15
Kitchen
- Features: Granite Counters, Kitchen Island, Pantry, Stone Counters
- Level: First
- Area: 192 Square Feet
- Dimensions: 16x12
Living room
- Level: First
- Area: 195 Square Feet
- Dimensions: 15x13
Heating
- Central, Electric, Heat Pump
Cooling
- Central Air
Appliances
- Included: Convection Oven, Dishwasher, Disposal, Dryer, Electric Water Heater, Microwave, Range, Refrigerator, Washer
- Laundry: Inside, Laundry Room
Features
- Ceiling Fan(s), Chair Rail, Crown Molding, High Ceilings, Kitchen/Family Room Combo, Living Room/Dining Room Combo, Open Floorplan, Primary Bedroom Main Floor, Solid Surface Counters, Solid Wood Cabinets, Split Bedroom, Stone Counters, Tray Ceiling(s), Walk-In Closet(s)
- Flooring: Luxury Vinyl, Tile, Travertine
- Doors: French Doors
- Has fireplace: No
- Common walls with other units/homes: Corner Unit
Interior area
- Total structure area: 3,482
- Total interior livable area: 2,616 sqft
Video & virtual tour
Property
Parking
- Total spaces: 3
- Parking features: Driveway, Garage Door Opener, Oversized
- Attached garage spaces: 3
- Has uncovered spaces: Yes
Features
- Levels: Two
- Stories: 2
- Patio & porch: Covered, Rear Porch
- Exterior features: Irrigation System, Lighting, Rain Gutters, Sidewalk
- Fencing: Fenced,Vinyl
- Has view: Yes
- View description: Trees/Woods
Lot
- Size: 9,256 Square Feet
- Features: Corner Lot, City Lot, Landscaped, Level, Oversized Lot, Sidewalk, Unincorporated
- Residential vegetation: Mature Landscaping, Trees/Landscaped
Details
- Parcel number: 162232152300210
- Zoning: P-D
- Special conditions: None
Construction
Type & style
- Home type: SingleFamily
- Architectural style: Contemporary
- Property subtype: Single Family Residence
Materials
- Block, Stucco
- Foundation: Slab
- Roof: Shingle
Condition
- New construction: No
- Year built: 2006
Utilities & green energy
- Sewer: Public Sewer
- Water: Public
- Utilities for property: BB/HS Internet Available, Cable Available, Electricity Available, Public, Sewer Connected, Sprinkler Meter, Street Lights, Water Available
Community & HOA
Community
- Features: Clubhouse, Dog Park, Fitness Center, Playground, Pool, Racquetball, Sidewalks, Tennis Court(s)
- Pet fee: $0 monthly
- Subdivision: CYPRESS LAKES PCLS D & L
HOA
- Has HOA: Yes
- Amenities included: Clubhouse, Fitness Center, Playground
- Services included: Community Pool, Recreational Facilities
- HOA fee: $70 monthly
- HOA name: Leland Management/Maria Gomez
- HOA phone: 407-781-0782
Location
- Region: Orlando
Financial & listing details
- Price per square foot: $201/sqft
- Tax assessed value: $459,245
- Annual tax amount: $7,624
- Date on market: 6/5/2026
- Cumulative days on market: 63 days
- Listing terms: Cash,Conventional,FHA,VA Loan
- Ownership: Fee Simple
- Total actual rent: 0
- Electric utility on property: Yes
- Road surface type: Paved, Asphalt
Estimated market value
Not available
Estimated sales range
Not available
Not available
Price history
| Date | Event | Price |
|---|---|---|
| 8/3/2026 | Price change | $525,000-2.6%$201/sqft |
Source:  Stellar MLS #O6411483 Report a problem Stellar MLS #O6411483 Report a problem | ||
| 6/6/2026 | Listed for sale | $539,000+2.7%$206/sqft |
Source: Stellar MLS #O6411483 Report a problem | ||
| 7/10/2024 | Sold | $525,000-1.9%$201/sqft |
Source: Stellar MLS #O6194277 Report a problem | ||
| 6/20/2024 | Pending sale | $535,000$205/sqft |
Source: Stellar MLS #O6194277 Report a problem | ||
| 6/5/2024 | Price change | $535,000-1.8%$205/sqft |
Source: Stellar MLS #O6194277 Report a problem | ||
| 5/25/2024 | Listed for sale | $545,000$208/sqft |
Source: Stellar MLS #O6194277 Report a problem | ||
| 5/9/2024 | Listing removed | -- |
Source: Stellar MLS #O6194277 Report a problem | ||
| 4/25/2024 | Price change | $545,000-0.9%$208/sqft |
Source: Stellar MLS #O6194277 Report a problem | ||
| 4/12/2024 | Listed for sale | $550,000+5.4%$210/sqft |
Source: Stellar MLS #O6194277 Report a problem | ||
| 9/15/2022 | Sold | $522,000-0.6%$200/sqft |
Source: Public Record Report a problem | ||
| 8/9/2022 | Pending sale | $525,000$201/sqft |
Source: Stellar MLS #O6037687 Report a problem | ||
| 6/25/2022 | Listed for sale | $525,000+70.7%$201/sqft |
Source: Stellar MLS #O6037687 Report a problem | ||
| 4/5/2016 | Sold | $307,500-2.4%$118/sqft |
Source: Stellar MLS #O5394321 Report a problem | ||
| 1/20/2016 | Pending sale | $315,000$120/sqft |
Source: COMMERCIAL HOMES & LAND INC #O5394321 Report a problem | ||
| 10/23/2015 | Price change | $315,000-3.1%$120/sqft |
Source: COMMERCIAL HOMES & LAND INC #O5394321 Report a problem | ||
| 9/24/2015 | Listed for sale | $325,000+75.7%$124/sqft |
Source: COMMERCIAL HOMES & LAND INC #O5394321 Report a problem | ||
| 10/8/2010 | Sold | $185,000-1.5%$71/sqft |
Source: Public Record Report a problem | ||
| 9/15/2010 | Listed for sale | $187,900$72/sqft |
Source: Exit Realty Central #o4988146 Report a problem | ||
| 7/11/2010 | Listing removed | $187,900$72/sqft |
Source: Exit Realty Central #O4988146 Report a problem | ||
| 6/18/2010 | Listed for sale | $187,900-6%$72/sqft |
Source: Exit Realty Central #O4988146 Report a problem | ||
| 5/11/2009 | Listing removed | $199,900$76/sqft |
Source: iHOUSEWeb Solutions, Inc #O4871007 Report a problem | ||
| 12/14/2008 | Price change | $199,900-14.9%$76/sqft |
Source: iHOUSEWeb Solutions, Inc #O4871007 Report a problem | ||
| 12/5/2008 | Listed for sale | $235,000-40.3%$90/sqft |
Source: iHOUSEWeb Solutions, Inc #O4871007 Report a problem | ||
| 8/7/2006 | Sold | $393,500$150/sqft |
Source: Public Record Report a problem | ||
Public tax history
| Year | Property taxes | Tax assessment |
|---|---|---|
| 2024 | $5,985 -15.3% | $383,171 -10.7% |
| 2023 | $7,065 +73% | $429,183 +54.1% |
| 2022 | $4,084 +2.1% | $278,485 +3% |
| 2021 | $4,001 +0.7% | $270,374 +1.4% |
| 2020 | $3,974 +1.2% | $266,641 +2.3% |
| 2019 | $3,926 +0.8% | $260,646 +1.9% |
| 2018 | $3,894 | $255,786 +2.1% |
| 2017 | $3,894 +1.7% | $250,525 +11.4% |
| 2016 | $3,830 +47.5% | $224,882 +0.4% |
| 2015 | $2,596 -1.5% | $223,984 +7% |
| 2014 | $2,635 +0.1% | $209,422 +23.7% |
| 2013 | $2,633 +0.8% | $169,355 +1.8% |
| 2012 | $2,611 -2.9% | $166,403 -2.5% |
| 2011 | $2,690 -22.6% | $170,637 -6.4% |
| 2010 | $3,473 | $182,387 -16.9% |
| 2009 | -- | $219,384 -21.5% |
| 2008 | $4,900 -15.2% | $279,559 -16.8% |
| 2007 | $5,779 +257.2% | $336,151 +348.2% |
| 2006 | $1,618 +3079.1% | $75,000 +2631.2% |
| 2005 | $51 | $2,746 |
Find assessor info on the county website
Monthly payment
Est. payment
Payment breakdown
Explore the cost of this home by adjusting the details. Changes won't be saved.Climate risks
Neighborhood: 32820
Nearby schools
GreatSchools rating
- 7/10Columbia Elementary SchoolGrades: PK-5Distance: 0.5 mi
- 6/10Corner Lake Middle SchoolGrades: 6-8Distance: 0.7 mi
- 4/10East River High SchoolGrades: 9-12Distance: 1.1 mi
Schools provided by the listing agent
- Elementary: Columbia Elem
- Middle: Corner Lake Middle
- High: East River High
Source: Stellar MLS. This data may not be complete. We recommend contacting the local school district to confirm school assignments for this home.
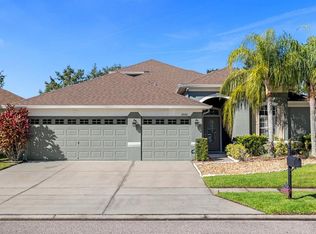
- $549,9004 bd4 ba2.6k sqft2060 Gloria Oak Ct, Orlando, FL 32820Sold
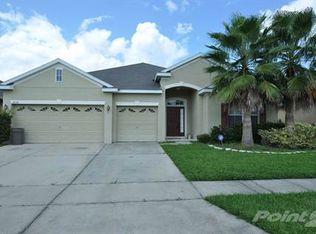
- $452,5004 bd2 ba2.1k sqft17952 Golden Leaf Ln, Orlando, FL 32820Off Market

- $505,3004 bd3 ba2.6k sqft2054 Gloria Oak Ct, Orlando, FL 32820Off Market
- $389,1003 bd2 ba1.6k sqft17946 Golden Leaf Ln, Orlando, FL 32820Off Market

- $260,0003 bd2 ba1.6k sqft17865 Olive Oak Way, Orlando, FL 32820Sold
- $423,9004 bd2 ba1.8k sqft17871 Olive Oak Way, Orlando, FL 32820Off Market
- $481,1004 bd3 ba2.2k sqft2061 Gloria Oak Ct, Orlando, FL 32820Off Market
- $406,6003 bd2 ba1.8k sqft17940 Golden Leaf Ln, Orlando, FL 32820Off Market
A local agent can set up tours, give advice and negotiate with sellers.
Similar homes
- $500,0005 bd3 ba2.3k sqft18124 SAXONY LANE, ORLANDO, FL 32820For Sale

 MLS ID #O6411728, Maurince Pierre, LLC, EXP REALTY LLC. Stellar MLS
 - $569,0005 bd4 ba2.7k sqft17756 STERLING POND LANE, ORLANDO, FL 32820For Sale
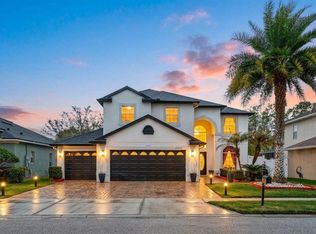 MLS ID #O6390776, Jose Perez, COLDWELL BANKER REALTY. Stellar MLS
 - $500,0004 bd3 ba2.6k sqft1766 OAK GROVE CHASE DRIVE, ORLANDO, FL 32820For Sale
 MLS ID #G5114552, Kara Puryear, ERA GRIZZARD REAL ESTATE. Stellar MLS
 - $430,0005 bd3 ba2.5k sqft2043 HAMMOCK MOSS DRIVE, ORLANDO, FL 32820For Sale
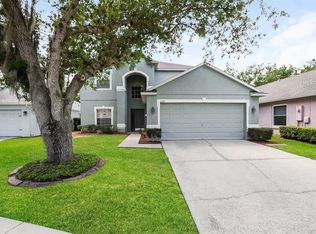 MLS ID #TB8506193, Joshua Nogowski, TAH FLORIDA LLC. Stellar MLS
 - $685,0005 bd5 ba3.3k sqft1845 OAK GROVE CHASE DRIVE, ORLANDO, FL 32820For SaleMLS ID #O6427363, Amin Abraham, FLORIDA REALTY INVESTMENTS. Stellar MLS
- $649,8984 bd4 ba3.3k sqft1880 OAK GROVE CHASE DRIVE, ORLANDO, FL 32820For SaleMLS ID #O6413740, Brandi Tropf, EXP REALTY LLC. Stellar MLS
- $529,0004 bd3 ba2.6k sqft13537 KITTY FORK ROAD, ORLANDO, FL 32828For SaleMLS ID #O6412640, Jenny Wemert, WEMERT GROUP REALTY LLC. Stellar MLS
- $545,0004 bd4 ba2.8k sqft16249 TUDOR GROVE DRIVE, ORLANDO, FL 32828For SaleMLS ID #O6391290, Kim Lam, LLC, CORCORAN PREMIER REALTY. Stellar MLS
- $439,9004 bd3 ba3.4k sqft11809 TWILIGHT DARNER PLACE, RIVERVIEW, FL 33569For SaleMLS ID #O6411842, Robert Salmons, ENTERA REALTY LLC. Stellar MLS
- $567,0005 bd4 ba3.1k sqft14048 WATERFORD CREEK BOULEVARD, ORLANDO, FL 32828For SaleMLS ID #O6413990, Cece Wong, EXP REALTY LLC. Stellar MLS
- $465,0004 bd2 ba2.1k sqft1024 DRIFT CREEK COVE, ORLANDO, FL 32828For SaleMLS ID #O6428991, Yaritza Srichaiyan, BLOOM HOME GROUP REALTY LLC. Stellar MLS
- $514,9004 bd2 ba2.2k sqft3883 KINGSTON OAKS COVE, OVIEDO, FL 32765For SaleMLS ID #O6409493, Allison Day, RE/MAX TOWN & COUNTRY REALTY. Stellar MLS
- $525,0004 bd2 ba2.7k sqft2337 TREYMORE DRIVE, ORLANDO, FL 32825For SaleMLS ID #O6422905, Jeff Taulbee, CHARLES RUTENBERG REALTY ORLANDO. Stellar MLS
- $450,0004 bd2 ba2k sqft14580 SAINT GEORGES HILL DRIVE, ORLANDO, FL 32828For SaleMLS ID #O6428435, Jean Scott, KELLER WILLIAMS ADVANTAGE REALTY. Stellar MLS
- $549,9004 bd3 ba2.4k sqft520 TUTEN TRAIL, ORLANDO, FL 32828For SaleMLS ID #O6397646, Jamie Langford, COLDWELL BANKER REALTY. Stellar MLS
- $598,0005 bd3 ba2.5k sqft1465 BALSAM WILLOW TRAIL, ORLANDO, FL 32825For SaleMLS ID #O6388553, Chris Creegan, CREEGAN GROUP. Stellar MLS
- $465,0004 bd2 ba1.6k sqft16236 DEER CHASE LOOP, ORLANDO, FL 32828For SaleMLS ID #O6415571, Veronica Figueroa, EXP REALTY LLC. Stellar MLS
- $675,0004 bd3 ba2.2k sqft3121 JUNEBERRY TERRACE, OVIEDO, FL 32766For SaleMLS ID #O6430665, Jean Scott, KELLER WILLIAMS ADVANTAGE REALTY. Stellar MLS
- $629,0004 bd3 ba2.9k sqft14812 VIA WINGHURST COURT, ORLANDO, FL 32828For SaleMLS ID #O6409150, Frankie Register, THE WILKINS WAY LLC. Stellar MLS
- $499,9003 bd2 ba1.9k sqft2144 STONE CROSS CIRCLE, ORLANDO, FL 32828For SaleMLS ID #O6416178, Crystal Adams, RE/MAX INNOVATION. Stellar MLS
