Virtually Staged. BRAND NEW ROOF FOR PEACE OF MIND! Welcome to this spacious, 5-bed, 3-bath home in the sought after Cypress Lakes community! This home has many updates and is freshly painted for a true move-in ready experience. The kitchen is highlighted by sleek stainless appliances, an island and modern backsplash. Spacious living and dining areas on the first floor allow for optimal relaxing or entertaining. The primary suite on the second floor is large and boasts dual walk-in closets and a separate tub/shower with glass enclosure. All bedrooms have plenty of space in this thoughtful design. Step outside to your private fenced in backyard to enjoy paradise. This community offers a wide range of amenities including a pool, clubhouse, playground, tennis courts, and more! All of this in a central location with easy access to everything in Orlando. Don't hesitate to see this one!
For sale
Price cut: $19.9K (8/6)
$430,000
2043 HAMMOCK MOSS DRIVE, ORLANDO, FL 32820
5beds
2,513sqft
:
Get pre-qualified$2,947/mo
Single Family Residence
Built in 2001
5,545 Square Feet Lot
$-- Zestimate®
$171/sqft
$70/mo HOA
What's special
Tennis courtsFreshly paintedModern backsplashPrivate fenced in backyard
- 91 days |
- 617 |
- 49 |
Zillow last checked:
Listing updated:
Listed by:
Joshua Nogowski 754-234-9626,
TAH FLORIDA LLC 844-874-2661
Source: Stellar MLS,MLS#: TB8506193 Originating MLS: Suncoast Tampa
Originating MLS: Suncoast Tampa
Facts & features
Interior
Bedrooms & bathrooms
- Bedrooms: 5
- Bathrooms: 3
- Full bathrooms: 3
Primary bedroom
- Features: Walk-In Closet(s)
- Level: Second
- Area: 336 Square Feet
- Dimensions: 16x21
Bedroom 2
- Features: Built-in Closet
- Level: Second
- Area: 140 Square Feet
- Dimensions: 14x10
Bedroom 3
- Features: Built-in Closet
- Level: Second
- Area: 132 Square Feet
- Dimensions: 12x11
Bedroom 4
- Features: Built-in Closet
- Level: Second
- Area: 130 Square Feet
- Dimensions: 13x10
Bedroom 5
- Features: Built-in Closet
- Level: First
- Area: 140 Square Feet
- Dimensions: 10x14
Dining room
- Level: First
- Area: 264 Square Feet
- Dimensions: 12x22
Kitchen
- Level: First
- Area: 144 Square Feet
- Dimensions: 12x12
Living room
- Level: First
- Area: 342 Square Feet
- Dimensions: 19x18
Heating
- Central
Cooling
- Central Air
Appliances
- Included: Dishwasher, Ice Maker, Microwave, Range, Refrigerator
- Laundry: Laundry Room
Features
- Ceiling Fan(s)
- Flooring: Carpet, Ceramic Tile, Laminate
- Doors: Sliding Doors
- Has fireplace: No
Interior area
- Total structure area: 3,189
- Total interior livable area: 2,513 sqft
Video & virtual tour
Property
Parking
- Total spaces: 2
- Parking features: Garage - Attached
- Attached garage spaces: 2
Features
- Levels: Two
- Stories: 2
- Exterior features: Private Yard
Lot
- Size: 5,545 Square Feet
- Features: Level
Details
- Parcel number: 162232142702098
- Zoning: P-D
- Special conditions: None
Construction
Type & style
- Home type: SingleFamily
- Property subtype: Single Family Residence
Materials
- Block, Stucco
- Foundation: Slab
- Roof: Shingle
Condition
- Completed
- New construction: No
- Year built: 2001
Utilities & green energy
- Sewer: Public Sewer
- Water: Public
- Utilities for property: BB/HS Internet Available, Cable Available, Electricity Connected, Sewer Connected, Street Lights, Water Connected
Community & HOA
Community
- Features: Clubhouse, Dog Park, Playground, Pool, Sidewalks, Tennis Court(s)
- Pet fee: $0 monthly
- Subdivision: CYPRESS LAKES PH 01 46/82
HOA
- Has HOA: Yes
- Services included: Community Pool, Recreational Facilities
- HOA fee: $70 monthly
- HOA name: Maria Gomez
- HOA phone: 407-781-0782
Location
- Region: Orlando
Financial & listing details
- Price per square foot: $171/sqft
- Tax assessed value: $423,172
- Annual tax amount: $7,326
- Date on market: 5/7/2026
- Cumulative days on market: 96 days
- Listing terms: Cash,Conventional,FHA,VA Loan
- Ownership: Fee Simple
- Total actual rent: 0
- Electric utility on property: Yes
- Road surface type: Asphalt
Estimated market value
Not available
Estimated sales range
Not available
Not available
Price history
| Date | Event | Price |
|---|---|---|
| 8/6/2026 | Price change | $430,000-4.4%$171/sqft |
Source:  Stellar MLS #TB8506193 Report a problem Stellar MLS #TB8506193 Report a problem | ||
| 7/18/2026 | Price change | $449,900-4.3%$179/sqft |
Source: Stellar MLS #TB8506193 Report a problem | ||
| 7/1/2026 | Price change | $469,900-2.1%$187/sqft |
Source: Stellar MLS #TB8506193 Report a problem | ||
| 6/18/2026 | Price change | $479,900-4%$191/sqft |
Source: Stellar MLS #TB8506193 Report a problem | ||
| 5/27/2026 | Price change | $499,900-1%$199/sqft |
Source: Stellar MLS #TB8506193 Report a problem | ||
| 5/11/2026 | Listed for sale | $505,000+114.9%$201/sqft |
Source: Stellar MLS #TB8506193 Report a problem | ||
| 9/19/2019 | Listing removed | $2,045$1/sqft |
Source: 4 Rent Management Group Report a problem | ||
| 9/6/2019 | Price change | $2,045-2.4%$1/sqft |
Source: 4 Rent Management Group Report a problem | ||
| 8/2/2019 | Price change | $2,095-2.3%$1/sqft |
Source: 4 Rent Management Group Report a problem | ||
| 7/16/2019 | Listed for rent | $2,145+7.5%$1/sqft |
Source: 4 Rent Management Group Report a problem | ||
| 3/8/2019 | Listing removed | $1,995$1/sqft |
Source: Pathlight Mgt ORL - Katy Report a problem | ||
| 2/26/2019 | Price change | $1,995-4.8%$1/sqft |
Source: Pathlight Mgt ORL - Katy Report a problem | ||
| 2/1/2019 | Price change | $2,095-4.8%$1/sqft |
Source: Pathlight Mgt ORL - Katy Report a problem | ||
| 12/11/2018 | Listed for rent | $2,200+3.3%$1/sqft |
Source: Pathlight Mgt - Katy Report a problem | ||
| 8/9/2018 | Listing removed | $2,130$1/sqft |
Source: ORL_Coldwell Banker Residential Brokerage Report a problem | ||
| 6/30/2018 | Listed for rent | $2,130$1/sqft |
Source: Pathlight Property Management Report a problem | ||
| 3/17/2015 | Sold | $235,000-2.1%$94/sqft |
Source: Public Record Report a problem | ||
| 2/13/2015 | Listed for sale | $239,997+38.7%$96/sqft |
Source: Charles Rutenberg Realty Orlando, LLC. #O5346738 Report a problem | ||
| 9/19/2011 | Sold | $173,000-1.1%$69/sqft |
Source: Public Record Report a problem | ||
| 6/28/2011 | Listed for sale | $174,900$70/sqft |
Source: isNowListed.com Report a problem | ||
| 5/17/2011 | Listing removed | $174,900$70/sqft |
Source: 100% Real Estate Report a problem | ||
| 4/19/2011 | Listed for sale | $174,900-12.6%$70/sqft |
Source: isNowListed.com Report a problem | ||
| 9/21/2010 | Listing removed | $200,000$80/sqft |
Source: C21 Professionals #O4997079 Report a problem | ||
| 8/18/2010 | Listed for sale | $200,000+14.3%$80/sqft |
Source: Century 21 Real Estate Professionals/ UCFcondos.com Report a problem | ||
| 5/29/2010 | Listing removed | $175,000+2.1%$70/sqft |
Source: CENTURY 21 Real Estate Professionals #o4950321 Report a problem | ||
| 2/19/2002 | Sold | $171,400$68/sqft |
Source: Public Record Report a problem | ||
Public tax history
| Year | Property taxes | Tax assessment |
|---|---|---|
| 2024 | $6,752 +12.4% | $369,162 +10% |
| 2023 | $6,006 +12.2% | $335,602 +10% |
| 2022 | $5,351 +13.1% | $305,093 +10% |
| 2021 | $4,734 -1.5% | $277,357 -0.8% |
| 2020 | $4,808 +6.2% | $279,676 +8.1% |
| 2019 | $4,528 +5.6% | $258,793 +7.4% |
| 2018 | $4,287 | $240,850 +3.9% |
| 2017 | $4,287 +3% | $231,706 +11.6% |
| 2016 | $4,161 +9.1% | $207,680 +2.6% |
| 2015 | $3,814 +35.1% | $202,444 +12.6% |
| 2014 | $2,822 -3.4% | $179,822 +21.8% |
| 2013 | $2,923 +0.5% | $147,665 +1.6% |
| 2012 | $2,909 -3.4% | $145,308 -3.6% |
| 2011 | $3,011 +26.7% | $150,783 -4% |
| 2010 | $2,377 | $157,032 -18.4% |
| 2009 | -- | $192,377 -23% |
| 2008 | $2,786 -3.3% | $249,862 -10.6% |
| 2007 | $2,881 -5.6% | $279,447 +5.5% |
| 2006 | $3,052 +1.6% | $264,856 +36.1% |
| 2005 | $3,004 +4.9% | $194,556 +12.2% |
| 2004 | $2,864 +0.3% | $173,386 +4.2% |
| 2003 | $2,856 -13.4% | $166,437 +0.5% |
| 2002 | $3,300 | $165,527 |
Find assessor info on the county website
Monthly payment
Est. payment
Payment breakdown
Explore the cost of this home by adjusting the details. Changes won't be saved.Climate risks
Neighborhood: 32820
Nearby schools
GreatSchools rating
- 7/10Columbia Elementary SchoolGrades: PK-5Distance: 0.9 mi
- 6/10Corner Lake Middle SchoolGrades: 6-8Distance: 0.5 mi
- 4/10East River High SchoolGrades: 9-12Distance: 0.6 mi
Schools provided by the listing agent
- Elementary: Columbia Elem
- Middle: Corner Lake Middle
- High: East River High
Source: Stellar MLS. This data may not be complete. We recommend contacting the local school district to confirm school assignments for this home.
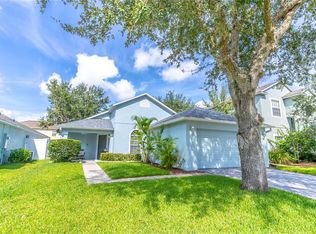
- $385,0003 bd2 ba1.3k sqft2037 Hammock Moss Dr, Orlando, FL 32820Sold
- $406,7004 bd2 ba1.8k sqft2049 Hammock Moss Dr, Orlando, FL 32820Off Market
- $440,4003 bd2 ba2k sqft2055 Hammock Moss Dr, Orlando, FL 32820Off Market
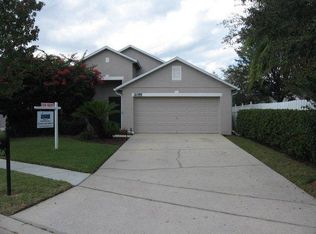
- $412,3004 bd2 ba1.8k sqft2031 Hammock Moss Dr, Orlando, FL 32820Off Market
- $369,5003 bd2 ba1.5k sqft1965 Hammock Moss Dr, Orlando, FL 32820Off Market
- $439,500-- bd-- ba-- sqft1965 Hammorck Moss Dr, Orlando, FL 32820Off Market
- $383,4003 bd2 ba1.5k sqft1959 Hammock Moss Dr, Orlando, FL 32820Off Market
- $362,7003 bd2 ba1.4k sqft1971 Hammock Moss Dr, Orlando, FL 32820Off Market
A local agent can set up tours, give advice and negotiate with sellers.
Similar homes
- $500,0004 bd3 ba2.6k sqft1766 OAK GROVE CHASE DRIVE, ORLANDO, FL 32820For Sale

 MLS ID #G5114552, Kara Puryear, ERA GRIZZARD REAL ESTATE. Stellar MLS
 - $479,9004 bd3 ba2.8k sqft2512 HOLLY PINE CIRCLE, ORLANDO, FL 32820For Sale
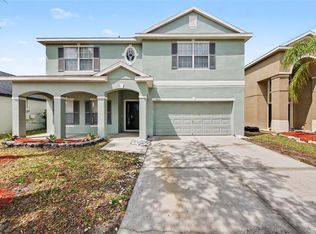 MLS ID #O6404399, Robert Salmons, ENTERA REALTY LLC. Stellar MLS
 - $500,0005 bd3 ba2.3k sqft18124 SAXONY LANE, ORLANDO, FL 32820For Sale
 MLS ID #O6411728, Maurince Pierre, LLC, EXP REALTY LLC. Stellar MLS
 - $439,9004 bd2 ba2k sqft1157 BALLYSHANNON PARKWAY, ORLANDO, FL 32828For Sale
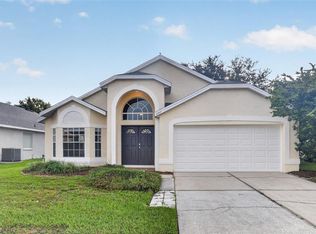 MLS ID #O6431476, Daniel Robinson, HOUWZER INC. Stellar MLS
 - $435,0004 bd2 ba1.9k sqft14475 JAMAICA DOGWOOD DRIVE, ORLANDO, FL 32828For SaleMLS ID #O6428612, Gisela Gaztambide Balzac, EMPIRE NETWORK REALTY. Stellar MLS
- $450,0004 bd2 ba2k sqft14580 SAINT GEORGES HILL DRIVE, ORLANDO, FL 32828For SaleMLS ID #O6428435, Jean Scott, KELLER WILLIAMS ADVANTAGE REALTY. Stellar MLS
- $419,9003 bd2 ba1.6k sqft13812 CEPHEUS DRIVE, ORLANDO, FL 32828For SaleMLS ID #O6430833, Abdul Aitboukil, SOUTHERN PRESTIGE REALTY INC. Stellar MLS
- $439,9003 bd3 ba2.1k sqft14401 KRISTENRIGHT LANE, ORLANDO, FL 32826For SaleMLS ID #TB8527361, Joshua Nogowski, TAH FLORIDA LLC. Stellar MLS
- $369,9003 bd2 ba1.5k sqft825 CLIFTON HILLS STREET, ORLANDO, FL 32828For SaleMLS ID #O6430691, Thomas Nickley, Jr, KELLER WILLIAMS REALTY AT THE PARKS. Stellar MLS
- $429,9004 bd2 ba1.8k sqft632 CYPRESS TREE COURT, ORLANDO, FL 32825For SaleMLS ID #O6413327, Jason Nagassar, CASTLE REALTY PROFESSIONAL GROUP LLC. Stellar MLS
- $475,0005 bd3 ba2.3k sqft632 HERONS NEST COURT, ORLANDO, FL 32825For SaleMLS ID #O6406271, Thomas Nickley, Jr, KELLER WILLIAMS REALTY AT THE PARKS. Stellar MLS
- $449,0003 bd3 ba2.2k sqft4715 AGUILA PLACE, ORLANDO, FL 32826For SaleMLS ID #O6422726, Larissa Suggs, KELLER WILLIAMS ADVANTAGE REALTY. Stellar MLS
- $475,0004 bd3 ba2.4k sqft3125 HOLLAND DRIVE, ORLANDO, FL 32825For SaleMLS ID #O6429577, David Weiss, COLDWELL BANKER REALTY. Stellar MLS
- $499,9004 bd3 ba2.2k sqft969 HORSESHOE FALLS DRIVE, ORLANDO, FL 32828For SaleMLS ID #O6411111, Cesar Ayala, KELLER WILLIAMS ADVANTAGE 2 REALTY. Stellar MLS
- $400,0004 bd3 ba1.7k sqft864 PARK GROVE COURT, ORLANDO, FL 32828For SaleMLS ID #O6425823, Rick Brown, KELLER WILLIAMS ADVANTAGE 2 REALTY. Stellar MLS
- $525,0004 bd3 ba2.6k sqft13537 KITTY FORK ROAD, ORLANDO, FL 32828For SaleMLS ID #O6412640, Jenny Wemert, WEMERT GROUP REALTY LLC. Stellar MLS
- $449,9004 bd3 ba2.3k sqft5824 GREAT EGRET DRIVE, SANFORD, FL 32773For SaleMLS ID #TB8534469, Joshua Nogowski, TAH FLORIDA LLC. Stellar MLS
- $430,0004 bd3 ba2k sqft4867 SWEET CEDAR CIRCLE, ORLANDO, FL 32829For SaleMLS ID #S5144898, Daniel Schriver, CENTURY 21 EDGE. Stellar MLS
- $569,9004 bd3 ba2.8k sqft14759 ROYAL POINCIANA DRIVE, ORLANDO, FL 32828For SaleMLS ID #O6371525, Joe Southard, CHARLES RUTENBERG REALTY ORLANDO. Stellar MLS
- $549,9004 bd3 ba2.4k sqft520 TUTEN TRAIL, ORLANDO, FL 32828For SaleMLS ID #O6397646, Jamie Langford, COLDWELL BANKER REALTY. Stellar MLS
