Looking for low maintenance or your first home? This 3 bedroom SPLIT and OPEN FLOOR PLAN offers a cozy and EASY TO MANAGE living space inside and out that will fit your needs. You'll be welcomed in from the moment you walk under the COVERED FRONT PORCH that gives you a place to stay dry in the wet season while entering the front door. You'll notice the SOARING CEILILNGS in the combined living and dining rooms with a large pass through to your SPACIOUS KITCHEN. With a gorgeous glass tile backsplash, DOUBLE OVEN, stainless steel appliances your kitchen will be the heart of your home. It has the IDEAL LAYOUT with the kitchen sink overlooking the family room and sliding doors to the backyard, you'll never miss being a part of the action. Off to the left is your owner's suite with a WALK IN CLOSET and attached bath that offers NATURAL LIGHT and a large extended countertop. To the right side of the home are 2 guest bedrooms and a full guest bath, all 3 bedrooms have VAULTED CEILINGS. Out back is your nicely shaded FENCED in backyard and comfortable SCREENED IN LANAI. This home is located in the Upper East Side of Orlando in the resort like community of The Grande Preserve At Cypress Lakes. Community amenities include key card accessed clubhouse with kitchenette, pool table, gathering area, professionally equipped fitness center, pool with 2 water slides, lap lanes and tot area, 2 playgrounds, tennis courts and pickleball courts, dog parks and basketball courts. Halfway between downtown Orlando and the East Coast beaches, minutes to Waterford Lakes, UCF, Siemens, Oviedo and only 4 minutes to the nearest grocery store. **NEW ROOF 2022**
Sold for $385,000
$385,000
2037 HAMMOCK MOSS DRIVE, ORLANDO, FL 32820
3beds
1,338sqft
Single Family Residence
Built in 2001
5,267 Square Feet Lot
$380,300 Zestimate®
$288/sqft
$1,983 Estimated rent
Home value
$380,300
$361,000 - $399,000
$1,983/mo
Zestimate® history
Owner options
List your home for rent
$1,983/mo
Rent Zestimate®
Find your next renter with Zillow Rental Manager. Plus, with online applications, you can quickly screen prospective tenants – for free.
$1,983/mo
Rent Zestimate®
Refinance and save
$2,808/mo
Est. payment
Refinancing to a lower rate could help reduce your monthly payments and save thousands over the life of the loan.
$2,808/mo
Est. payment
Explore your selling options
Work with a Zillow partner agent
Leverage their expertise and Zillow's premium Showcase listings to get your home seen by more buyers.
Get startedList with your own agent
Get your home in front of millions of buyers by listing it on Zillow.
Learn how to do itSell it yourself
Take full control of how buyers see your home on Zillow by listing For Sale by Owner (FSBO).
List your homeWhat's special
Basketball courtsOpen floor planVaulted ceilingsNatural lightEast coast beachesLap lanesGorgeous glass tile backsplash
Zillow last checked:
Listing updated:
Listed by:
Daniel Teston 407-509-0211,
EXP REALTY LLC 888-883-8509,
Tanin Teston 407-929-1544,
EXP REALTY LLC
Bought with:
Jessica Lee, 3563009
CORE GROUP REAL ESTATE LLC
Source: Stellar MLS,MLS#: O6139873 Originating MLS: Orlando Regional
Originating MLS: Orlando Regional
Facts & features
Interior
Bedrooms & bathrooms
- Bedrooms: 3
- Bathrooms: 2
- Full bathrooms: 2
Primary bedroom
- Features: Walk-In Closet(s)
- Level: First
- Dimensions: 14x12
Bedroom 2
- Features: Built-in Closet
- Level: First
- Dimensions: 11x10
Bedroom 3
- Features: Built-in Closet
- Level: First
- Dimensions: 11x10
Kitchen
- Level: First
- Dimensions: 13x12
Living room
- Level: First
- Dimensions: 22x15
Heating
- Central, Electric
Cooling
- Central Air
Appliances
- Included: Dishwasher, Disposal, Electric Water Heater, Microwave, Range, Refrigerator
Features
- Ceiling Fan(s), High Ceilings
- Flooring: Tile
- Doors: Sliding Doors
- Has fireplace: No
Interior area
- Total structure area: 1,912
- Total interior livable area: 1,338 sqft
Property
Parking
- Total spaces: 2
- Parking features: Garage - Attached
- Attached garage spaces: 2
Features
- Levels: One
- Stories: 1
- Exterior features: Irrigation System
Lot
- Size: 5,267 Square Feet
Details
- Parcel number: 162232142702097
- Zoning: P-D
- Special conditions: None
Construction
Type & style
- Home type: SingleFamily
- Property subtype: Single Family Residence
Materials
- Block, Stucco
- Foundation: Slab, Stem Wall
- Roof: Shingle
Condition
- New construction: No
- Year built: 2001
Utilities & green energy
- Sewer: Public Sewer
- Water: Public
- Utilities for property: Cable Available, Cable Connected, Electricity Connected
Community & HOA
Community
- Features: Clubhouse, Deed Restrictions, Dog Park, Fitness Center, Park, Playground, Pool, Sidewalks
- Pet fee: $0 monthly
- Subdivision: CYPRESS LAKES PH 01 46/82
HOA
- Has HOA: Yes
- Amenities included: Basketball Court, Clubhouse, Fitness Center, Park, Pickleball Court(s), Playground, Pool, Security, Tennis Court(s)
- Services included: Community Pool, Maintenance Grounds
- HOA fee: $64 monthly
- HOA name: Maria Gomez / Leland Management
- HOA phone: 407-781-0782
Location
- Region: Orlando
Financial & listing details
- Price per square foot: $288/sqft
- Tax assessed value: $307,169
- Annual tax amount: $2,737
- Date on market: 9/6/2023
- Cumulative days on market: 40 days
- Listing terms: Cash,Conventional,FHA,VA Loan
- Ownership: Fee Simple
- Total actual rent: 0
- Electric utility on property: Yes
- Road surface type: Asphalt
Price history
| Date | Event | Price |
|---|---|---|
| 6/4/2025 | Listing removed | -- |
Source: Owner Report a problem | ||
| 11/13/2023 | Sold | $385,000$288/sqft |
Source:  Stellar MLS #O6139873 Report a problem Stellar MLS #O6139873 Report a problem | ||
| 10/17/2023 | Pending sale | $385,000$288/sqft |
Source: Stellar MLS #O6139873 Report a problem | ||
| 9/25/2023 | Price change | $385,000-1.3%$288/sqft |
Source: Stellar MLS #O6139873 Report a problem | ||
| 9/7/2023 | Listed for sale | $390,000+57.3%$291/sqft |
Source: Stellar MLS #O6139873 Report a problem | ||
| 9/25/2019 | Sold | $248,000-0.8%$185/sqft |
Source: Stellar MLS #O5802396 Report a problem | ||
| 7/26/2019 | Price change | $249,900-3.1%$187/sqft |
Source: Owner Report a problem | ||
| 7/14/2019 | Price change | $258,000-0.8%$193/sqft |
Source: WATSON REALTY CORP #O5794515 Report a problem | ||
| 6/28/2019 | Listed for sale | $260,000+18.2%$194/sqft |
Source: WATSON REALTY CORP #O5794515 Report a problem | ||
| 9/22/2017 | Sold | $220,000-3%$164/sqft |
Source: Public Record Report a problem | ||
| 8/16/2017 | Price change | $226,900-1.3%$170/sqft |
Source: REAL BROKER, LLC #O5527036 Report a problem | ||
| 7/28/2017 | Listed for sale | $230,000+76.9%$172/sqft |
Source: REAL BROKER, LLC #O5527036 Report a problem | ||
| 5/1/2014 | Sold | $130,000-40.6%$97/sqft |
Source: Public Record Report a problem | ||
| 12/5/2007 | Sold | $219,000-2.6%$164/sqft |
Source: Public Record Report a problem | ||
| 6/28/2007 | Listed for sale | $224,900+78.4%$168/sqft |
Source: Owner Report a problem | ||
| 11/2/2001 | Sold | $126,100$94/sqft |
Source: Public Record Report a problem | ||
Public tax history
| Year | Property taxes | Tax assessment |
|---|---|---|
| 2024 | $4,762 +65.9% | $307,169 +55.6% |
| 2023 | $2,870 +4.9% | $197,423 +3% |
| 2022 | $2,737 +2.6% | $191,673 +3% |
| 2021 | $2,668 +0.7% | $186,090 +1.4% |
| 2020 | $2,649 +6.7% | $183,521 +6.9% |
| 2019 | $2,484 +0.9% | $171,682 +1.9% |
| 2018 | $2,461 | $168,481 +7.8% |
| 2017 | $2,461 +87.5% | $156,347 +9.2% |
| 2016 | $1,312 +2.4% | $143,152 +4.4% |
| 2015 | $1,282 -8.5% | $137,068 +11.8% |
| 2014 | $1,401 +1.6% | $122,650 +25.4% |
| 2013 | $1,380 +0.4% | $97,834 +1.5% |
| 2012 | $1,374 +1.8% | $96,411 +1.4% |
| 2011 | $1,350 -1.9% | $95,094 -3.7% |
| 2010 | $1,377 | $98,789 -23.5% |
| 2009 | -- | $129,184 -26.9% |
| 2008 | $2,569 +29.8% | $176,752 -11.8% |
| 2007 | $1,978 -5.2% | $200,364 +4.3% |
| 2006 | $2,088 +2.5% | $192,081 +39.9% |
| 2005 | $2,037 +5.2% | $137,300 +11.7% |
| 2004 | $1,937 +0.4% | $122,906 +5.3% |
| 2003 | $1,929 -20.2% | $116,728 -1.2% |
| 2002 | $2,417 | $118,168 |
Find assessor info on the county website
Neighborhood: 32820
Nearby homes
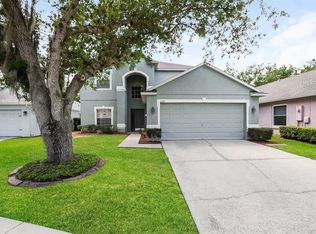
- $449,9005 bd3 ba2.5k sqft2043 Hammock Moss Dr, Orlando, FL 32820For Sale
- $411,2004 bd2 ba1.8k sqft2031 Hammock Moss Dr, Orlando, FL 32820Off Market
- $405,3004 bd2 ba1.8k sqft2049 Hammock Moss Dr, Orlando, FL 32820Off Market
- $363,2003 bd2 ba1.4k sqft1971 Hammock Moss Dr, Orlando, FL 32820Off Market
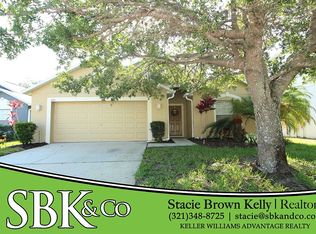
- $368,7003 bd2 ba1.5k sqft1965 Hammock Moss Dr, Orlando, FL 32820Off Market
- $421,100-- bd-- ba-- sqft1965 Hammorck Moss Dr, Orlando, FL 32820Off Market
- $457,0004 bd3 ba2.2k sqft1977 Hammock Moss Dr, Orlando, FL 32820Sold
- $383,2003 bd2 ba1.5k sqft1959 Hammock Moss Dr, Orlando, FL 32820Off Market
Nearby schools
GreatSchools rating
- 7/10Columbia Elementary SchoolGrades: PK-5Distance: 1 mi
- 6/10Corner Lake Middle SchoolGrades: 6-8Distance: 0.5 mi
- 4/10East River High SchoolGrades: 9-12Distance: 0.6 mi
Schools provided by the listing agent
- Elementary: Columbia Elem
- Middle: Corner Lake Middle
- High: East River High
Source: Stellar MLS. This data may not be complete. We recommend contacting the local school district to confirm school assignments for this home.
Get a cash offer in 3 minutes
Find out how much your home could sell for in as little as 3 minutes with a no-obligation cash offer.
Estimated market value
$380,300
Get a cash offer in 3 minutes
Find out how much your home could sell for in as little as 3 minutes with a no-obligation cash offer.
Estimated market value
$380,300
- Florida
- Orange County
- Bithlo
- 32820
- 2037 HAMMOCK MOSS DRIVE
Nearby cities
Nearby zip codes
Other Bithlo Topics
