Nestled within the desirable gated community of The Preserve, this spacious home sits on a premium corner lot and features a thoughtfully designed floor plan with 4 bedrooms, 3 full bathrooms, and a large bonus room above the garage—perfect as a media room, playroom, home office, or guest retreat. Recent updates include a new roof (2020), new HVAC system (2023), new carpet in the bedrooms, living room, and dining room (2026), along with fresh interior and exterior paint, making this home truly move-in ready. The spacious backyard is fully enclosed with a fence, providing plenty of room for outdoor entertaining, pets, or play. Residents of The Preserve enjoy exceptional community amenities, including a clubhouse, resort-style swimming pool, fitness center, playground, tennis and basketball courts, and scenic walking trails. Ideally located, this home is just 8 minutes from Valencia College, 15 minutes from UCF, Waterford Lakes Town Center, and Orlando International Airport, and approximately 20 minutes from Downtown Orlando, with convenient access to SR 417 and SR 408. Schedule your private showing today!
For sale
Price cut: $23K (8/4)
$525,000
2337 TREYMORE DRIVE, ORLANDO, FL 32825
4beds
2,741sqft
:
Get pre-qualified$3,613/mo
Single Family Residence
Built in 2002
9,641 Square Feet Lot
$-- Zestimate®
$192/sqft
$139/mo HOA
What's special
Premium corner lotThoughtfully designed floor plan
- 36 days |
- 843 |
- 30 |
Likely to sell faster than
Zillow last checked:
Listing updated:
Listed by:
Jeff Taulbee 407-622-2122,
CHARLES RUTENBERG REALTY ORLANDO 407-622-2122,
Richard Lemon, Jr 407-622-2122,
CHARLES RUTENBERG REALTY ORLANDO
Source: Stellar MLS,MLS#: O6422905 Originating MLS: Orlando Regional
Originating MLS: Orlando Regional
Facts & features
Interior
Bedrooms & bathrooms
- Bedrooms: 4
- Bathrooms: 2
- Full bathrooms: 2
Primary bedroom
- Features: Walk-In Closet(s)
- Level: First
- Area: 288 Square Feet
- Dimensions: 12x24
Bedroom 2
- Features: Built-in Closet
- Level: First
- Area: 144 Square Feet
- Dimensions: 12x12
Bedroom 3
- Features: Built-in Closet
- Level: First
- Area: 130 Square Feet
- Dimensions: 10x13
Bedroom 4
- Features: Built-in Closet
- Level: First
- Area: 130 Square Feet
- Dimensions: 10x13
Dining room
- Level: First
- Area: 143 Square Feet
- Dimensions: 11x13
Family room
- Level: First
- Area: 308 Square Feet
- Dimensions: 14x22
Kitchen
- Level: First
- Area: 100 Square Feet
- Dimensions: 10x10
Living room
- Level: First
- Area: 182 Square Feet
- Dimensions: 13x14
Heating
- Central
Cooling
- Central Air
Appliances
- Included: Dishwasher, Disposal, Electric Water Heater, Microwave, Range, Refrigerator
- Laundry: Inside
Features
- High Ceilings, Primary Bedroom Main Floor, Solid Surface Counters, Walk-In Closet(s)
- Flooring: Carpet, Ceramic Tile, Laminate
- Has fireplace: Yes
- Fireplace features: Electric
Interior area
- Total structure area: 3,379
- Total interior livable area: 2,741 sqft
Video & virtual tour
Property
Parking
- Total spaces: 2
- Parking features: Garage - Attached
- Attached garage spaces: 2
Features
- Levels: Two
- Stories: 2
- Patio & porch: Covered, Rear Porch
- Exterior features: Sidewalk
- Fencing: Vinyl
Lot
- Size: 9,641 Square Feet
- Features: Corner Lot
Details
- Parcel number: 062331210001163
- Zoning: R-1A
- Special conditions: None
Construction
Type & style
- Home type: SingleFamily
- Architectural style: Contemporary
- Property subtype: Single Family Residence
Materials
- Block, Wood Frame
- Foundation: Slab
- Roof: Shingle
Condition
- New construction: No
- Year built: 2002
Utilities & green energy
- Sewer: Public Sewer
- Water: Public
- Utilities for property: BB/HS Internet Available, Sprinkler Well
Community & HOA
Community
- Features: Clubhouse, Deed Restrictions, Gated Community - No Guard, Playground, Pool, Sidewalks, Tennis Court(s)
- Pet fee: $0 monthly
- Subdivision: VILLAGES RIO PINAR PH 01 43/97
HOA
- Has HOA: Yes
- Services included: Pool Maintenance, Private Road, Recreational Facilities
- HOA fee: $139 monthly
- HOA name: Angela Timmons
- HOA phone: 407-333-7787
Location
- Region: Orlando
Financial & listing details
- Price per square foot: $192/sqft
- Tax assessed value: $500,556
- Annual tax amount: $3,463
- Date on market: 7/8/2026
- Cumulative days on market: 29 days
- Listing terms: Conventional,FHA,VA Loan
- Ownership: Fee Simple
- Total actual rent: 0
- Road surface type: Asphalt
Estimated market value
Not available
Estimated sales range
Not available
Not available
Price history
| Date | Event | Price |
|---|---|---|
| 8/4/2026 | Price change | $525,000-4.2%$192/sqft |
Source:  Stellar MLS #O6422905 Report a problem Stellar MLS #O6422905 Report a problem | ||
| 7/24/2026 | Price change | $548,000-2.6%$200/sqft |
Source: Stellar MLS #O6422905 Report a problem | ||
| 7/18/2026 | Price change | $562,500-2.2%$205/sqft |
Source: Stellar MLS #O6422905 Report a problem | ||
| 7/8/2026 | Listed for sale | $575,000+138.6%$210/sqft |
Source: Stellar MLS #O6422905 Report a problem | ||
| 11/20/2002 | Sold | $241,000$88/sqft |
Source: Public Record Report a problem | ||
Public tax history
| Year | Property taxes | Tax assessment |
|---|---|---|
| 2024 | $3,269 +7.4% | $224,339 +3% |
| 2023 | $3,044 +4% | $217,805 +3% |
| 2022 | $2,927 +1.8% | $211,461 +3% |
| 2021 | $2,874 +0.9% | $205,302 +1.4% |
| 2020 | $2,847 +1.5% | $202,467 +2.3% |
| 2019 | $2,805 +0.9% | $197,915 +1.9% |
| 2018 | $2,780 | $194,225 -24.8% |
| 2017 | $2,780 +1.6% | $258,431 +2.9% |
| 2016 | $2,735 +1% | $251,073 +5% |
| 2015 | $2,707 -3.5% | $239,063 +16.7% |
| 2014 | $2,804 +2.3% | $204,938 +5.3% |
| 2013 | $2,740 +1.3% | $194,546 +9.4% |
| 2012 | $2,705 -0.1% | $177,818 -2% |
| 2011 | $2,707 +5.2% | $181,411 +3.8% |
| 2010 | $2,574 | $174,736 -21.4% |
| 2009 | -- | $222,389 -25% |
| 2008 | $3,259 -1.8% | $296,627 -8.6% |
| 2007 | $3,319 -5.7% | $324,590 +5.5% |
| 2006 | $3,521 +0.5% | $307,556 +41.2% |
| 2005 | $3,502 +4.6% | $217,843 +9% |
| 2004 | $3,348 -0.5% | $199,774 +1.2% |
| 2003 | $3,364 +241.4% | $197,430 +338.7% |
| 2002 | $985 | $45,000 |
Find assessor info on the county website
Monthly payment
Est. payment
Payment breakdown
Explore the cost of this home by adjusting the details. Changes won't be saved.Climate risks
Neighborhood: 32825
Nearby schools
GreatSchools rating
- 6/10Deerwood Elementary SchoolGrades: PK-5Distance: 0.7 mi
- 6/10Liberty Middle SchoolGrades: 6-8Distance: 1.1 mi
- 3/10Colonial High SchoolGrades: 9-12Distance: 3.8 mi
Schools provided by the listing agent
- Middle: Liberty Middle
- High: Colonial High
Source: Stellar MLS. This data may not be complete. We recommend contacting the local school district to confirm school assignments for this home.
- $594,6004 bd3 ba2.8k sqft2343 Treymore Dr, Orlando, FL 32825Off Market
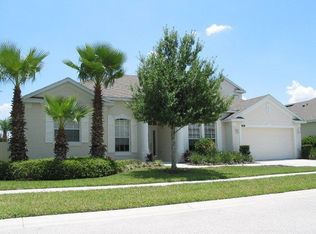
- $617,3005 bd3 ba3.1k sqft2717 Treymore Dr, Orlando, FL 32825Off Market

- $586,3004 bd3 ba2.6k sqft2711 Treymore Dr, Orlando, FL 32825Off Market

- $615,7004 bd3 ba3k sqft2331 Treymore Dr, Orlando, FL 32825Off Market
- $462,0004 bd2 ba2k sqft2403 Treymore Dr, Orlando, FL 32825Off Market
- $555,4004 bd3 ba2.4k sqft2336 Treymore Dr, Orlando, FL 32825Off Market
- $543,6004 bd3 ba2.4k sqft2736 Treymore Dr, Orlando, FL 32825Off Market
- $705,7004 bd3 ba3.2k sqft2342 Treymore Dr, Orlando, FL 32825Off Market
A local agent can set up tours, give advice and negotiate with sellers.
Similar homes
- $475,0005 bd3 ba2.3k sqft632 HERONS NEST COURT, ORLANDO, FL 32825For Sale
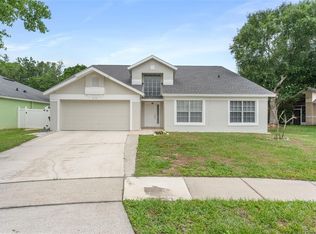
 MLS ID #O6406271, Thomas Nickley, Jr, KELLER WILLIAMS REALTY AT THE PARKS. Stellar MLS
 - $600,0004 bd3 ba2.6k sqft2708 PEPPER LANE, ORLANDO, FL 32812For Sale
 MLS ID #O6409854, David Fraser, KELLER WILLIAMS ADVANTAGE III. Stellar MLS
 - $384,9003 bd2 ba1.3k sqft498 DEAN CREEK LANE, ORLANDO, FL 32825For Sale
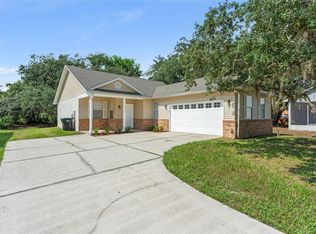 MLS ID #O6426526, Thomas Nickley, Jr, KELLER WILLIAMS REALTY AT THE PARKS. Stellar MLS
 - $429,9004 bd2 ba1.8k sqft632 CYPRESS TREE COURT, ORLANDO, FL 32825For Sale
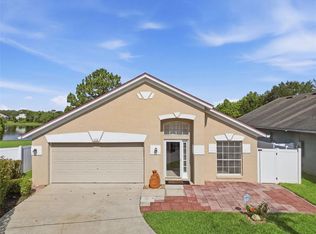 MLS ID #O6413327, Jason Nagassar, CASTLE REALTY PROFESSIONAL GROUP LLC. Stellar MLS
 - $589,9004 bd3 ba2.6k sqft7438 CHELSEA HARBOUR DRIVE, ORLANDO, FL 32829For SaleMLS ID #O6420364, Shirley Jones, COLDWELL BANKER REALTY. Stellar MLS
- $549,9004 bd3 ba2.4k sqft520 TUTEN TRAIL, ORLANDO, FL 32828For SaleMLS ID #O6397646, Jamie Langford, COLDWELL BANKER REALTY. Stellar MLS
- $550,0004 bd3 ba2.5k sqft9310 MUSTARD LEAF DRIVE, ORLANDO, FL 32827For SaleMLS ID #O6402762, Kevin Kendrick, EXP REALTY LLC. Stellar MLS
- $664,9005 bd5 ba3.1k sqft1078 CASTLEVECCHIO LOOP, ORLANDO, FL 32825For SaleMLS ID #O6410084, Patricia Do Rosario, EMPIRE NETWORK REALTY. Stellar MLS
- $545,0004 bd4 ba2.8k sqft16249 TUDOR GROVE DRIVE, ORLANDO, FL 32828For SaleMLS ID #O6391290, Kim Lam, LLC, CORCORAN PREMIER REALTY. Stellar MLS
- $560,0005 bd3 ba2.7k sqft2727 RUNNING SPRINGS LOOP, OVIEDO, FL 32765For SaleMLS ID #O6432582, Steven Koleno, BEYCOME OF FLORIDA LLC. Stellar MLS
- $514,9004 bd2 ba2.2k sqft3883 KINGSTON OAKS COVE, OVIEDO, FL 32765For SaleMLS ID #O6409493, Allison Day, RE/MAX TOWN & COUNTRY REALTY. Stellar MLS
- $569,9004 bd3 ba2.8k sqft14759 ROYAL POINCIANA DRIVE, ORLANDO, FL 32828For SaleMLS ID #O6371525, Joe Southard, CHARLES RUTENBERG REALTY ORLANDO. Stellar MLS
- $500,0004 bd3 ba2.6k sqft1766 OAK GROVE CHASE DRIVE, ORLANDO, FL 32820For SaleMLS ID #G5114552, Kara Puryear, ERA GRIZZARD REAL ESTATE. Stellar MLS
- $675,0005 bd4 ba3.1k sqft3342 HERRINGRIDGE DRIVE, ORLANDO, FL 32812For SaleMLS ID #O6429514, Julie Bowyer, KELLER WILLIAMS REALTY AT THE PARKS. Stellar MLS
- $510,0004 bd2 ba2.5k sqft14749 BRUNSWOOD WAY, ORLANDO, FL 32824For SaleMLS ID #S5143574, Joe Savinon, CHARLES RUTENBERG REALTY ORLANDO. Stellar MLS
- $475,0003 bd2 ba2k sqft12025 SUMTER DRIVE, ORLANDO, FL 32824For SaleMLS ID #O6431956, Kevin Asenjo, COLDWELL BANKER REALTY. Stellar MLS
- $595,5005 bd4 ba2.7k sqft10550 EASTPARK WOODS DRIVE, ORLANDO, FL 32832For SaleMLS ID #O6422870, Jonathan Diaz, THE ONLY. Stellar MLS
- $479,0004 bd4 ba2.5k sqft1357 DARNABY WAY, ORLANDO, FL 32824For SaleMLS ID #S5152242, Gonzalo Lopez, ODRY VARGAS REALTY GROUP. Stellar MLS
- $524,9004 bd3 ba2.1k sqft4921 CASA VISTA DRIVE, ORLANDO, FL 32837For SaleMLS ID #O6423283, Marty Kaiser, BETTER HOMES AND GARDENS REAL ESTATE MANN GLOBAL P. Stellar MLS
- $479,0004 bd3 ba2.1k sqft2336 CROSSTON CIRCLE, ORLANDO, FL 32824For SaleMLS ID #O6424349, Joshua Hill, THE AGENCY FL. Stellar MLS
