Seller will provide $5,000 closing costs assistance or flooring allowance to buyers on an accepted contract! Enjoy the splendor of Hunter's Creek and their massive park, playground and recreation amenities! Original owners, lovingly maintained! (2019)Air conditioning system, (2021) Roof and a (2024) Water heater! First level has ceramic tile throughout! Updated Stainless Steel appliances including Refrigerator, dishwasher, range and microwave! Awesome layout featuring formal living rooms, formal dining room, nice size family room and a large open kitchen including a nice size eat-in area! All bedrooms are on 2nd level, ideally designed for a growing family. Large fenced in backyard including a covered porch and well landscaped, featuring fruit trees and privacy! Ideal family gathering design. Take advantage of the 21st rated community in the United States by CNN Money Magazine! Community amenities include but no limited to Spacious parks, playgrounds and tot lots, walking trails, basketball courts, pickleball courts, tennis courts, baseball fields, soccer fields, sought after schools, organized community activities and much much more! Ideally located to theme parks, International Airport, beaches, downtown Orlando to name a few. This opportunity will not disappoint! Tremendous value and opportunity awaits new owners!
For sale
Price cut: $10K (8/21)
$514,900
4921 CASA VISTA DRIVE, ORLANDO, FL 32837
4beds
2,192sqft
Single Family Residence
Built in 2001
6,239 Square Feet Lot
$504,900 Zestimate®
$235/sqft
$83/mo HOA
What's special
Fruit treesNice size family roomCovered porchNice size eat-in areaLarge fenced in backyardLarge open kitchenFormal dining room
- 51 days
- 420
- 11
Zillow last checked:
Listing updated:
Listed by:
Marty Kaiser 407-595-9700,
BETTER HOMES AND GARDENS REAL ESTATE MANN GLOBAL P 407-730-8737,
Edwin Gonzalez 321-402-2284,
BETTER HOMES AND GARDENS REAL ESTATE MANN GLOBAL P
Source: Stellar MLS,MLS#: O6423283 Originating MLS: Orlando Regional
Originating MLS: Orlando Regional
Facts & features
Interior
Bedrooms & bathrooms
- Bedrooms: 4
- Bathrooms: 3
- Full bathrooms: 2
- 1/2 bathrooms: 1
Rooms
- Room types: Family Room, Dining Room, Living Room, Utility Room
Primary bedroom
- Features: Walk-In Closet(s)
- Level: Second
- Area: 208 Square Feet
- Dimensions: 13x16
Bedroom 2
- Features: Built-in Closet
- Level: Second
- Area: 156 Square Feet
- Dimensions: 13x12
Bedroom 3
- Features: Built-in Closet
- Level: Second
- Area: 156 Square Feet
- Dimensions: 13x12
Bedroom 4
- Features: Built-in Closet
- Level: Second
- Area: 154 Square Feet
- Dimensions: 14x11
Primary bathroom
- Features: Walk-In Closet(s)
- Level: Second
Dining room
- Level: First
- Area: 169 Square Feet
- Dimensions: 13x13
Family room
- Level: First
- Area: 195 Square Feet
- Dimensions: 15x13
Kitchen
- Level: First
- Area: 168 Square Feet
- Dimensions: 12x14
Living room
- Level: First
- Area: 225 Square Feet
- Dimensions: 15x15
Heating
- Central, Electric
Cooling
- Central Air
Appliances
- Included: Dishwasher, Disposal, Dryer, Electric Water Heater, Microwave, Range, Refrigerator, Washer
- Laundry: Inside, Laundry Room
Features
- Cathedral Ceiling(s), Ceiling Fan(s), Eating Space In Kitchen, Kitchen/Family Room Combo, Living Room/Dining Room Combo, PrimaryBedroom Upstairs, Thermostat, Vaulted Ceiling(s), Walk-In Closet(s)
- Flooring: Carpet, Ceramic Tile
- Doors: Sliding Doors
- Has fireplace: No
Interior area
- Total structure area: 2,634
- Total interior livable area: 2,192 sqft
Video & virtual tour
Property
Parking
- Total spaces: 2
- Parking features: Garage Door Opener
- Attached garage spaces: 2
- Details: Garage Dimensions: 20x20
Features
- Levels: Two
- Stories: 2
- Patio & porch: Patio
- Exterior features: Irrigation System
- Fencing: Fenced
Lot
- Size: 6,239 Square Feet
- Features: In County
- Residential vegetation: Mature Landscaping, Trees/Landscaped
Details
- Parcel number: 302429310400700
- Zoning: P-D
- Special conditions: None
Construction
Type & style
- Home type: SingleFamily
- Architectural style: Contemporary
- Property subtype: Single Family Residence
Materials
- Block, Stucco
- Foundation: Slab
- Roof: Shingle
Condition
- Completed
- New construction: No
- Year built: 2001
Utilities & green energy
- Sewer: Public Sewer
- Water: None
- Utilities for property: BB/HS Internet Available, Cable Available, Electricity Connected, Sewer Connected, Street Lights, Underground Utilities
Community & HOA
Community
- Features: Deed Restrictions, Dog Park, Park, Playground
- Security: Smoke Detector(s)
- Pet fee: $0 monthly
- Subdivision: HUNTERS CREEK TR 526 PH 01
HOA
- Has HOA: Yes
- Amenities included: Basketball Court, Park, Playground, Racquetball, Tennis Court(s)
- HOA fee: $83 monthly
- HOA name: Luzette Reid
- HOA phone: 407-240-6000
Location
- Region: Orlando
Financial & listing details
- Price per square foot: $235/sqft
- Tax assessed value: $383,477
- Annual tax amount: $2,997
- Date on market: 7/9/2026
- Cumulative days on market: 51 days
- Listing terms: Cash,Conventional,FHA,VA Loan
- Ownership: Fee Simple
- Total actual rent: 0
- Electric utility on property: Yes
- Road surface type: Paved
Estimated market value
$504,900
$480,000 - $530,000
$2,956/mo
Price history
| Date | Event | Price |
|---|---|---|
| 8/21/2026 | Price change | $514,900-1.9%$235/sqft |
Source:  Stellar MLS #O6423283 Report a problem Stellar MLS #O6423283 Report a problem | ||
| 7/9/2026 | Listed for sale | $524,900-5.4%$239/sqft |
Source: Stellar MLS #O6423283 Report a problem | ||
| 5/1/2026 | Listing removed | $555,000$253/sqft |
Source: Stellar MLS #O6361542 Report a problem | ||
| 3/28/2026 | Price change | $555,000-1.8%$253/sqft |
Source: eXp Realty #O6361542 Report a problem | ||
| 2/23/2026 | Price change | $565,000-1.7%$258/sqft |
Source: eXp Realty #O6361542 Report a problem | ||
| 11/26/2025 | Listed for sale | $575,000+74.2%$262/sqft |
Source: Stellar MLS #O6361542 Report a problem | ||
| 12/28/2018 | Listing removed | $330,000$151/sqft |
Source: CASTRO REALTY GROUP #O5737717 Report a problem | ||
| 11/2/2018 | Price change | $330,000-5.7%$151/sqft |
Source: CASTRO REALTY GROUP #O5737717 Report a problem | ||
| 10/4/2018 | Listed for sale | $350,000+118.6%$160/sqft |
Source: CASTRO REALTY GROUP #O5737717 Report a problem | ||
| 5/2/2001 | Sold | $160,100$73/sqft |
Source: Public Record Report a problem | ||
Public tax history
| Year | Property taxes | Tax assessment |
|---|---|---|
| 2024 | $2,793 +7.9% | $185,870 +3% |
| 2023 | $2,588 +5% | $180,456 +3% |
| 2022 | $2,463 +0.9% | $175,200 +3% |
| 2021 | $2,441 +0.6% | $170,097 +1.4% |
| 2020 | $2,427 +1.6% | $167,749 +2.3% |
| 2019 | $2,389 +0.9% | $163,978 +1.9% |
| 2018 | $2,366 | $160,921 -28.1% |
| 2017 | $2,366 +2.5% | $223,738 +2.4% |
| 2016 | $2,309 +2% | $218,450 +5.8% |
| 2015 | $2,262 -4.7% | $206,453 +6% |
| 2014 | $2,375 +1.6% | $194,839 +14.7% |
| 2013 | $2,337 +0.6% | $169,940 +15.3% |
| 2012 | $2,323 +0.1% | $147,327 -0.4% |
| 2011 | $2,320 -3.5% | $147,939 -6.1% |
| 2010 | $2,405 | $157,562 -12.2% |
| 2009 | -- | $179,364 -33.3% |
| 2008 | $2,385 -4.7% | $268,742 -18.5% |
| 2007 | $2,503 -4.6% | $329,705 +22.5% |
| 2006 | $2,624 +1.6% | $269,143 +42.7% |
| 2005 | $2,583 +4.8% | $188,573 +16.4% |
| 2004 | $2,465 +0.8% | $162,002 +1.6% |
| 2003 | $2,445 +1.9% | $159,395 +14.5% |
| 2002 | $2,401 +190.2% | $139,189 +364% |
| 2001 | $827 | $30,000 |
Find assessor info on the county website
Monthly payment
Est. payment
Payment breakdown
Explore the cost of this home by adjusting the details. Changes won't be saved.Climate risks
Neighborhood: Hunters Creek
Nearby schools
Schools provided by the listing agent
- Elementary: West Creek Elem
- Middle: Hunter's Creek Middle
- High: Freedom High School
Source: Stellar MLS. This data may not be complete. We recommend contacting the local school district to confirm school assignments for this home.


Similar homes
- $510,0005 bd3 ba2.5k sqft6658 LAKE PEMBROKE PLACE, ORLANDO, FL 32829For Sale

 MLS ID #O6436979, Juan Castro, REDFIN CORPORATION. Stellar MLS
 - $399,0003 bd2 ba1.6k sqft2615 BURWOOD AVENUE, ORLANDO, FL 32837For Sale
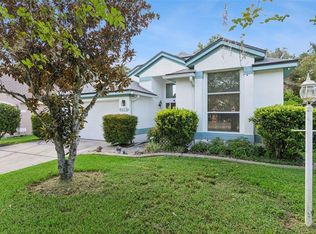 MLS ID #O6432584, Jeanette Collet, JC FLORIDA REALTY LLC. Stellar MLS
 - $539,0004 bd3 ba2.5k sqft13026 MOSS PARK RIDGE DRIVE, ORLANDO, FL 32832For Sale
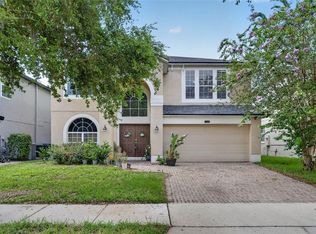 MLS ID #O6434905, Blaine Wyker, REAL BROKER, LLC. Stellar MLS
 - $390,0003 bd3 ba1.5k sqft11943 BLACKHEATH CIRCLE, ORLANDO, FL 32837For Sale
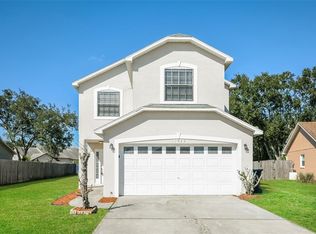 MLS ID #C7529597, Raul Pino, SOVEREIGN REAL ESTATE GROUP. Stellar MLS
 - $385,0004 bd2 ba1.7k sqft13449 TEXAS WOODS CIRCLE, ORLANDO, FL 32824For SaleMLS ID #O6436397, Candee Brooks, HOLIDAY HOMES REALTY, INC.. Stellar MLS
- $359,9003 bd2 ba1.5k sqft2790 MUSCATELLO STREET, ORLANDO, FL 32837For SaleMLS ID #O6429655, Eda De Leon, FLORIDA RELOCATION R.E. Stellar MLS
- $490,0004 bd3 ba2.9k sqft2827 SAND ARBOR CIRCLE, ORLANDO, FL 32824For SaleMLS ID #S5141249, Jennie Rizzo-Suarez, RADIUS REALTY GROUP LLC. Stellar MLS
- $499,0004 bd2 ba2.5k sqft14749 BRUNSWOOD WAY, ORLANDO, FL 32824For SaleMLS ID #S5143574, Joe Savinon, CHARLES RUTENBERG REALTY ORLANDO. Stellar MLS
- $449,9993 bd3 ba2.7k sqft2830 PAYNES PRAIRIE CIRCLE, KISSIMMEE, FL 34743For SaleMLS ID #O6434733, Angel Ayala, KELLER WILLIAMS ADVANTAGE III. Stellar MLS
- $460,0004 bd3 ba2.2k sqft4561 POWDERHORN PLACE DRIVE, CLERMONT, FL 34711For SaleMLS ID #O6436565, Maria Nunez, COMPASS FLORIDA LLC. Stellar MLS
- $450,0003 bd2 ba1.7k sqft2922 WILLOW CREEK LANE, KISSIMMEE, FL 34741For SaleMLS ID #O6413859, Nicole De Antonis, WRA BUSINESS & REAL ESTATE. Stellar MLS
- $505,0005 bd4 ba2.3k sqft2808 LIDO KEY COURT, KISSIMMEE, FL 34747For SaleMLS ID #O6406836, Anna Cheng Cheung, FLORIDA TOP REALTY. Stellar MLS
- $417,9003 bd2 ba1.5k sqft11206 PURPLE PLUM COURT, ORLANDO, FL 32821For SaleMLS ID #O6429821, Amy Chastain, CHASTAIN REAL ESTATE COMPANY LLC. Stellar MLS
- $510,0004 bd2 ba2.7k sqft2337 TREYMORE DRIVE, ORLANDO, FL 32825For SaleMLS ID #O6422905, Jeff Taulbee, CHARLES RUTENBERG REALTY ORLANDO. Stellar MLS
- $435,0004 bd2 ba1.9k sqft14249 QUEENSIDE STREET, ORLANDO, FL 32824For SaleMLS ID #O6429881, Joycenid Rosario, CHARLES RUTENBERG REALTY ORLANDO. Stellar MLS
- $485,0004 bd3 ba2.7k sqft3817 GOLDEN FEATHER WAY, KISSIMMEE, FL 34746For SaleMLS ID #O6429442, Franklin Mateo, KELLER WILLIAMS LEGACY REALTY. Stellar MLS
- $430,0005 bd3 ba2.2k sqft2029 GREAT FALLS WAY, ORLANDO, FL 32824For SaleMLS ID #O6418760, Mairot Burac Barrios, TERZA REAL ESTATE. Stellar MLS
- $524,9004 bd3 ba2.3k sqft2623 PALASTRO WAY, OCOEE, FL 34761For SaleMLS ID #O6429095, Bibi Carcani, EXP REALTY LLC. Stellar MLS
- $525,0004 bd2 ba2k sqft677 BUCKHAVEN LOOP, OCOEE, FL 34761For SaleMLS ID #O6401211, Elsie Benitez, PA, BENITEZ ROYAL REALTY LLC. Stellar MLS
- $439,9954 bd2 ba2.2k sqft3028 CAMINO REAL DRIVE S, KISSIMMEE, FL 34744For SaleMLS ID #O6426588, John Joseph, I HONORE REALTY. Stellar MLS
