Skip main navigation
Off market
  • $532,900

    14812 Yorkshire Run Dr, Orlando, FL 32828

    4beds
    2,527sqft
    SingleFamily
    Built in 2000
    5,501 Square Feet Lot
    $532,900 Zestimate®
    $211/sqft
    $3,168 Estimated rent

    Home value

    $532,900

    $506,000 - $560,000

    $3,168/mo

    Zestimate® history
    Loading
    Loading...

    Owner options

    List your home for rent

    $3,168/mo

    Rent Zestimate®

    Find your next renter with Zillow Rental Manager. Plus, with online applications, you can quickly screen prospective tenants – for free.

    Learn more

    $3,168/mo

    Rent Zestimate®

    Refinance and save

    $3,956/mo

    Est. payment

    Refinancing to a lower rate could help reduce your monthly payments and save thousands over the life of the loan.

    See today's rates

    $3,956/mo

    Est. payment

    Explore your selling options

    Work with a Zillow partner agent

    Leverage their expertise and Zillow's premium Showcase listings to get your home seen by more buyers.

    Get started

    List with your own agent

    Get your home in front of millions of buyers by listing it on Zillow.

    Learn how to do it

    Sell it yourself

    Take full control of how buyers see your home on Zillow by listing For Sale by Owner (FSBO).

    List your home

    What's special

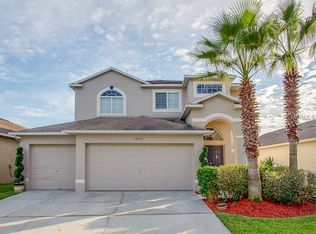
    Gorgeously renovated Waterfront Property in sought after Stoneybrook East Golf Club! This lovely Home is securely tucked away in a 24Hr Guard Gated Golf Community. New Paint throughout, No Carpet Downstairs, New Cabinet Colors, New Light Fixtures, New Water Heater, Fresh Landscaping and much more! Sitting at 2,527sf with 4 Bedrooms and 3 Baths giving any buyer the flexibility and space to enjoy Florida's waterfront lifestyle! Upstairs you'll find a split floorpan with an over-sized Master Suite adorned with a Tray Ceiling, enormous carpeted walk-in closet and en-suite bathroom featuring a renovated Glass Enclosed Shower, Garden Tub and Dual Sinks. Downstairs features one traditional Bedroom and Bathroom. The upgraded kitchen boasts 42 inch grey Cabinets with New Hardware, a New Garbage Disposal, Granite Countertops, Stainless Steele Appliances and an Eat-in Breakfast Nook overlooking a serene pond behind the Home. Just off of the Kitchen is the Family Room with sweeping views of the water making Entertaining both indoor and outdoor a breeze! The Formal Living Room/Dining Room Area boasts a bay window and currently functions as a Game Room with a Billiards Table. Roof has recently been replaced in 2016 with a newer A/C unit installed in 2014! Stoneybrook itself is filled with amenities like very few other communities in the area. Facilities include a Jr. Olympic sized Pool, Sports Courts, Outdoor Practice Fields, Fitness Center, New Covered Playground and of course the 18 Hole Stoneybrook Golf Course! Cable & Internet is also included in the Quarterly HOA Dues. Surrounded by A-rated schools, Waterford Lakes Shopping Mall, UCF and highway access to 408, 528 & 417. Owner Occupied, Pet on Premises. Call today to schedule your Showing! All information Deemed Reliable but not Guaranteed and Buyer is encouraged to Verify all Measurements and Disclosures.

    This property is off market, which means it's not currently listed for sale or rent on Zillow. This may be different from what's available on other websites or public sources.
    Facts & features

    Interior

    Bedrooms & bathrooms
    • Bedrooms: 4
    • Bathrooms: 3
    • Full bathrooms: 3
    Heating
    • Heat pump, Electric
    Cooling
    • Central
    Appliances
    • Included: Dishwasher, Dryer, Freezer, Garbage disposal, Microwave, Range / Oven, Refrigerator, Washer
    • Laundry: Inside
    Features
    • Ceiling Fans(s), Vaulted Ceiling(s), Walk-In Closet(s), Open Floorplan, Solid Surface Counters, Solid Wood Cabinets, Eating Space In Kitchen, Kitchen/Family Room Combo, Tray Ceiling(s), Thermostat
    • Flooring: Tile, Laminate
    • Windows: Blinds
    Interior area
    • Structure area source: Owner
    • Total interior livable area: 2,527 sqft

    Property

    Parking
    • Total spaces: 2
    • Parking features: Garage - Attached
    Features
    • Levels: Two
    • Patio & porch: Patio
    • Has view: Yes
    • View description: Water
    • Has water view: Yes
    • Water view: Water
    • Waterfront features: Pond
    Lot
    • Size: 5,501 sqft
    • Features: Street Private, Unincorporated, Sidewalk, Street Unpaved, Near Golf Course
    Details
    • Parcel number: 312301198514160
    • Zoning: P-D

    Construction

    Type & style
    • Home type: SingleFamily
    Materials
    • masonry
    • Roof: Shake / Shingle
    Condition
    • Completed
    • Year built: 2000

    Utilities & green energy

    • Sewer: Public Sewer
    • Water: Public
    • Utilities for property: Cable Connected, Electricity Connected, Street Lights, Sewer Connected, Phone Available, Water Connected

    Community & neighborhood

    Security
    • Security features: Gated Community, Smoke Detector(s), Secured Garage / Parking
    Community
    • Community features: Fitness Center
    Location
    • Region: Orlando
    • Subdivision: STONEYBROOK

    HOA & financial

    HOA
    • Has HOA: Yes
    • HOA fee: $172 monthly
    • Amenities included: Gated, Playground, Tennis Court(s), Fitness Center, Security, Park, Cable, Clubhouse, Golf Course, Pool, Basketball Court
    • Services included: Cable TV, Recreational Facilities, Trash, Community Pool, Internet, 24-Hour Guard

    Other

    Other facts
    • Additional Rooms: Inside Utility, Formal Dining Room Separate
    • Appliances: Dishwasher, Dryer, Electric Water Heater, Refrigerator, Washer, Cooktop, Disposal, Microwave, Range, Range Hood, Freezer, Ice Maker
    • Association Amenities: Gated, Playground, Tennis Court(s), Fitness Center, Security, Park, Cable, Clubhouse, Golf Course, Pool, Basketball Court
    • Association Fee Frequency: Quarterly
    • Association Fee Includes: Cable TV, Recreational Facilities, Trash, Community Pool, Internet, 24-Hour Guard
    • Association Fee Requirement: Required
    • Community Features: Deed Restrictions, Gated Community, Playground, Tennis Courts, Fitness, Golf, Pool, Irrigation-Reclaimed Water, Sidewalk, Golf Carts OK, Waterfront
    • Construction Materials: Block, Stucco, Concrete
    • Cooling: Central Air
    • Exterior Features: Sliding Doors, Irrigation System, Rain Gutters, Lighting
    • Foundation Details: Slab
    • Heating: Electric, Heat Pump
    • Interior Features: Ceiling Fans(s), Vaulted Ceiling(s), Walk-In Closet(s), Open Floorplan, Solid Surface Counters, Solid Wood Cabinets, Eating Space In Kitchen, Kitchen/Family Room Combo, Tray Ceiling(s), Thermostat
    • Levels: Two
    • Laundry Features: Inside
    • Lot Features: Street Private, Unincorporated, Sidewalk, Street Unpaved, Near Golf Course
    • Parking Features: Garage Door Opener, Driveway
    • Roof: Shingle
    • Patio And Porch Features: Patio
    • Pets Allowed: Yes
    • Property Type: Residential
    • Security Features: Gated Community, Smoke Detector(s), Secured Garage / Parking
    • Direction Faces: South
    • Utilities: Cable Connected, Electricity Connected, Street Lights, Sewer Connected, Phone Available, Water Connected
    • Building Area Source: Owner
    • Flooring: Laminate, Tile
    • View: Water
    • Window Features: Blinds
    • Waterfront Features: Pond
    • Water View: Pond
    • Additional Parcels YN: 0
    • Available For Lease YN: 1
    • Fireplace YN: 0
    • Flood Zone Code: X
    • Pool Private YN: 0
    • Public Survey Section: 01
    • Water Access YN: 0
    • Water Extras YN: 0
    • Waterfront YN: 1
    • Room Count: 8
    • Water View YN: 1
    • Association Approval Required YN: 1
    • Stories Total: 2
    • Public Survey Range: 31
    • Zoning: P-D
    • Year Built: 2000
    • Approval Process: Per HOA, tenant must pass Background Check and pay a $600 Membership Transfer Fee. Please
    • Building Area Total: 3002.00
    • Waterfront Feet Total: 35
    • Water Frontage Feet Pond: 35
    • Living Area: 2527.00
    • Association Fee: 517.00
    • Garage Spaces: 2
    • DPRYN: 1
    • Attached Garage YN: 1
    • Garage YN: 1
    • New Construction YN: 0
    • Property Condition: Completed
    • Minimum Lease: 1-2 Years
    • Water Source: Public
    • Sewer: Public Sewer
    • Tax Year: 2019
    • Exist Lse Tenant YN: 0
    • Homestead YN: 1
    • Lease Restrictions YN: 1
    • Subdivision Name: STONEYBROOK
    • Tax Book Number: 41-127
    • Total Acreage: 0 to less than 1/4
    • Association Name: Senrty Management
    • Additional Lease Restrictions: Minimum Lease Period 1 Year. No short term rentals allowed.
    • Additional Water Information: Pond Frontage is Approximate and should be verified by Buyer.
    • Complex Community Name NCCB: YORKSHIRE
    • List Office URL: http://WWW.EVERMOREREALTY.COM
    • Parcel Number: 01-23-31-1985-14-160
    • Pet Restrictions: Buyer should verify with HOA if there have been any updates to the Pet Policy.
    • Tax Annual Amount: 2563.98
    • Tax Legal Description: STONEYBROOK UNIT 4 41/127 LOT 160 BLK 14

    Price history

    DateEventPrice
    12/3/2020Sold$395,000$156/sqft
    Source: Public Record Report a problem
    10/16/2020Listed for sale$395,000+97.5%$156/sqft
    Source: EVERMORE REALTY LLC #O5898824 Report a problem
    3/14/2001Sold$200,000$79/sqft
    Source: Public Record Report a problem

    Public tax history

    YearProperty taxesTax assessment
    2024$3,532 +7.4%$240,697 +3%
    2023$3,290 +3.9%$233,686 +3%
    2022$3,166 +1.8%$226,880 +3%
    2021$3,111 +19.4%$220,272 +17.6%
    2020$2,605 +1.6%$187,247 +2.3%
    2019$2,564 +0.9%$183,037 +1.9%
    2018$2,540 $179,624 -25.9%
    2017$2,540 +1.7%$242,487 +5%
    2016$2,497 +1.8%$230,844 +6.9%
    2015$2,453 -3.6%$215,961 +7.1%
    2014$2,543 +2.4%$201,610 +12%
    2013$2,485 +1.3%$180,085 +10.1%
    2012$2,452 +2.6%$163,516 +2.6%
    2011$2,390 -2.8%$159,447 -5.1%
    2010$2,459 $168,048 -19.4%
    2009-- $208,491 -21.2%
    2008$2,564 -3.1%$264,443 -12.1%
    2007$2,645 -5.6%$300,955 +5.1%
    2006$2,801 +0.7%$286,282 +40.7%
    2005$2,781 +4.7%$203,433 +12.7%
    2004$2,656 +0.4%$180,495 +1.3%
    2003$2,646 +2.7%$178,214 +14.8%
    2002$2,575 $155,232

    Find assessor info on the county website

    Neighborhood: Alafaya

    Nearby schools

    GreatSchools rating
    Schools provided by the listing agent
    • Elementary: Stone Lake Elem
    • Middle: Avalon Middle
    • High: Timber Creek High

    Source: The MLS. This data may not be complete. We recommend contacting the local school district to confirm school assignments for this home.

    Get a cash offer in 3 minutes
    Find out how much your home could sell for in as little as 3 minutes with a no-obligation cash offer.
    Estimated market value
    $532,900
    Get a cash offer in 3 minutes
    Find out how much your home could sell for in as little as 3 minutes with a no-obligation cash offer.
    Estimated market value
    $532,900