Welcome home! This gorgeous 4-bedroom, 2-bathroom gem is nestled in a highly sought-after, family-friendly neighborhood perfectly blending comfort and convenience. Designed for modern living, this property features a bright, open layout highlighted by a formal living-dining room combination. The open kitchen overlooks the spacious family room with views of a screened-in porch, the backyard and the pond. This split plan home features generous secondary bedrooms and a private Main Bedroom retreat complete with its own En-suite Bathroom. Recent updates include New AC System in 2023, newer Kitchen Appliances and Quartz Counter Tops in 2024. Strategically located for an easy commute, you are just minutes from major highways, good schools, the UCF Campus, Fine Dining, Premier Shopping, and Vibrant Entertainment. Call today for your private view.
For sale
Price cut: $15K (8/27)
$420,000
12827 WOODBURY GLEN DRIVE, ORLANDO, FL 32828
4beds
1,832sqft
Single Family Residence
Built in 1997
5,745 Square Feet Lot
$415,000 Zestimate®
$229/sqft
$30/mo HOA
What's special
En-suite bathroomGenerous secondary bedroomsSpacious family roomFormal living-dining room combinationPrivate main bedroom retreatBright open layoutSplit plan home
- 53 days
- 567
- 43
Likely to sell faster than
Zillow last checked:
Listing updated:
Listed by:
Valerie Monteiro 407-484-9410,
REALTY HUB 407-900-1001
Source: Stellar MLS,MLS#: O6423476 Originating MLS: Orlando Regional
Originating MLS: Orlando Regional
Facts & features
Interior
Bedrooms & bathrooms
- Bedrooms: 4
- Bathrooms: 2
- Full bathrooms: 2
Primary bedroom
- Features: Walk-In Closet(s)
- Level: First
Primary bathroom
- Level: First
Bathroom 1
- Features: Built-in Closet
- Level: First
Bathroom 2
- Features: Built-in Closet
- Level: First
Bathroom 3
- Features: Built-in Closet
- Level: First
Family room
- Level: First
Kitchen
- Features: Built-in Closet
- Level: First
Heating
- Central
Cooling
- Central Air
Appliances
- Included: Dishwasher, Dryer, Electric Water Heater, Microwave, Range, Range Hood, Refrigerator, Washer
- Laundry: Laundry Room
Features
- Living Room/Dining Room Combo, Open Floorplan, Primary Bedroom Main Floor, Solid Surface Counters, Split Bedroom, Walk-In Closet(s)
- Flooring: Laminate, Tile
- Doors: Sliding Doors
- Has fireplace: No
Interior area
- Total structure area: 2,240
- Total interior livable area: 1,832 sqft
Property
Parking
- Total spaces: 2
- Parking features: Garage - Attached
- Attached garage spaces: 2
Features
- Levels: One
- Stories: 1
- Patio & porch: Covered, Rear Porch, Screened
- Fencing: Fenced
- Has view: Yes
- View description: Pond
- Has water view: Yes
- Water view: Pond
Lot
- Size: 5,745 Square Feet
- Features: Sidewalk
- Residential vegetation: Mature Landscaping
Details
- Parcel number: 222231946500500
- Zoning: R-2
- Special conditions: None
Construction
Type & style
- Home type: SingleFamily
- Architectural style: Florida
- Property subtype: Single Family Residence
Materials
- Stucco
- Foundation: Slab
- Roof: Shingle
Condition
- Completed
- New construction: No
- Year built: 1997
Utilities & green energy
- Sewer: Public Sewer
- Water: Public
- Utilities for property: Cable Available, Electricity Connected, Public, Sewer Connected, Water Connected
Community & HOA
Community
- Pet fee: $0 monthly
- Subdivision: WOODBURY ROAD PATIO HOMES
HOA
- Has HOA: Yes
- HOA fee: $30 monthly
- HOA name: Magnolia Property Management
- HOA phone: 407-862-2250
Location
- Region: Orlando
Financial & listing details
- Price per square foot: $229/sqft
- Tax assessed value: $398,374
- Annual tax amount: $5,106
- Date on market: 7/10/2026
- Cumulative days on market: 54 days
- Listing terms: Cash,Conventional,FHA
- Ownership: Fee Simple
- Total actual rent: 0
- Electric utility on property: Yes
- Road surface type: Paved, Asphalt
Estimated market value
$415,000
$394,000 - $436,000
$2,493/mo
Price history
| Date | Event | Price |
|---|---|---|
| 8/27/2026 | Price change | $420,000-3.4%$229/sqft |
Source:  Stellar MLS #O6423476 Report a problem Stellar MLS #O6423476 Report a problem | ||
| 7/27/2026 | Price change | $435,000-3.3%$237/sqft |
Source: Stellar MLS #O6423476 Report a problem | ||
| 7/10/2026 | Listed for sale | $450,000+298.2%$246/sqft |
Source: Stellar MLS #O6423476 Report a problem | ||
| 9/16/2020 | Sold | $113,000-18.7%$62/sqft |
Source: Public Record Report a problem | ||
| 6/28/2011 | Sold | $139,000-7.3%$76/sqft |
Source: Public Record Report a problem | ||
| 3/15/2011 | Price change | $150,000-6.3%$82/sqft |
Source: Keller Williams Advantage Realty #O5026332 Report a problem | ||
| 1/27/2011 | Listed for sale | $160,000-46.6%$87/sqft |
Source: Keller Williams Advantage Realty #O5026332 Report a problem | ||
| 1/4/2006 | Sold | $299,900+37.6%$164/sqft |
Source: Public Record Report a problem | ||
| 12/9/2004 | Sold | $218,000+98.9%$119/sqft |
Source: Public Record Report a problem | ||
| 9/29/1997 | Sold | $109,600$60/sqft |
Source: Public Record Report a problem | ||
Public tax history
| Year | Property taxes | Tax assessment |
|---|---|---|
| 2024 | $4,869 +7.4% | $315,036 +3% |
| 2023 | $4,535 +3.7% | $305,860 +3% |
| 2022 | $4,375 -3.2% | $296,951 +13.2% |
| 2021 | $4,518 +154.5% | $262,243 +105.8% |
| 2020 | $1,775 +2% | $127,412 +2.3% |
| 2019 | $1,741 +1.5% | $124,547 +1.9% |
| 2018 | $1,715 | $122,225 -40.1% |
| 2017 | $1,715 +2.4% | $204,184 +4.3% |
| 2016 | $1,675 +1.8% | $195,701 +6.1% |
| 2015 | $1,646 -3.7% | $184,488 +24.9% |
| 2014 | $1,708 +2.2% | $147,673 +29.8% |
| 2013 | $1,671 +1.1% | $113,803 +1.5% |
| 2012 | $1,653 -28.6% | $112,094 +0.7% |
| 2011 | $2,314 -7.1% | $111,331 -11.2% |
| 2010 | $2,491 | $125,400 -19.3% |
| 2009 | -- | $155,400 -23.9% |
| 2008 | $3,675 -10.9% | $204,266 -13.4% |
| 2007 | $4,127 -4.9% | $235,743 +3.8% |
| 2006 | $4,338 +51.3% | $227,055 +36.1% |
| 2005 | $2,867 +56.8% | $166,848 +17.3% |
| 2004 | $1,829 +0.7% | $142,271 +11.7% |
| 2003 | $1,816 +3.5% | $127,415 +3.4% |
| 2002 | $1,754 -0.8% | $123,198 +16.3% |
| 2001 | $1,769 +5.9% | $105,902 +6% |
| 2000 | $1,671 | $99,863 |
Find assessor info on the county website
Monthly payment
Est. payment
Payment breakdown
Explore the cost of this home by adjusting the details. Changes won't be saved.Climate risks
Neighborhood: Alafaya
- $341,6003 bd2 ba1.1k sqft12831 Woodbury Glen Dr, Orlando, FL 32828Off Market
- $362,1003 bd2 ba1.3k sqft12783 Woodbury Oaks Dr, Orlando, FL 32828Off Market
- $393,4003 bd2 ba1.5k sqft12779 Woodbury Oaks Dr, Orlando, FL 32828Off Market
- $363,3003 bd2 ba1.3k sqft12835 Woodbury Glen Dr, Orlando, FL 32828Off Market
Similar homes
- $415,0003 bd3 ba1.8k sqft3408 IDLEGROVE COURT, ORLANDO, FL 32822For Sale
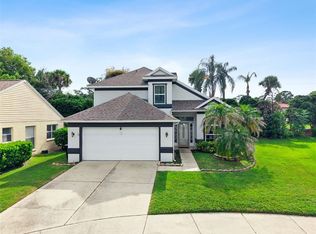
 MLS ID #O6437383, Jorge Martinez, Jr, KELLER WILLIAMS CLASSIC. Stellar MLS
 - $490,0003 bd2 ba2k sqft12422 MARLEIGH COURT, ORLANDO, FL 32828For Sale
 MLS ID #O6409752, Chris Winn, BLOOM HOME GROUP REALTY LLC. Stellar MLS
 - $404,0004 bd2 ba1.8k sqft2015 CORNER SCHOOL DRIVE, ORLANDO, FL 32820For Sale
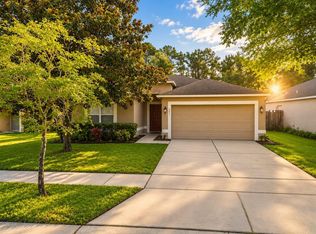 MLS ID #O6408229, Tony Ubaldini, EXP REALTY LLC. Stellar MLS
 - $399,9903 bd2 ba1.4k sqft291 PINE ARBOR DRIVE, ORLANDO, FL 32825For Sale
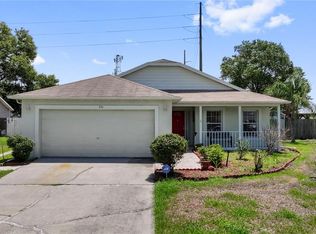 MLS ID #O6411785, Sheryl Cury, PA, LA ROSA REALTY LLC. Stellar MLS
 - $350,0003 bd2 ba1.2k sqft10044 RICHARDSON COURT, ORLANDO, FL 32825For SaleMLS ID #O6436773, Veronica Figueroa, EXP REALTY LLC. Stellar MLS
- $505,0004 bd3 ba2.3k sqft14903 YORKSHIRE RUN DRIVE, ORLANDO, FL 32828For SaleMLS ID #O6405133, Shelby Serrao, COMPASS FLORIDA LLC. Stellar MLS
- $430,0004 bd3 ba2k sqft4867 SWEET CEDAR CIRCLE, ORLANDO, FL 32829For SaleMLS ID #S5144898, Kamilla Pagotto, CENTURY 21 EDGE. Stellar MLS
- $449,9003 bd2 ba1.6k sqft4702 FORT BRAVO COURT, ORLANDO, FL 32822For SaleMLS ID #O6416282, David Sanchez, LOKATION. Stellar MLS
- $409,9003 bd2 ba1.3k sqft2744 PALM ISLE WAY, ORLANDO, FL 32829For SaleMLS ID #O6409069, Elizabeth Kent, LPT REALTY LLC. Stellar MLS
- $575,0004 bd3 ba2.5k sqft1756 BRANCHWATER TRAIL, ORLANDO, FL 32825For SaleMLS ID #O6434890, Christina Rampersad, KELLER WILLIAMS ADVANTAGE 2 REALTY. Stellar MLS
- $465,0004 bd3 ba2.2k sqft3840 BECONTREE PLACE, OVIEDO, FL 32765For SaleMLS ID #V4949824, Francesco Fassioli, KARIZA CAPITAL REALTY, LLC. Stellar MLS
- $500,0004 bd3 ba2.5k sqft2908 DAYBREAK DRIVE, ORLANDO, FL 32825For SaleMLS ID #O6423731, Arthur Alves, AUTHENTIC REAL ESTATE TEAM. Stellar MLS
- $440,0004 bd3 ba2.5k sqft2405 ABALONE BOULEVARD, ORLANDO, FL 32833For SaleMLS ID #O6433132, Vanessa Paul, MARK SPAIN REAL ESTATE. Stellar MLS
- $365,0003 bd3 ba2k sqft534 TERRACE SPRING DRIVE, ORLANDO, FL 32828For SaleMLS ID #O6404539, Scott Callaway, COLDWELL BANKER REALTY. Stellar MLS
- $349,9003 bd3 ba1.5k sqft1060 ROCK HARBOR AVENUE, ORLANDO, FL 32828For SaleMLS ID #O6413301, Christina Rampersad, KELLER WILLIAMS ADVANTAGE 2 REALTY. Stellar MLS
- $385,0004 bd3 ba1.7k sqft6803 TUSSILAGO WAY, ORLANDO, FL 32822For SaleMLS ID #O6437030, Ivan Ochoa, THE WILKINS WAY LLC. Stellar MLS
- $429,9903 bd2 ba1.6k sqft14617 KEELFORD WAY, ORLANDO, FL 32824For SaleMLS ID #O6435902, Kerlin Torre Wesson, MY REALTY GROUP, LLC.. Stellar MLS
- $445,0003 bd2 ba1.5k sqft4875 SWEET CEDAR CIRCLE, ORLANDO, FL 32829For SaleMLS ID #O6378847, James Condino, CHARLES RUTENBERG REALTY ORLANDO. Stellar MLS
- $350,0003 bd2 ba1.3k sqft14655 WATER LOCUST DRIVE, ORLANDO, FL 32828For SaleMLS ID #O6423133, Keith Brauman, WEICHERT REALTORS HALLMARK PROPERTIES. Stellar MLS
- $485,0004 bd2 ba2.1k sqft5437 FLORENCE HARBOR DRIVE, ORLANDO, FL 32829For SaleMLS ID #O6418931, Anibal Acevedo, Jr, MARK SPAIN REAL ESTATE. Stellar MLS
