Virtually Staged. HUGE PRICE REDUCTION - finally the price break you have been waiting for!!! Experience the best of downtown Avalon Park living in this spacious single-family home, ideally located walking distance of the community's charming shops, restaurants, parks, events, and everything that make this vibrant neighborhood. Enjoy the convenience of downtown living while still having a peaceful place to call home. This impressive two-story residence offers 3 bedrooms, 2.5 bathrooms, and major updates that provide lasting peace of mind, including a new roof (2024) and A/C system (2022). Designed with both everyday living and entertaining in mind, the expansive first floor features three versatile living spaces, including a formal living room, formal dining room, and an oversized family room, along with a convenient half bath. The flexible layout also offers the potential to easily create a fourth bedroom or home office if desired. Upstairs, you'll find two spacious secondary bedrooms, a full bathroom, a generously sized laundry room, and an expansive primary suite. The private owner's retreat offers abundant space to unwind, complete with a large en-suite bathroom and an oversized walk-in closet. Step outside to enjoy Florida living at its finest. A large screened-in porch provides the perfect setting for relaxing or entertaining, while the welcoming front porch stretches across the home and overlooks a beautiful lake, creating the perfect spot to enjoy your morning coffee or evening sunsets. Located in one of Orlando's most sought-after master-planned communities, Avalon Park is known for its top-rated schools, year-round community events, scenic parks, and exceptional convenience to major highways, shopping, dining, and everything Central Florida offers. And as a bonus your HOA fees even cover your cable TV and internet! Don't miss your opportunity to own a beautiful home in the heart of Avalon Park!
For sale
Price cut: $20K (8/27)
$469,000
2463 LACERTA DRIVE, ORLANDO, FL 32828
3beds
2,445sqft
Single Family Residence
Built in 2009
5,783 Square Feet Lot
$463,100 Zestimate®
$192/sqft
$148/mo HOA
What's special
Large screened-in porchThree versatile living spacesLarge en-suite bathroomTwo spacious secondary bedroomsGenerously sized laundry roomOverlooks a beautiful lakeWelcoming front porch
- 50 days
- 751
- 53
Likely to sell faster than
Zillow last checked:
Listing updated:
Listed by:
Kristina Fricke 407-925-9139,
FLORIDA REALTY INVESTMENTS 407-207-2220
Source: Stellar MLS,MLS#: O6425991 Originating MLS: Orlando Regional
Originating MLS: Orlando Regional
Facts & features
Interior
Bedrooms & bathrooms
- Bedrooms: 3
- Bathrooms: 3
- Full bathrooms: 2
- 1/2 bathrooms: 1
Rooms
- Room types: Family Room, Dining Room, Utility Room
Primary bedroom
- Features: Walk-In Closet(s)
- Level: Second
- Area: 240 Square Feet
- Dimensions: 15x16
Bedroom 2
- Features: Built-in Closet
- Level: Second
- Area: 130 Square Feet
- Dimensions: 13x10
Bathroom 3
- Features: Built-in Closet
- Level: Second
- Area: 140 Square Feet
- Dimensions: 14x10
Dining room
- Features: No Closet
- Level: First
- Area: 168 Square Feet
- Dimensions: 12x14
Family room
- Features: No Closet
- Level: First
- Area: 182 Square Feet
- Dimensions: 13x14
Kitchen
- Features: Built-in Closet
- Level: First
- Area: 156 Square Feet
- Dimensions: 12x13
Living room
- Features: No Closet
- Level: First
- Area: 182 Square Feet
- Dimensions: 13x14
Heating
- Central, Electric, Heat Pump
Cooling
- Central Air
Appliances
- Included: Dishwasher, Disposal, Dryer, Electric Water Heater, Microwave, Range, Refrigerator, Washer
- Laundry: Inside, Laundry Room, Upper Level
Features
- Ceiling Fan(s), Kitchen/Family Room Combo, PrimaryBedroom Upstairs, Solid Surface Counters, Thermostat, Walk-In Closet(s)
- Flooring: Carpet, Tile, Vinyl
- Has fireplace: No
Interior area
- Total structure area: 3,301
- Total interior livable area: 2,445 sqft
Video & virtual tour
Property
Parking
- Total spaces: 2
- Parking features: Driveway, Garage Door Opener, Garage Faces Rear
- Attached garage spaces: 2
- Has uncovered spaces: Yes
Features
- Levels: Two
- Stories: 2
- Patio & porch: Enclosed, Front Porch, Rear Porch, Screened
- Exterior features: Irrigation System, Lighting, Private Entrance, Sidewalk
- Has view: Yes
- View description: Water, Pond
- Has water view: Yes
- Water view: Water,Pond
- Waterfront features: Pond
Lot
- Size: 5,783 Square Feet
- Features: Landscaped, Near Golf Course, Sidewalk
- Residential vegetation: Trees/Landscaped
Details
- Parcel number: 062332100705280
- Zoning: ORG-P-D
- Special conditions: None
Construction
Type & style
- Home type: SingleFamily
- Property subtype: Single Family Residence
Materials
- Block, Stucco, Wood Frame
- Foundation: Slab
- Roof: Shingle
Condition
- New construction: No
- Year built: 2009
Utilities & green energy
- Sewer: Public Sewer
- Water: Public
- Utilities for property: Cable Connected, Electricity Connected, Sewer Connected, Underground Utilities, Water Connected
Community & HOA
Community
- Features: Community Mailbox, Deed Restrictions, Playground, Pool, Sidewalks, Tennis Court(s)
- Security: Smoke Detector(s)
- Pet fee: $0 monthly
- Subdivision: AVALON PARK NORTHWEST VILLAGE
HOA
- Has HOA: Yes
- Amenities included: Basketball Court, Fence Restrictions, Pool, Tennis Court(s), Vehicle Restrictions
- Services included: Cable TV, Common Area Taxes, Community Pool, Internet
- HOA fee: $148 monthly
- HOA name: Sara Cortes
- HOA phone: 407-249-9395
Location
- Region: Orlando
Financial & listing details
- Price per square foot: $192/sqft
- Tax assessed value: $435,280
- Annual tax amount: $7,896
- Date on market: 7/17/2026
- Cumulative days on market: 51 days
- Listing terms: Cash,Conventional,FHA,VA Loan
- Ownership: Fee Simple
- Total actual rent: 0
- Electric utility on property: Yes
- Road surface type: Paved
Estimated market value
$463,100
$440,000 - $486,000
$2,790/mo
Price history
| Date | Event | Price |
|---|---|---|
| 8/27/2026 | Price change | $469,000-4.1%$192/sqft |
Source:  Stellar MLS #O6425991 Report a problem Stellar MLS #O6425991 Report a problem | ||
| 8/19/2026 | Price change | $489,000-2%$200/sqft |
Source: Stellar MLS #O6425991 Report a problem | ||
| 7/17/2026 | Listed for sale | $499,000+5.1%$204/sqft |
Source: Stellar MLS #O6425991 Report a problem | ||
| 2/12/2026 | Listing removed | $475,000$194/sqft |
Source: Stellar MLS #O6335510 Report a problem | ||
| 9/12/2025 | Price change | $475,000-2.1%$194/sqft |
Source: Stellar MLS #O6335510 Report a problem | ||
| 8/13/2025 | Listed for sale | $485,000+90.2%$198/sqft |
Source: Stellar MLS #O6335510 Report a problem | ||
| 5/23/2016 | Sold | $255,000-4.1%$104/sqft |
Source: Stellar MLS #O5415147 Report a problem | ||
| 5/8/2016 | Pending sale | $265,900$109/sqft |
Source: THE REAL ESTATE COLLECTION LLC #O5415147 Report a problem | ||
| 3/12/2016 | Price change | $265,900-1.5%$109/sqft |
Source: THE REAL ESTATE COLLECTION LLC #O5415147 Report a problem | ||
| 2/19/2016 | Price change | $269,900-3.6%$110/sqft |
Source: THE REAL ESTATE COLLECTION LLC #O5415147 Report a problem | ||
| 1/19/2016 | Listed for sale | $279,900+36.5%$114/sqft |
Source: THE REAL ESTATE COLLECTION LLC #O5415147 Report a problem | ||
| 11/3/2009 | Sold | $205,000$84/sqft |
Source: Public Record Report a problem | ||
Public tax history
| Year | Property taxes | Tax assessment |
|---|---|---|
| 2024 | $7,238 +8.9% | $410,803 +10% |
| 2023 | $6,648 +11.7% | $373,457 +10% |
| 2022 | $5,951 +12.4% | $339,506 +10% |
| 2021 | $5,296 +5.8% | $308,642 +7.1% |
| 2020 | $5,004 -1.7% | $288,161 -0.6% |
| 2019 | $5,090 +7.2% | $289,878 +9.1% |
| 2018 | $4,750 | $265,774 +3.1% |
| 2017 | $4,750 +1.9% | $257,776 +16.7% |
| 2016 | $4,660 +94.3% | $220,925 +7.4% |
| 2015 | $2,399 -3.1% | $205,796 +2.5% |
| 2014 | $2,475 +2.2% | $200,797 +19.9% |
| 2013 | $2,422 +1% | $167,450 +10.6% |
| 2012 | $2,397 -5.9% | $151,465 -5.4% |
| 2011 | $2,548 -1.3% | $160,130 -4.2% |
| 2010 | $2,582 | $167,161 +298.8% |
| 2009 | -- | $41,911 -44% |
| 2008 | $1,368 -19.3% | $74,841 -21.2% |
| 2007 | $1,695 +418.5% | $95,000 +850% |
| 2006 | $327 | $10,000 |
Find assessor info on the county website
Monthly payment
Est. payment
Payment breakdown
Explore the cost of this home by adjusting the details. Changes won't be saved.Climate risks
Neighborhood: Alafaya
Nearby schools
Schools provided by the listing agent
- Elementary: Stone Lake Elem
- Middle: Avalon Middle
- High: Timber Creek High
Source: Stellar MLS. This data may not be complete. We recommend contacting the local school district to confirm school assignments for this home.

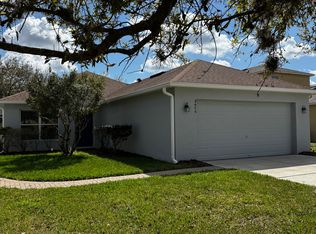
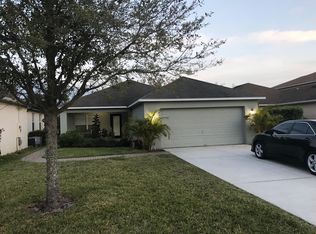
Similar homes
- $479,8004 bd2 ba2k sqft1174 BEECH GROVE WAY, ORLANDO, FL 32828For Sale

 MLS ID #O6432235, Wendy Fischer, PREMIER SOTHEBYS INT'L REALTY. Stellar MLS
 - $399,9993 bd3 ba1.6k sqft14445 CHINESE ELM DRIVE, ORLANDO, FL 32828For Sale
 MLS ID #O6419643, Marian Schneider, RE/MAX PRIME PROPERTIES. Stellar MLS
 - $489,0004 bd3 ba2.5k sqft1207 ROYAL SAINT GEORGE DRIVE, ORLANDO, FL 32828For Sale
 MLS ID #O6396450, Saijun Gong, AAA GLOBAL VENTURES PA. Stellar MLS
 - $585,0004 bd4 ba2.4k sqft514 KEY COURT, ORLANDO, FL 32828For Sale
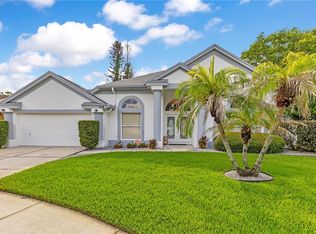 MLS ID #O6436947, Jason Howell, UNITED REAL ESTATE PREFERRED. Stellar MLS
 - $400,0003 bd3 ba1.6k sqft2184 HEATHWOOD CIRCLE, ORLANDO, FL 32828For SaleMLS ID #C7526491, William Figueroa, SOVEREIGN REAL ESTATE GROUP. Stellar MLS
- $649,0005 bd3 ba2.7k sqft14664 SAINT GEORGES HILL DRIVE, ORLANDO, FL 32828For SaleMLS ID #O6418846, Stephanie McCall, RE/MAX INNOVATION. Stellar MLS
- $500,0004 bd3 ba2.6k sqft1766 OAK GROVE CHASE DRIVE, ORLANDO, FL 32820For SaleMLS ID #G5114552, Kara Puryear, ERA GRIZZARD REAL ESTATE. Stellar MLS
- $479,9004 bd2 ba2.1k sqft5437 FLORENCE HARBOR DRIVE, ORLANDO, FL 32829For SaleMLS ID #O6418931, Anibal Acevedo, Jr, MARK SPAIN REAL ESTATE. Stellar MLS
- $469,0003 bd3 ba1.8k sqft11143 SYCAMORE WOODS DRIVE, ORLANDO, FL 32832For SaleMLS ID #O6409280, Sangita Khatri, BRIC REALTY LLC. Stellar MLS
- $415,0003 bd3 ba1.8k sqft3408 IDLEGROVE COURT, ORLANDO, FL 32822For SaleMLS ID #O6437383, Jorge Martinez, Jr, KELLER WILLIAMS CLASSIC. Stellar MLS
- $429,0004 bd2 ba2k sqft14523 KRISTENRIGHT LANE, ORLANDO, FL 32826For SaleMLS ID #O6433874, Benjamin Cole IV, SOTERA LIVING. Stellar MLS
- $575,0004 bd3 ba2.6k sqft1756 BRANCHWATER TRAIL, ORLANDO, FL 32825For SaleMLS ID #O6434890, Christina Rampersad, KELLER WILLIAMS ADVANTAGE 2 REALTY. Stellar MLS
- $372,9005 bd3 ba1.7k sqft16543 CEDAR CREST DRIVE, ORLANDO, FL 32828For SaleMLS ID #O6425226, Millie Brockmeyer, RE/MAX INNOVATION. Stellar MLS
- $412,0003 bd3 ba1.9k sqft2233 ARDON AVENUE, ORLANDO, FL 32833For SaleMLS ID #TB8537580, Chelsea Bruno, LPT REALTY, LLC. Stellar MLS
- $339,9003 bd3 ba1.7k sqft14061 TURNING LEAF DRIVE, ORLANDO, FL 32828For SaleMLS ID #O6427805, Sandra Buckner, COLDWELL BANKER REALTY. Stellar MLS
- $409,9004 bd2 ba1.9k sqft544 CYPRESS TREE COURT, ORLANDO, FL 32825For SaleMLS ID #O6427434, John Walker, Jr, HOUWZER INC. Stellar MLS
- $459,0004 bd2 ba1.8k sqft9216 AMITY COURT, ORLANDO, FL 32817For SaleMLS ID #O6430523, Natalie Citarelli, CITARELLI REALTY GROUP LLC. Stellar MLS
- $349,9003 bd3 ba1.5k sqft1060 ROCK HARBOR AVENUE, ORLANDO, FL 32828For SaleMLS ID #O6413301, Christina Rampersad, KELLER WILLIAMS ADVANTAGE 2 REALTY. Stellar MLS
- $499,9994 bd3 ba1.8k sqft1440 DANN STREET, ORLANDO, FL 32804For SaleMLS ID #O6439253, Lilly Vazquez, SPECIALIZED PROPERTY MANAGEMENT. Stellar MLS
- $349,9003 bd3 ba1.7k sqft15054 BELLINKOFF LANE, ORLANDO, FL 32828For SaleMLS ID #O6396700, Trevin Perez, REDFIN CORPORATION. Stellar MLS
