SELLER OFFERING $5000 TOWARD BUYER CLOSING COSTS OR TOWARDS BELOW MARKET INTEREST PROGRAM WITH PREFERRED LENDER. ASK YOUR AGENT FOR DETAILS!! THIS BEAUTIFULL HOME JUST NEEDS YOUR PERSONAL TOUCHES TO COMPLETE THE UPDATES. ALL THE BIG ITEMS HAVE BEEN DONE, NEW ROOF (2023), NEW A/C (2024), NEW RANGE (2025), NEW HOT WATER HEATER (2023), NEW CARPET (2020), REPLUMBED (2026), NEW INTERIOR PAINT (2026), NEW KITCHEN COUNTERTOPS (2026) , TRANSFERABLE TERMITE BOND PROTECTION. GREAT OPEN FLOORPLAN. A RATED SCHOOLS. LOCATED NEAR ALL MAJOR EXPRESSWAYS, UCF, LOCHEAD MARTIN, WATERFORD LAKES TOWNCENTER , BEACH IN 4O MINUTES. DON’T FORGET TO LOOK AT THE COMMUNITY AMMENITIES – BEST ON THE EAST SIDE FOR YOU TO ENJOY!!!!
For sale
Price cut: $5.1K (9/16)
$379,900
12941 DOWNSTREAM CIRCLE, ORLANDO, FL 32828
3beds
1,376sqft
Single Family Residence
Built in 1992
6,366 Square Feet Lot
$373,900 Zestimate®
$276/sqft
$105/mo HOA
What's special
Great open floorplan
- 47 days
- 805
- 53
Zillow last checked:
Listing updated:
Listed by:
Beverley Kistler 407-466-4102,
COLDWELL BANKER REALTY 407-696-8000
Source: Stellar MLS,MLS#: O6437579 Originating MLS: Orlando Regional
Facts & features
Interior
Bedrooms & bathrooms
- Bedrooms: 3
- Bathrooms: 2
- Full bathrooms: 2
Primary bedroom
- Features: Walk-In Closet(s)
- Level: First
- Area: 182 Square Feet
- Dimensions: 14x13
Bedroom 2
- Features: Built-in Closet
- Level: First
- Area: 110 Square Feet
- Dimensions: 11x10
Bedroom 3
- Features: Built-in Closet
- Level: First
Balcony porch lanai
- Level: First
- Area: 120 Square Feet
- Dimensions: 15x8
Dinette
- Level: First
- Area: 56 Square Feet
- Dimensions: 8x7
Dining room
- Level: First
- Area: 49 Square Feet
- Dimensions: 7x7
Kitchen
- Level: First
- Area: 121 Square Feet
- Dimensions: 11x11
Living room
- Level: First
- Area: 196 Square Feet
- Dimensions: 14x14
Heating
- Central, Electric
Cooling
- Central Air
Appliances
- Included: Dishwasher, Disposal, Electric Water Heater, Range Hood, Refrigerator
- Laundry: In Garage
Features
- Ceiling Fan(s), Eating Space In Kitchen, Living Room/Dining Room Combo, Open Floorplan, Solid Wood Cabinets, Vaulted Ceiling(s), Walk-In Closet(s)
- Flooring: Carpet, Ceramic Tile
- Has fireplace: No
Interior area
- Total structure area: 1,919
- Total interior livable area: 1,376 sqft
Video & virtual tour
Property
Parking
- Total spaces: 2
- Parking features: Garage Door Opener
- Attached garage spaces: 2
- Details: Garage Dimensions: 18X18
Features
- Levels: One
- Stories: 1
- Patio & porch: Covered, Rear Porch
- Exterior features: Irrigation System, Rain Gutters, Sidewalk
Lot
- Size: 6,366 Square Feet
- Features: Corner Lot, Sidewalk
Details
- Parcel number: 342231378500690
- Zoning: P-D
- Special conditions: None
Construction
Type & style
- Home type: SingleFamily
- Property subtype: Single Family Residence
Materials
- Block, Stucco
- Foundation: Slab
- Roof: Shingle
Condition
- New construction: No
- Year built: 1992
Utilities & green energy
- Sewer: Public Sewer
- Water: Public
- Utilities for property: Cable Available, Electricity Available, Public, Street Lights
Community & HOA
Community
- Features: Deed Restrictions, Dog Park, Park, Playground, Pool, Racquetball, Sidewalks, Tennis Court(s)
- Pet fee: $0 monthly
- Subdivision: HUCKLEBERRY FIELDS TRACTS N9 & N10
HOA
- Has HOA: Yes
- Amenities included: Basketball Court, Fence Restrictions, Park, Pickleball Court(s), Playground, Racquetball, Tennis Court(s)
- Services included: Community Pool
- HOA fee: $105 monthly
- HOA name: JESSICA GOMEZ
- HOA phone: 407-730-9072
- Second HOA name: WATERFORD LAKES COMMUNITY ASSOC.
- Second HOA phone: 407-380-3803
Location
- Region: Orlando
Financial & listing details
- Price per square foot: $276/sqft
- Tax assessed value: $290,455
- Annual tax amount: $5,308
- Date on market: 9/3/2026
- Cumulative days on market: 48 days
- Listing terms: Cash,Conventional,FHA,VA Loan
- Ownership: Fee Simple
- Total actual rent: 0
- Electric utility on property: Yes
- Road surface type: Asphalt
Estimated market value
$373,900
$355,000 - $393,000
$2,345/mo
Price history
| Date | Event | Price |
|---|---|---|
| 9/16/2026 | Price change | $379,900-1.3%$276/sqft |
Source:  Stellar MLS #O6437579 Report a problem | ||
| 9/3/2026 | Listed for sale | $385,000+205.6%$280/sqft |
Source: Stellar MLS #O6437579 Report a problem | ||
| 8/1/2014 | Listing removed | $1,295$1/sqft |
Source: Elite Realty Partners Report a problem | ||
| 7/1/2014 | Listed for rent | $1,295+8.4%$1/sqft |
Source: Elite Realty Partners Report a problem | ||
| 7/14/2012 | Listing removed | $1,195$1/sqft |
Source: Classic 1 Realty Report a problem | ||
| 6/21/2012 | Listed for rent | $1,195$1/sqft |
Source: Free Rental Site LLC Report a problem | ||
| 2/4/2002 | Sold | $126,000+19.1%$92/sqft |
Source: Public Record Report a problem | ||
| 2/14/1996 | Sold | $105,800$77/sqft |
Source: Public Record Report a problem | ||
Public tax history
| Year | Property taxes | Tax assessment |
|---|---|---|
| 2024 | $4,885 +11.6% | $266,822 +10% |
| 2023 | $4,378 +11.9% | $242,565 +10% |
| 2022 | $3,912 +9.2% | $220,514 +10% |
| 2021 | $3,583 +9.5% | $200,467 +10% |
| 2020 | $3,273 -0.9% | $182,243 +0.3% |
| 2019 | $3,301 +6.8% | $181,613 +10% |
| 2018 | $3,091 | $165,103 +10% |
| 2017 | $3,091 +9.5% | $150,094 +8.2% |
| 2016 | $2,822 +6% | $138,743 +4.2% |
| 2015 | $2,662 +0.6% | $133,115 -3.7% |
| 2014 | $2,646 +14.3% | $138,205 +22.5% |
| 2013 | $2,314 +5.9% | $112,782 +7.7% |
| 2012 | $2,185 -2.4% | $104,757 -2.8% |
| 2011 | $2,239 -0.7% | $107,780 -4% |
| 2010 | $2,255 | $112,321 -12% |
| 2009 | -- | $127,651 -24.2% |
| 2008 | $3,068 -10.2% | $168,323 -13.1% |
| 2007 | $3,417 -1.6% | $193,701 +7.5% |
| 2006 | $3,472 +26.1% | $180,166 +31.4% |
| 2005 | $2,753 +14.7% | $137,072 +14.3% |
| 2004 | $2,400 +5.9% | $119,941 +8.2% |
| 2003 | $2,267 +10.7% | $110,808 +11.6% |
| 2002 | $2,047 +48.3% | $99,312 +6% |
| 2001 | $1,380 +2.5% | $93,709 +11.6% |
| 2000 | $1,347 | $83,961 |
Find assessor info on the county website
Monthly payment
Est. payment
Payment breakdown
Explore the cost of this home by adjusting the details. Changes won't be saved.Climate risks
Neighborhood: Alafaya
Nearby schools
Schools provided by the listing agent
- Elementary: Waterford Elem
- Middle: Discovery Middle
- High: Timber Creek High
Source: Stellar MLS. This data may not be complete. We recommend contacting the local school district to confirm school assignments for this home.
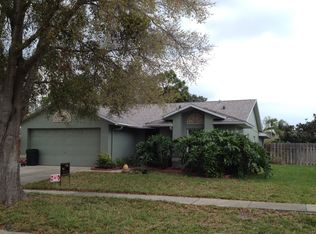

Similar homes
- $410,0003 bd3 ba1.7k sqft779 MEADOWSIDE COURT, ORLANDO, FL 32825For Sale
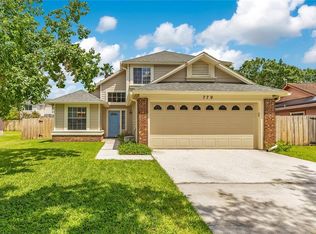
 MLS ID #O6435719, Steven Koleno, BEYCOME OF FLORIDA LLC. Stellar MLS
- $383,0003 bd3 ba1.6k sqft14445 CHINESE ELM DRIVE, ORLANDO, FL 32828For Sale
 MLS ID #O6419643, Marian Schneider, RE/MAX PRIME PROPERTIES. Stellar MLS
- $349,0003 bd2 ba1.2k sqft108 KAWILLA COURT, ORLANDO, FL 32825For Sale
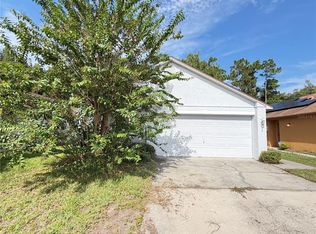 MLS ID #O6435846, Yukey Hoo, U KEY REALTY. Stellar MLS
- $399,9994 bd2 ba1.9k sqft544 CYPRESS TREE COURT, ORLANDO, FL 32825For Sale
 MLS ID #O6427434, John Walker, Jr, HOUWZER INC. Stellar MLS
- $369,9005 bd3 ba1.7k sqft16543 CEDAR CREST DRIVE, ORLANDO, FL 32828For SaleMLS ID #O6425226, Millie Brockmeyer, RE/MAX INNOVATION. Stellar MLS
- $350,0003 bd2 ba1.3k sqft14655 WATER LOCUST DRIVE, ORLANDO, FL 32828For SaleMLS ID #O6423133, Keith Brauman, WEICHERT REALTORS HALLMARK PROPERTIES. Stellar MLS
- $339,9003 bd3 ba1.5k sqft1060 ROCK HARBOR AVENUE, ORLANDO, FL 32828For SaleMLS ID #O6413301, Christina Rampersad, KELLER WILLIAMS ADVANTAGE 2 REALTY. Stellar MLS
- $365,0003 bd2 ba1.5k sqft8818 RESERVATION DRIVE, ORLANDO, FL 32829For SaleMLS ID #O6380339, Shettle Huynh, FLORIDA REALTY INVESTMENTS. Stellar MLS
- $329,9003 bd3 ba1.7k sqft14061 TURNING LEAF DRIVE, ORLANDO, FL 32828For SaleMLS ID #O6427805, Sandra Buckner, COLDWELL BANKER REALTY. Stellar MLS
- $397,5003 bd2 ba1.4k sqft2131 Corner School Dr, Orlando, FL 32820For Sale
 MLS ID #2026026011, Dixie Semanko, Realty One Group MVP. Florida Gulf Coast MLS
- $399,9004 bd2 ba2k sqft14523 KRISTENRIGHT LANE, ORLANDO, FL 32826For SaleMLS ID #O6433874, Benjamin Cole IV, SOTERA LIVING. Stellar MLS
- $469,8004 bd2 ba2k sqft1174 BEECH GROVE WAY, ORLANDO, FL 32828For SaleMLS ID #O6432235, Wendy Fischer, PREMIER SOTHEBYS INT'L REALTY. Stellar MLS
- $405,0003 bd3 ba1.9k sqft2233 ARDON AVENUE, ORLANDO, FL 32833For SaleMLS ID #TB8537580, Chelsea Bruno, LPT REALTY, LLC. Stellar MLS
- $330,0004 bd2 ba1.3k sqft7544 PINE FORK DRIVE, ORLANDO, FL 32822For SaleMLS ID #O6431911, Katherine Navarro, LPT REALTY, LLC. Stellar MLS
- $324,0004 bd2 ba1.4k sqft8424 POCASSET PLACE, ORLANDO, FL 32827For SaleMLS ID #O6450797, Christina Sosa, KELLER WILLIAMS ADVANTAGE III. Stellar MLS
- $245,0002 bd2 ba1k sqft12602 CREST SPRINGS LANE #1333, ORLANDO, FL 32828For SaleMLS ID #O6371086, Chelsea Carrera, RE/MAX INNOVATION. Stellar MLS
- $299,0003 bd2 ba1.7k sqft20604 MAXIM PARKWAY, ORLANDO, FL 32833For SaleMLS ID #O6449906, Victor Valentin, MARK SPAIN REAL ESTATE. Stellar MLS
- $349,9003 bd2 ba1.5k sqft14208 AVONLEA COURT, ORLANDO, FL 32824For SaleMLS ID #O6415666, Gilbert Rivera, GR REALTY EXPERTS. Stellar MLS
- $454,9004 bd2 ba1.8k sqft9216 AMITY COURT, ORLANDO, FL 32817For SaleMLS ID #O6430523, Shannon Cruz Acosta, CITARELLI REALTY GROUP LLC. Stellar MLS
- $394,9003 bd2 ba1.4k sqft1051 ALAMEDA DRIVE, LONGWOOD, FL 32750For SaleMLS ID #O6445816, Mariana Cisneros, PREMIUM PROPERTIES R.E SERVICE. Stellar MLS
