Welcome to this professionally cleaned 3-bedroom, 2-bath home tucked away on a quiet, sidewalk-lined street in the heart of Orlando. This desirable location is just minutes from shopping, dining, and world-renowned theme parks. As soon as you enter this home you notice that the airy floor plan offers both privacy and functionality, with an inviting open-concept kitchen, dining, and living area perfect for everyday living and entertaining. From the living room, the sliding glass doors open to the screened-in porch creating a relaxing space to enjoy your morning coffee or afternoon/evening meals. The spacious primary suite features a large walk-in closet and sliding glass doors leading to the screened porch, creating a peaceful retreat. The primary bathroom offers plenty of space with a large walk-in shower, separate soaking tub, and oversized vanity/sink area. Step outside to enjoy the fully fenced backyard, ideal for pets, play, or relaxing outdoors. The easy-care lawn and yard have seen recent updates for low-maintenance living. An added bonus: the extra refrigerator in the garage works great. This home is very clean inside and out; however, the carpet does need some care as there is some staining that was not able to be removed and a couple of areas where small pieces are missing by the dining wall. The roof was replaced in 2018, and the AC was replaced in 2025. With a little loving care, this well-maintained home will provide years of comfort and convenience — schedule your showing today!
Sold for $320,000
$320,000
12949 DOWNSTREAM CIRCLE, ORLANDO, FL 32828
3beds
1,377sqft
Single Family Residence
Built in 1991
5,000 Square Feet Lot
$318,600 Zestimate®
$232/sqft
$2,340 Estimated rent
Home value
$318,600
$293,000 - $347,000
$2,340/mo
Zestimate® history
Owner options
List your home for rent
$2,340/mo
Rent Zestimate®
Find your next renter with Zillow Rental Manager. Plus, with online applications, you can quickly screen prospective tenants – for free.
$2,340/mo
Rent Zestimate®
Refinance and save
$2,495/mo
Est. payment
Refinancing to a lower rate could help reduce your monthly payments and save thousands over the life of the loan.
$2,495/mo
Est. payment
Explore your selling options
Work with a Zillow partner agent
Leverage their expertise and Zillow's premium Showcase listings to get your home seen by more buyers.
Get startedList with your own agent
Get your home in front of millions of buyers by listing it on Zillow.
Learn how to do itSell it yourself
Take full control of how buyers see your home on Zillow by listing For Sale by Owner (FSBO).
List your homeWhat's special
Easy-care lawn and yardQuiet sidewalk-lined streetAiry floor planSpacious primary suiteSeparate soaking tubFully fenced backyardLarge walk-in closet
Zillow last checked:
Listing updated:
Listed by:
Laura Jackson 407-463-3949,
FLORIDA REALTY INVESTMENTS 407-207-2220
Bought with:
Deborah Morgan, 3053206
OPTIMA REAL ESTATE
Source: Stellar MLS,MLS#: O6419398 Originating MLS: Orlando Regional
Originating MLS: Orlando Regional
Facts & features
Interior
Bedrooms & bathrooms
- Bedrooms: 3
- Bathrooms: 2
- Full bathrooms: 2
Primary bedroom
- Features: Ceiling Fan(s), Walk-In Closet(s)
- Level: First
- Area: 167.58 Square Feet
- Dimensions: 12.6x13.3
Bedroom 1
- Features: Ceiling Fan(s), Built-in Closet
- Level: First
- Area: 109.32 Square Feet
- Dimensions: 12x9.11
Bedroom 2
- Features: Ceiling Fan(s), Built-in Closet
- Level: First
- Area: 100.1 Square Feet
- Dimensions: 11x9.1
Primary bathroom
- Features: En Suite Bathroom, No Closet
- Level: First
- Area: 92.4 Square Feet
- Dimensions: 7.7x12
Bathroom 2
- Features: Tub With Shower, No Closet
- Level: First
- Area: 38.5 Square Feet
- Dimensions: 7.7x5
Dining room
- Features: No Closet
- Level: First
- Area: 115.14 Square Feet
- Dimensions: 10.1x11.4
Kitchen
- Features: Breakfast Bar, No Closet
- Level: First
- Area: 104.03 Square Feet
- Dimensions: 10.1x10.3
Living room
- Features: Ceiling Fan(s), No Closet
- Level: First
- Area: 372.07 Square Feet
- Dimensions: 16.1x23.11
Heating
- Central, Electric
Cooling
- Central Air
Appliances
- Included: Dishwasher, Dryer, Electric Water Heater, Range, Refrigerator, Washer
- Laundry: Electric Dryer Hookup, In Garage, Washer Hookup
Features
- Ceiling Fan(s), Living Room/Dining Room Combo, Open Floorplan, Primary Bedroom Main Floor, Thermostat, Vaulted Ceiling(s), Walk-In Closet(s)
- Flooring: Carpet, Vinyl
- Doors: Sliding Doors
- Windows: Window Treatments
- Has fireplace: No
Interior area
- Total structure area: 1,917
- Total interior livable area: 1,377 sqft
Property
Parking
- Total spaces: 2
- Parking features: Driveway
- Attached garage spaces: 2
- Has uncovered spaces: Yes
Features
- Levels: One
- Stories: 1
- Patio & porch: Covered, Patio, Screened
- Exterior features: Rain Gutters
- Fencing: Wood
Lot
- Size: 5,000 Square Feet
- Features: In County, Sidewalk, Unincorporated
Details
- Parcel number: 342231378500710
- Zoning: ORG-P-D
- Special conditions: None
Construction
Type & style
- Home type: SingleFamily
- Property subtype: Single Family Residence
Materials
- Block, Stucco
- Foundation: Slab
- Roof: Shingle
Condition
- New construction: No
- Year built: 1991
Utilities & green energy
- Sewer: Public Sewer
- Water: None
- Utilities for property: Cable Available, Electricity Connected, Phone Available, Public, Sewer Connected, Water Connected
Community & HOA
Community
- Features: Fitness Center, Park, Playground, Tennis Court(s)
- Pet fee: $0 monthly
- Subdivision: HUCKLEBERRY FIELDS
HOA
- Has HOA: Yes
- Amenities included: Pool, Tennis Court(s)
- Services included: Community Pool, Maintenance Grounds, Pool Maintenance
- HOA fee: $105 monthly
- HOA name: Waterford Lakes Assoc/Ben Isip
- HOA phone: 407-380-3803
- Second HOA name: Waterford Lakes Community Association
Location
- Region: Orlando
Financial & listing details
- Price per square foot: $232/sqft
- Tax assessed value: $285,928
- Annual tax amount: $4,773
- Date on market: 6/26/2026
- Cumulative days on market: 3 days
- Listing terms: Cash,Conventional,FHA
- Ownership: Fee Simple
- Total actual rent: 0
- Electric utility on property: Yes
- Road surface type: Paved, Asphalt
Price history
| Date | Event | Price |
|---|---|---|
| 7/30/2026 | Sold | $320,000-4.5%$232/sqft |
Source:  Stellar MLS #O6419398 Report a problem Stellar MLS #O6419398 Report a problem | ||
| 7/8/2026 | Contingent | $335,000$243/sqft |
Source: Stellar MLS #O6419398 Report a problem | ||
| 6/30/2026 | Pending sale | $335,000$243/sqft |
Source: Stellar MLS #O6419398 Report a problem | ||
| 6/26/2026 | Listed for sale | $335,000+272.2%$243/sqft |
Source: Stellar MLS #O6419398 Report a problem | ||
| 7/15/1997 | Sold | $90,000$65/sqft |
Source: Public Record Report a problem | ||
Public tax history
| Year | Property taxes | Tax assessment |
|---|---|---|
| 2024 | $1,678 +7.8% | $130,851 +3% |
| 2023 | $1,556 +6.2% | $127,040 +3% |
| 2022 | $1,464 +2.5% | $123,340 +3% |
| 2021 | $1,428 +1.8% | $119,748 +1.4% |
| 2020 | $1,402 +2.5% | $118,095 +2.3% |
| 2019 | $1,369 +1.8% | $115,440 +1.9% |
| 2018 | $1,344 | $113,288 -23.5% |
| 2017 | $1,344 +2.8% | $148,177 +8.2% |
| 2016 | $1,307 +2.3% | $136,889 +4.2% |
| 2015 | $1,278 -17.9% | $131,359 -3.9% |
| 2014 | $1,556 +2.5% | $136,716 +22.3% |
| 2013 | $1,518 +1.5% | $111,752 +7.7% |
| 2012 | $1,495 -1.1% | $103,719 -2.8% |
| 2011 | $1,512 +5.2% | $106,716 -4% |
| 2010 | $1,438 | $111,180 -12% |
| 2009 | -- | $126,283 -24.3% |
| 2008 | $1,310 -8.4% | $166,733 -13.1% |
| 2007 | $1,430 -4.6% | $191,978 +7.3% |
| 2006 | $1,498 +2.6% | $178,980 +31.9% |
| 2005 | $1,461 +16.1% | $135,691 +14.4% |
| 2004 | $1,258 -8.4% | $118,595 +8.9% |
| 2003 | $1,374 +3.3% | $108,874 +11.7% |
| 2002 | $1,331 -0.9% | $97,453 +6% |
| 2001 | $1,343 +2.5% | $91,959 +12% |
| 2000 | $1,310 | $82,096 |
Find assessor info on the county website
Neighborhood: Alafaya
Nearby homes
- $356,4003 bd2 ba1.5k sqft12945 Downstream Cir, Orlando, FL 32828Off Market
- $353,8003 bd2 ba1.3k sqft12953 Downstream Cir, Orlando, FL 32828Off Market
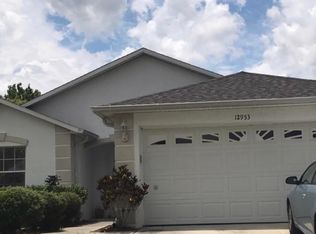
- $365,2003 bd2 ba1.2k sqft12816 Lower River Blvd, Orlando, FL 32828Off Market
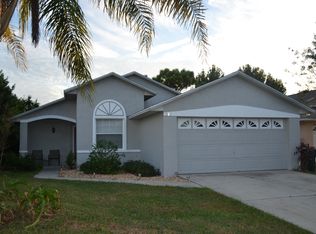
- $385,3003 bd2 ba1.3k sqft12821 Cane Pole Ct, Orlando, FL 32828Off Market
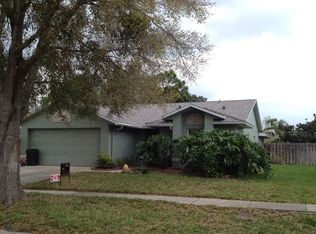
- $379,9003 bd2 ba1.3k sqft12941 Downstream Cir, Orlando, FL 32828For Sale
- $381,1003 bd2 ba1.7k sqft12957 Downstream Cir, Orlando, FL 32828Off Market
- $394,7003 bd2 ba1.7k sqft12812 Lower River Blvd, Orlando, FL 32828Off Market
- $389,4003 bd2 ba1.6k sqft12817 Cane Pole Ct, Orlando, FL 32828Off Market
Nearby schools
GreatSchools rating
- 7/10Waterford Elementary SchoolGrades: PK-5Distance: 0.5 mi
- 7/10Discovery Middle SchoolGrades: 6-8Distance: 0.5 mi
- 7/10Timber Creek High SchoolGrades: 9-12Distance: 2.9 mi
Schools provided by the listing agent
- Elementary: Waterford Elem
- Middle: Discovery Middle
- High: Timber Creek High
Source: Stellar MLS. This data may not be complete. We recommend contacting the local school district to confirm school assignments for this home.
Get a cash offer in 3 minutes
Find out how much your home could sell for in as little as 3 minutes with a no-obligation cash offer.
Estimated market value
$318,600
Get a cash offer in 3 minutes
Find out how much your home could sell for in as little as 3 minutes with a no-obligation cash offer.
Estimated market value
$318,600
- Florida
- Orange County
- Orlando
- 32828
- Alafaya
- 12949 DOWNSTREAM CIRCLE
