Virtually Staged. Welcome to 1042 Horseshoe Falls Drive — a spacious two-story residence in one of East Orlando’s most desirable communities. Offering approximately 4,022 square feet of living space, this impressive home features 7 bedrooms, 4 full bathrooms, and a versatile floor plan designed for comfortable everyday living as well as entertaining on a grand scale. Built in 2003, the home sits on a generously sized lot and includes a 3-car attached garage. Inside, you’ll find expansive living areas, a well-appointed kitchen, and plenty of room for multigenerational living, home offices, guest suites, or hobby spaces. Quality finishes such as stone counters, ceramic tile, and engineered hardwood flooring add style and durability throughout the home. Located in the highly sought-after 32828 area near Waterford Lakes, residents enjoy convenient access to top-rated schools, shopping, dining, parks, and major highways for an easy commute to downtown Orlando, the airport, and area attractions. This is a rare opportunity to own a large, flexible home in a prime Orlando location.
For sale
Price cut: $10.1K (8/3)
$699,900
1042 HORSESHOE FALLS DRIVE, ORLANDO, FL 32828
7beds
4,022sqft
Single Family Residence
Built in 2003
10,436 Square Feet Lot
$685,000 Zestimate®
$174/sqft
$150/mo HOA
What's special
Spacious two-story residenceGenerously sized lotWell-appointed kitchenEngineered hardwood flooring
- 32 days |
- 857 |
- 43 |
Zillow last checked:
Listing updated:
Listed by:
Myron Valentine 407-443-5918,
EVOLV REALTY GROUP INC 407-252-4095
Source: Stellar MLS,MLS#: O6400464 Originating MLS: Orlando Regional
Originating MLS: Orlando Regional
Facts & features
Interior
Bedrooms & bathrooms
- Bedrooms: 7
- Bathrooms: 4
- Full bathrooms: 4
Primary bedroom
- Features: Walk-In Closet(s)
- Level: Second
Bedroom 1
- Features: Built-in Closet
- Level: Second
Bedroom 2
- Features: Built-in Closet
- Level: Second
Bedroom 3
- Features: Built-in Closet
- Level: Second
Bedroom 4
- Features: Built-in Closet
- Level: Second
Bedroom 5
- Features: Built-in Closet
- Level: Second
Bathroom 1
- Level: First
Bathroom 2
- Level: Second
Bathroom 3
- Level: Second
Bathroom 4
- Level: Second
Dining room
- Level: First
Game room
- Level: Second
Kitchen
- Level: First
Living room
- Level: First
Heating
- Central
Cooling
- Central Air
Appliances
- Included: Dishwasher, Disposal, Dryer, Washer
- Laundry: Laundry Room
Features
- Attic Fan, Attic Ventilator, Ceiling Fan(s), Primary Bedroom Main Floor, Solid Surface Counters, Thermostat, Walk-In Closet(s)
- Flooring: Tile
- Doors: Sliding Doors
- Has fireplace: No
Interior area
- Total structure area: 4,822
- Total interior livable area: 4,022 sqft
Video & virtual tour
Property
Parking
- Total spaces: 3
- Parking features: Garage - Attached
- Attached garage spaces: 3
Features
- Levels: Two
- Stories: 2
- Exterior features: Private Yard, Rain Gutters
- Has private pool: Yes
- Pool features: Deck, In Ground
Lot
- Size: 10,436 Square Feet
Details
- Parcel number: 302232901300490
- Zoning: P-D
- Special conditions: None
Construction
Type & style
- Home type: SingleFamily
- Property subtype: Single Family Residence
Materials
- Stucco
- Foundation: Slab
- Roof: Shingle
Condition
- New construction: No
- Year built: 2003
Utilities & green energy
- Sewer: Public Sewer
- Water: Public
- Utilities for property: BB/HS Internet Available, Cable Available, Electricity Available, Phone Available, Public, Street Lights, Underground Utilities, Water Available, Water Connected
Community & HOA
Community
- Pet fee: $0 monthly
- Subdivision: WATERFORD CHASE EAST #2 VILLAGE F
HOA
- Has HOA: Yes
- HOA fee: $150 monthly
- HOA name: Owen Pummet
- Second HOA name: Nexus Community Management
Location
- Region: Orlando
Financial & listing details
- Price per square foot: $174/sqft
- Tax assessed value: $665,657
- Annual tax amount: $7,216
- Date on market: 4/18/2026
- Cumulative days on market: 80 days
- Ownership: Fee Simple
- Total actual rent: 0
- Electric utility on property: Yes
- Road surface type: Asphalt
Estimated market value
$685,000
$651,000 - $719,000
$3,962/mo
Price history
| Date | Event | Price |
|---|---|---|
| 8/3/2026 | Price change | $699,900-1.4%$174/sqft |
Source:  Stellar MLS #O6400464 Report a problem Stellar MLS #O6400464 Report a problem | ||
| 7/25/2026 | Listed for sale | $710,000$177/sqft |
Source: Stellar MLS #O6400464 Report a problem | ||
| 6/26/2026 | Listing removed | $710,000$177/sqft |
Source: Stellar MLS #O6400464 Report a problem | ||
| 5/11/2026 | Listed for sale | $710,000+61.4%$177/sqft |
Source: Stellar MLS #O6400464 Report a problem | ||
| 10/8/2018 | Sold | $440,000+0%$109/sqft |
Source: Public Record Report a problem | ||
| 9/4/2018 | Pending sale | $439,990$109/sqft |
Source: Keller Williams Advantage II Realty #O5716527 Report a problem | ||
| 8/30/2018 | Listed for sale | $439,990$109/sqft |
Source: Keller Williams Advantage II Realty #O5716527 Report a problem | ||
| 8/25/2018 | Pending sale | $439,990$109/sqft |
Source: Keller Williams Advantage II Realty #O5716527 Report a problem | ||
| 7/19/2018 | Price change | $439,990-2.2%$109/sqft |
Source: Keller Williams Advantage II Realty #O5716527 Report a problem | ||
| 6/27/2018 | Listed for sale | $449,990+28.6%$112/sqft |
Source: KELLER WILLIAMS ADVANTAGE 2 REALTY #O5716527 Report a problem | ||
| 3/30/2017 | Sold | $350,000-10.3%$87/sqft |
Source: Public Record Report a problem | ||
| 1/31/2017 | Price change | $390,000-2.5%$97/sqft |
Source: Keller Williams - Oviedo #O5485512 Report a problem | ||
| 1/13/2017 | Price change | $400,000-4.8%$99/sqft |
Source: KELLER WILLIAMS ADVANTAGE RLTY #O5485512 Report a problem | ||
| 11/2/2016 | Price change | $419,999-1.2%$104/sqft |
Source: PREMIUM PROPERTIES R.E SERVICE #O5470690 Report a problem | ||
| 10/13/2016 | Listed for sale | $424,999+11.8%$106/sqft |
Source: PREMIUM PROPERTIES R.E SERVICE #O5470690 Report a problem | ||
| 9/21/2015 | Sold | $380,000$94/sqft |
Source: Stellar MLS #O5380605 Report a problem | ||
| 7/3/2015 | Listed for sale | $380,000+48.8%$94/sqft |
Source: Owner Report a problem | ||
| 8/25/2003 | Sold | $255,400$64/sqft |
Source: Public Record Report a problem | ||
Public tax history
| Year | Property taxes | Tax assessment |
|---|---|---|
| 2024 | $6,919 +7.3% | $451,081 +3% |
| 2023 | $6,447 +3.3% | $437,943 +3% |
| 2022 | $6,243 +1.4% | $425,187 +3% |
| 2021 | $6,156 +0.7% | $412,803 +1.4% |
| 2020 | $6,110 +1% | $407,104 +2.3% |
| 2019 | $6,047 +9.2% | $397,951 +9.8% |
| 2018 | $5,539 | $362,331 +4.2% |
| 2017 | $5,539 -7.6% | $347,711 +1.5% |
| 2016 | $5,992 -0.3% | $342,707 +7.3% |
| 2015 | $6,011 +49.5% | $319,254 +8.9% |
| 2014 | $4,022 +2.3% | $293,230 +17.8% |
| 2013 | $3,933 +0.6% | $248,830 +1.1% |
| 2012 | $3,911 -3.6% | $246,098 -2.9% |
| 2011 | $4,056 -2.2% | $253,435 -4.9% |
| 2010 | $4,148 | $266,422 -14.3% |
| 2009 | -- | $311,058 -23.5% |
| 2008 | $4,332 -0.6% | $406,530 -11.5% |
| 2007 | $4,359 -5.9% | $459,330 +16.1% |
| 2006 | $4,631 +18.9% | $395,663 +73.4% |
| 2005 | $3,896 +4.6% | $228,230 +3.6% |
| 2004 | $3,726 +1778.8% | $220,392 +7771.1% |
| 2003 | $198 | $2,800 |
Find assessor info on the county website
Monthly payment
Est. payment
Payment breakdown
Explore the cost of this home by adjusting the details. Changes won't be saved.Climate risks
Neighborhood: Alafaya
Nearby schools
GreatSchools rating
- 8/10Camelot Elementary SchoolGrades: PK-5Distance: 0.4 mi
- 8/10Timber Springs MiddleGrades: 6-8Distance: 1.5 mi
- 7/10Timber Creek High SchoolGrades: 9-12Distance: 1.4 mi
- $710,3007 bd4 ba4k sqft1043 Horseshoe Falls Dr, Orlando, FL 32828Off Market
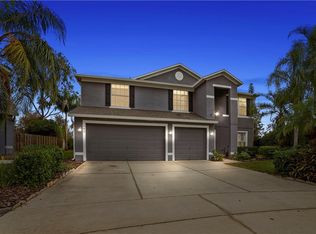
- $718,8004 bd4 ba3.4k sqft1036 Horseshoe Falls Dr, Orlando, FL 32828Off Market

- $685,2007 bd4 ba4k sqft1030 Horseshoe Falls Dr, Orlando, FL 32828Off Market
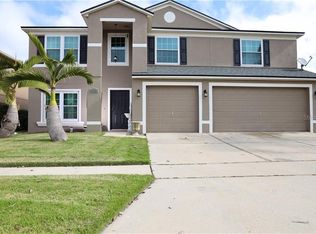
- $488,2004 bd3 ba2.1k sqft1037 Horseshoe Falls Dr, Orlando, FL 32828Off Market

- $677,2007 bd4 ba4k sqft1031 Horseshoe Falls Dr, Orlando, FL 32828Off Market
- $100-- bd-- ba-- sqft1025 Horseshoe Falls Dr, Orlando, FL 32828Off Market
- $593,3005 bd3 ba3.1k sqft1024 Horseshoe Falls Dr, Orlando, FL 32828Off Market
- $100-- bd-- ba-- sqft15207 Moultrie Pointe Rd, Orlando, FL 32828Off Market
A local agent can set up tours, give advice and negotiate with sellers.
Similar homes
- $599,9004 bd3 ba2.8k sqft13414 PHOENIX DRIVE, ORLANDO, FL 32828For Sale

 MLS ID #S5156192, Ivania Miolan, HOME BANKERS REALTY, LLC. Stellar MLS
 - $719,5004 bd3 ba2.7k sqft2734 WINDSORGATE LANE, ORLANDO, FL 32828For Sale
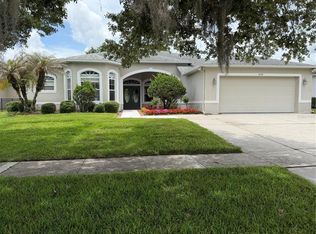 MLS ID #O6411820, Bill Moore, ALPHA R.E. OF CENTRAL FL LLC. Stellar MLS
 - $649,0005 bd3 ba3.7k sqft2264 STONE CROSS CIRCLE, ORLANDO, FL 32828For Sale
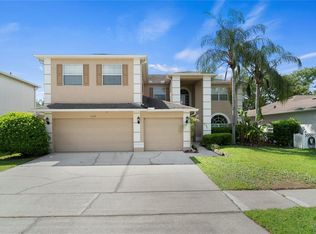 MLS ID #O6397350, Erica Diaz, HOMEVEST REALTY. Stellar MLS
 - $529,0006 bd4 ba3.5k sqft15461 GALBI DRIVE, ORLANDO, FL 32828For Sale
 MLS ID #O6390418, Brice Gill, ELITE REAL ESTATE & FINANCE LLC. Stellar MLS
 - $499,9004 bd3 ba2.2k sqft969 HORSESHOE FALLS DRIVE, ORLANDO, FL 32828For SaleMLS ID #O6411111, Cesar Ayala, KELLER WILLIAMS ADVANTAGE 2 REALTY. Stellar MLS
- $779,0005 bd3 ba3.7k sqft2283 STONE CROSS CIRCLE, ORLANDO, FL 32828For SaleMLS ID #O6399088, Dalia Elbiherie, EG ORLANDO LLC. Stellar MLS
- $685,0005 bd5 ba3.3k sqft1845 OAK GROVE CHASE DRIVE, ORLANDO, FL 32820For SaleMLS ID #O6427363, Amin Abraham, FLORIDA REALTY INVESTMENTS. Stellar MLS
- $529,0004 bd4 ba2.5k sqft1034 BELLA VIDA BOULEVARD, ORLANDO, FL 32828For SaleMLS ID #S5147598, Gloria Mejia, FLORIDA REALTY INVESTMENTS. Stellar MLS
- $520,0004 bd3 ba2.3k sqft812 JADE FOREST AVENUE, ORLANDO, FL 32828For SaleMLS ID #O6430169, Qiping Shen, SMOOTH RIVER REALTY LLC. Stellar MLS
- $699,9905 bd3 ba3.3k sqft5879 LAKE MELROSE DRIVE, ORLANDO, FL 32829For SaleMLS ID #TB8505480, Stephen Hachey, FLAT FEE MLS REALTY. Stellar MLS
- $639,9505 bd3 ba3.1k sqft10672 CABBAGE TREE LOOP, ORLANDO, FL 32825For SaleMLS ID #O6413873, Ken Anderson, APEXONE REALTY. Stellar MLS
- $505,0004 bd3 ba2.3k sqft14903 YORKSHIRE RUN DRIVE, ORLANDO, FL 32828For SaleMLS ID #O6405133, Shelby Serrao, COMPASS FLORIDA LLC. Stellar MLS
- $669,9005 bd4 ba3.4k sqft5047 ADAIR OAK DRIVE, ORLANDO, FL 32829For SaleMLS ID #O6423228, Sammy Almeida, CROWN LEGACY REALTY LLC. Stellar MLS
- $450,0004 bd3 ba2.3k sqft1019 BRIDGEWAY BOULEVARD, ORLANDO, FL 32828For SaleMLS ID #O6424201, Ray Lopez, KELLER WILLIAMS ADVANTAGE 2 REALTY. Stellar MLS
- $490,0004 bd3 ba2k sqft13620 WATERHOUSE WAY, ORLANDO, FL 32828For SaleMLS ID #O6431249, Chris Ehlers, PREMIER AGENT NETWORK. Stellar MLS
- $605,0006 bd5 ba3.1k sqft1513 BALSAM WILLOW TRL, ORLANDO, FL 32825For SaleMLS ID #O6368116, Karim Ramadan, HONEST REAL ESTATE COMPANY. Stellar MLS
- $599,9005 bd3 ba3k sqft10723 CLOVER WALK DRIVE, ORLANDO, FL 32825For SaleMLS ID #O6428053, Mike Rance, RE/MAX 200 REALTY. Stellar MLS
- $600,0004 bd3 ba2.4k sqft9101 WOODBRIDGE OAK TERRACE, ORLANDO, FL 32825For SaleMLS ID #O6422582, David Dorman, CENTURY 21 CARIOTI. Stellar MLS
- $574,9005 bd3 ba2.9k sqft1551 AMARYLLIS CIRCLE, ORLANDO, FL 32825For SaleMLS ID #G5109734, Mike Walton, COLDWELL BANKER HUBBARD HANSEN. Stellar MLS
- $632,0005 bd4 ba3.3k sqft8552 KESWICK POINTE DRIVE, ORLANDO, FL 32829For SaleMLS ID #O6410733, Consuelo Vallejo Lema, PREMIUM PROPERTIES R.E SERVICE. Stellar MLS
