Virtually Staged. **EXCEPTIONAL VALUE IN VISTA LAKES! One of the best values in the area for size and price. This spacious 5-bedroom, 4-bath home offers 3,393 sq. ft. of living space, a 3-car garage and a generous 9,000 sq. ft. lot in the desirable gated community of Vista Lakes. BRAND NEW HVAC installed 2026, The spacious split-bedroom floor plan features 12-ft ceilings, hardwood floors, plantation shutters, crown molding, tray ceilings, formal living and dining areas, and a large family room. The gourmet kitchen offers stainless steel appliances, center island, walk-in pantry, display cabinetry and a bright breakfast nook. The first-floor primary suite includes a reading nook and spacious bath. A large upstairs loft and additional bedroom with full bath provide excellent flexibility for guests, office, media room or extended family. Enjoy the extended enclosed lanai and private landscaped backyard. Vista Lakes offers resort-style amenities including pool, clubhouse, tennis, playgrounds and walking trails. Conveniently located near Lake Nona Medical City, Orlando International Airport, SR 417, shopping and dining. A rare opportunity to own over 3,300 sq. ft. in a gated community at an exceptional price!
For sale
$632,000
8552 KESWICK POINTE DRIVE, ORLANDO, FL 32829
5beds
3,393sqft
Single Family Residence
Built in 2003
9,000 Square Feet Lot
$620,900 Zestimate®
$186/sqft
$74/mo HOA
What's special
Center islandSpacious bathLarge upstairs loftLarge family roomBright breakfast nookReading nookExtended enclosed lanai
- 116 days
- 618
- 26
Zillow last checked:
Listing updated:
Listed by:
Consuelo Vallejo Lema 407-383-7638,
PREMIUM PROPERTIES R.E SERVICE 407-380-2800
Source: Stellar MLS,MLS#: O6410733 Originating MLS: Orlando Regional
Originating MLS: Orlando Regional
Facts & features
Interior
Bedrooms & bathrooms
- Bedrooms: 5
- Bathrooms: 4
- Full bathrooms: 4
Rooms
- Room types: Den/Library/Office, Family Room, Dining Room, Living Room, Utility Room, Loft
Primary bedroom
- Features: Walk-In Closet(s)
- Level: First
- Area: 336 Square Feet
- Dimensions: 24x14
Bedroom 2
- Features: Built-in Closet
- Level: First
- Area: 132 Square Feet
- Dimensions: 12x11
Bedroom 3
- Features: Built-in Closet
- Level: First
Bedroom 4
- Features: Built-in Closet
- Level: First
Bedroom 5
- Features: Built-in Closet
- Level: Second
- Area: 143 Square Feet
- Dimensions: 13x11
Dining room
- Features: No Closet
- Level: First
Family room
- Features: No Closet
- Level: First
- Area: 340 Square Feet
- Dimensions: 20x17
Florida room
- Level: First
Kitchen
- Features: Walk-In Closet(s)
- Level: First
- Area: 210 Square Feet
- Dimensions: 15x14
Library
- Features: Built-in Closet
- Level: First
- Area: 132 Square Feet
- Dimensions: 12x11
Living room
- Features: No Closet
- Level: First
- Area: 224 Square Feet
- Dimensions: 16x14
Heating
- Central, Electric
Cooling
- Central Air
Appliances
- Included: Dishwasher, Disposal, Microwave, Range, Refrigerator
- Laundry: Laundry Room
Features
- Cathedral Ceiling(s), Eating Space In Kitchen, High Ceilings, Kitchen/Family Room Combo, Open Floorplan, Primary Bedroom Main Floor, Split Bedroom
- Flooring: Ceramic Tile, Hardwood
- Has fireplace: No
Interior area
- Total structure area: 4,282
- Total interior livable area: 3,393 sqft
Video & virtual tour
Property
Parking
- Total spaces: 3
- Parking features: Covered, Driveway, Garage Door Opener
- Attached garage spaces: 3
- Has uncovered spaces: Yes
Features
- Levels: Two
- Stories: 2
- Exterior features: Garden, Lighting, Private Yard, Rain Gutters
- Fencing: Fenced,Vinyl
- Waterfront features: Lake
Lot
- Size: 9,000 Square Feet
- Residential vegetation: Mature Landscaping
Details
- Parcel number: 252330897801230
- Zoning: PD/AN
- Special conditions: None
Construction
Type & style
- Home type: SingleFamily
- Property subtype: Single Family Residence
Materials
- Block, Stucco
- Foundation: Slab
- Roof: Shingle
Condition
- New construction: No
- Year built: 2003
Utilities & green energy
- Sewer: Public Sewer
- Water: Public
- Utilities for property: Cable Available, Electricity Connected, Public, Sewer Connected, Water Connected
Community & HOA
Community
- Features: Lake, Association Recreation - Owned, Clubhouse, Community Mailbox, Deed Restrictions, Gated Community - No Guard, Playground, Pool, Sidewalks
- Security: Gated Community
- Pet fee: $0 monthly
- Subdivision: VISTA LAKES VILLAGE N-15 CARLISLE
HOA
- Has HOA: Yes
- Amenities included: Clubhouse, Gated, Playground, Pool, Tennis Court(s), Trail(s)
- Services included: Community Pool
- HOA fee: $74 monthly
- HOA name: Yolanda
- HOA phone: 407-207-1202
Location
- Region: Orlando
Financial & listing details
- Price per square foot: $186/sqft
- Tax assessed value: $532,498
- Annual tax amount: $5,888
- Date on market: 6/26/2026
- Cumulative days on market: 117 days
- Listing terms: Cash,Conventional,FHA,VA Loan
- Ownership: Fee Simple
- Total actual rent: 0
- Electric utility on property: Yes
- Road surface type: Asphalt
Estimated market value
$620,900
$590,000 - $652,000
$3,671/mo
Price history
| Date | Event | Price |
|---|---|---|
| 7/19/2026 | Price change | $632,000-5.5%$186/sqft |
Source:  Stellar MLS #O6410733 Report a problem Stellar MLS #O6410733 Report a problem | ||
| 7/7/2026 | Price change | $669,000-3%$197/sqft |
Source: Stellar MLS #O6410733 Report a problem | ||
| 6/26/2026 | Listed for sale | $690,000+58.6%$203/sqft |
Source: Stellar MLS #O6410733 Report a problem | ||
| 3/16/2018 | Sold | $435,000$128/sqft |
Source: Public Record Report a problem | ||
| 12/2/2017 | Price change | $435,000-3.3%$128/sqft |
Source: WEMERT GROUP REALTY LLC #O5541109 Report a problem | ||
| 10/18/2017 | Listed for sale | $450,000$133/sqft |
Source: WEMERT GROUP REALTY LLC #O5541109 Report a problem | ||
Public tax history
| Year | Property taxes | Tax assessment |
|---|---|---|
| 2024 | $7,354 +7.7% | $356,747 +3% |
| 2023 | $6,829 +3.3% | $346,356 +3% |
| 2022 | $6,609 +0.5% | $336,268 +3% |
| 2021 | $6,579 +0.7% | $326,474 +1.4% |
| 2020 | $6,534 +0.9% | $321,966 +2.3% |
| 2019 | $6,476 +31.2% | $314,727 +36.5% |
| 2018 | $4,936 | $230,613 -26.3% |
| 2017 | $4,936 +1.1% | $312,725 +2.9% |
| 2016 | $4,883 -0.9% | $304,031 +1.3% |
| 2015 | $4,927 -1.4% | $300,108 +12.9% |
| 2014 | $4,995 +5.3% | $265,810 +13.5% |
| 2013 | $4,746 +1% | $234,131 +10.9% |
| 2012 | $4,700 -3% | $211,132 -2.8% |
| 2011 | $4,843 -2.5% | $217,164 -4.6% |
| 2010 | $4,965 | $227,554 -24.1% |
| 2009 | -- | $299,951 -22.7% |
| 2008 | $6,371 +1.8% | $387,881 -21.4% |
| 2007 | $6,256 -6.1% | $493,730 +34.7% |
| 2006 | $6,661 +1.1% | $366,415 +19.1% |
| 2005 | $6,589 +6.4% | $307,571 +9.7% |
| 2004 | $6,194 +199.9% | $280,276 +433.9% |
| 2003 | $2,066 +0% | $52,500 |
| 2002 | $2,065 | $52,500 |
Find assessor info on the county website
Monthly payment
Est. payment
Payment breakdown
Explore the cost of this home by adjusting the details. Changes won't be saved.Climate risks
Neighborhood: Vista East
Nearby schools
Schools provided by the listing agent
- Elementary: Vista Lakes Elem
- Middle: Odyssey Middle
- High: Colonial High
Source: Stellar MLS. This data may not be complete. We recommend contacting the local school district to confirm school assignments for this home.
- $570,1004 bd3 ba2.9k sqft8556 Keswick Pointe Dr, Orlando, FL 32829Off Market
- $665,4004 bd4 ba3.5k sqft8548 Keswick Pointe Dr, Orlando, FL 32829Off Market
- $699,2005 bd4 ba3.4k sqft6925 Remington View Ct, Orlando, FL 32829Off Market
- $633,9005 bd4 ba3.2k sqft6947 Remington View Ct, Orlando, FL 32829Off Market
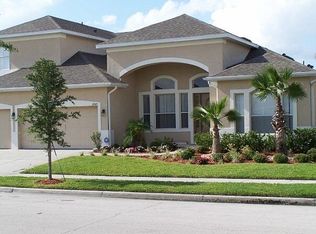
Similar homes
- $570,0004 bd3 ba2.8k sqft8494 LAKE WAVERLY LANE, ORLANDO, FL 32829For Sale

 MLS ID #O6446750, Beau Franks, EMPIRE NETWORK REALTY. Stellar MLS
 - $620,0004 bd3 ba2.6k sqft6609 LAKE PEMBROKE PLACE, ORLANDO, FL 32829For Sale
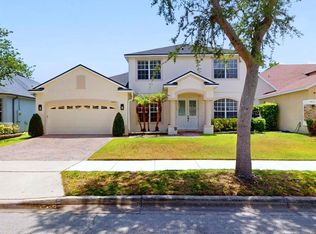 MLS ID #S5151716, Victoria Bader, REMAX PREMIER PROPERTIES. Stellar MLS
 - $585,3504 bd3 ba2.4k sqft9101 WOODBRIDGE OAK TERRACE, ORLANDO, FL 32825For Sale
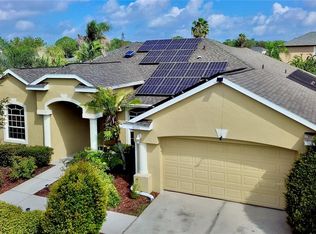 MLS ID #O6422582, David Dorman, CENTURY 21 CARIOTI. Stellar MLS
 - $619,9505 bd3 ba3.1k sqft10672 CABBAGE TREE LOOP, ORLANDO, FL 32825For Sale
 MLS ID #O6413873, Ken Anderson, APEXONE REALTY. Stellar MLS
 - $459,0004 bd2 ba2.1k sqft5437 FLORENCE HARBOR DRIVE, ORLANDO, FL 32829For SaleMLS ID #O6418931, Anibal Acevedo, Jr, MARK SPAIN REAL ESTATE. Stellar MLS
- $649,0005 bd3 ba2.7k sqft14664 SAINT GEORGES HILL DRIVE, ORLANDO, FL 32828For SaleMLS ID #O6418846, Stephanie McCall, RE/MAX INNOVATION. Stellar MLS
- $640,0005 bd4 ba2.7k sqft13156 HATHERTON CIRCLE, ORLANDO, FL 32832For SaleMLS ID #O6399761, Nelson Cruz PA, REAL BROKER, LLC. Stellar MLS
- $625,0004 bd4 ba3.1k sqft13356 PHOENIX DRIVE, ORLANDO, FL 32828For SaleMLS ID #O6438269, Virginia Bellhorn, WATSON REALTY CORP. Stellar MLS
- $620,0005 bd4 ba2.8k sqft2555 SAND ARBOR CIRCLE, ORLANDO, FL 32824For SaleMLS ID #O6417887, Christina Crayton, KELLER WILLIAMS ADVANTAGE III. Stellar MLS
- $669,9005 bd5 ba2.8k sqft14108 BUDWORTH CIRCLE, ORLANDO, FL 32832For SaleMLS ID #O6429854, Jeffrey Fleming, LLC, PREFERRED REAL ESTATE BROKERS. Stellar MLS
- $595,0004 bd3 ba2.9k sqft12273 GREAT COMMISSION WAY, ORLANDO, FL 32832For SaleMLS ID #O6433157, Ronald Encarnacion, RDE REALTY LLC. Stellar MLS
- $649,9004 bd4 ba2.6k sqft2470 DAMMAR STREET, ORLANDO, FL 32824For SaleMLS ID #S5156320, Linda Urena, LARIMAR REALTY. Stellar MLS
- $695,0004 bd3 ba2.7k sqft2734 WINDSORGATE LANE, ORLANDO, FL 32828For SaleMLS ID #O6411820, Bill Moore, ALPHA R.E. OF CENTRAL FL LLC. Stellar MLS
- $650,0004 bd3 ba2.5k sqft1105 SHADOWBROOK TRAIL, WINTER SPRINGS, FL 32708For SaleMLS ID #O6449643, Amy Phillips, CALL IT CLOSED INTL REALTY. Stellar MLS
- $699,9005 bd3 ba2.9k sqft1356 ANNA CATHERINE DRIVE, ORLANDO, FL 32828For SaleMLS ID #O6404357, Fawad Khalid, RE/MAX TOWN CENTRE. Stellar MLS
- $550,0004 bd3 ba2.6k sqft1756 BRANCHWATER TRAIL, ORLANDO, FL 32825For SaleMLS ID #O6434890, Christina Rampersad, KELLER WILLIAMS ADVANTAGE 2 REALTY. Stellar MLS
- $559,9004 bd3 ba2.3k sqft8607 RANDAL PARK BOULEVARD, ORLANDO, FL 32832For SaleMLS ID #S5139897, Keila Valentin, LPT REALTY, LLC. Stellar MLS
- $569,0005 bd3 ba2.6k sqft11974 HOMETOWN PLACE, ORLANDO, FL 32832For SaleMLS ID #O6440449, Henry Buitrago, NONA LEGACY POWERED BY LA ROSA. Stellar MLS
- $485,0004 bd3 ba2.5k sqft1207 ROYAL SAINT GEORGE DRIVE, ORLANDO, FL 32828For SaleMLS ID #O6396450, Saijun Gong, AAA GLOBAL VENTURES PA. Stellar MLS
- $624,9903 bd2 ba1.8k sqft8427 PRESTBURY DRIVE, ORLANDO, FL 32832For SaleMLS ID #S5157954, Richard Vega, AGENT TRUST REALTY CORPORATION. Stellar MLS
