This 2654 square foot single family home has 5 bedrooms and 3.0 bathrooms. This home is located at 8536 Keswick Pointe Dr, Orlando, FL 32829.
Pre-foreclosure
Est. $568,900
8536 Keswick Pointe Dr, Orlando, FL 32829
5beds
2,654sqft
SingleFamily
Built in 2002
0.32 Acres Lot
$568,900 Zestimate®
$214/sqft
$62/mo HOA
Overview
- 152 days
- 40
- 0
Facts & features
Interior
Bedrooms & bathrooms
- Bedrooms: 5
- Bathrooms: 3
- Full bathrooms: 3
Heating
- Forced air, Heat pump, Electric
Cooling
- Central
Appliances
- Included: Dishwasher, Dryer, Freezer, Garbage disposal, Microwave, Range / Oven, Refrigerator, Washer
Features
- Flooring: Tile
- Basement: None
- Has fireplace: No
Interior area
- Total interior livable area: 2,654 sqft
Property
Parking
- Parking features: Garage - Attached, Off-street
Features
- Exterior features: Stucco
- View description: None
Lot
- Size: 0.32 Acres
Details
- Parcel number: 302325897801210
Construction
Type & style
- Home type: SingleFamily
Materials
- masonry
- Roof: Asphalt
Condition
- Year built: 2002
Community & HOA
Community
- Features: Fitness Center
HOA
- Has HOA: Yes
- HOA fee: $62 monthly
Location
- Region: Orlando
Financial & listing details
- Price per square foot: $214/sqft
- Tax assessed value: $444,300
- Annual tax amount: $4,843
Foreclosure details
Estimated market value
$568,900
$535,000 - $603,000
$3,324/mo
Price history
| Date | Event | Price |
|---|---|---|
| 3/28/2002 | Sold | $259,300$98/sqft |
Source: Public Record Report a problem | ||
Public tax history
| Year | Property taxes | Tax assessment |
|---|---|---|
| 2024 | $4,843 +10.1% | $218,035 +3% |
| 2023 | $4,397 +3.7% | $211,684 +3% |
| 2022 | $4,240 0% | $205,518 +3% |
| 2021 | $4,241 +0.7% | $199,532 +1.4% |
| 2020 | $4,212 +0.9% | $196,777 +2.3% |
| 2019 | $4,174 +1.7% | $192,353 +3% |
| 2018 | $4,103 | $186,804 -28% |
| 2017 | $4,103 +1.1% | $259,570 +2.8% |
| 2016 | $4,059 -1.1% | $252,456 +4.9% |
| 2015 | $4,105 -1.3% | $240,583 +15.2% |
| 2014 | $4,157 +4.8% | $208,774 +11.1% |
| 2013 | $3,965 +1% | $187,833 +9.8% |
| 2012 | $3,927 -3% | $171,025 -2.8% |
| 2011 | $4,046 -2.7% | $175,971 -4.6% |
| 2010 | $4,157 | $184,522 -17.5% |
| 2009 | -- | $223,739 -23.8% |
| 2008 | $5,422 +0.9% | $293,770 -27.2% |
| 2007 | $5,373 -6% | $403,795 +32.1% |
| 2006 | $5,718 +1.2% | $305,783 +19.7% |
| 2005 | $5,648 +6.8% | $255,438 +9.5% |
| 2004 | $5,290 +0.3% | $233,250 -2.3% |
| 2003 | $5,272 +150.3% | $238,646 +354.6% |
| 2002 | $2,107 | $52,500 |
Find assessor info on the county website
Monthly payment
Climate risks
Neighborhood: Vista East
- $665,4004 bd4 ba3.5k sqft8548 Keswick Pointe Dr, Orlando, FL 32829Off Market
- $699,2005 bd4 ba3.4k sqft6925 Remington View Ct, Orlando, FL 32829Off Market
- $561,1004 bd3 ba2.5k sqft6889 Remington View Ct, Orlando, FL 32829Off Market
- $543,1004 bd3 ba2.8k sqft6912 Remington View Ct, Orlando, FL 32829Off Market

Similar homes
- $529,0005 bd3 ba2.8k sqft4984 BIRCH STONE LANE, ORLANDO, FL 32829For Sale
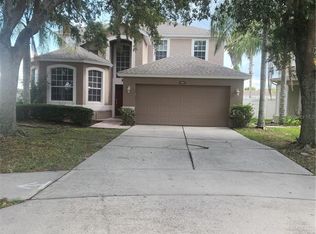
 MLS ID #O6420594, Felicia Velez, VELEZ COURTESY MANAGEMENT. Stellar MLS
 - $570,0003 bd2 ba2.3k sqft4327 INWOOD LANDING DRIVE, ORLANDO, FL 32812For Sale
 MLS ID #C7531320, Suzanne McGuire, NEXTHOME COAST2COAST. Stellar MLS
 - $--4 bd3 ba2.1k sqft10613 Abingdon Chase, Orlando, FL 32817Auction
 Auction.com 2
 - $--3 bd2 ba1.3k sqft932 Cloyd Dairy Loop, Orlando, FL 32825Auction
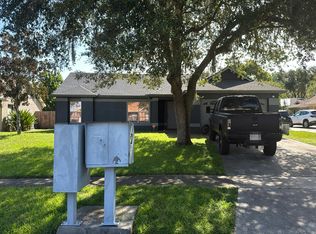 Auction.com 2
 - $599,0004 bd4 ba3.3k sqft1557 AMARYLLIS CIRCLE, ORLANDO, FL 32825For SaleMLS ID #O6449098, Jenny Wemert, WEMERT GROUP REALTY LLC. Stellar MLS
- $549,0004 bd3 ba2.3k sqft12613 Summer Tree Ct, Orlando, FL 32828For Sale
 MLS ID #1230982, Steven O'Neill, Faustina Trump Real Estate LLC. DBAMLS
 - $665,0006 bd3 ba2.7k sqft13044 BELLERIVE LANE, ORLANDO, FL 32828For SaleMLS ID #O6447473, Sumera Razak, INFINITE REALTY LLC. Stellar MLS
- $649,0005 bd3 ba3k sqft14208 ABINGTON HEIGHTS DRIVE, ORLANDO, FL 32828For SaleMLS ID #O6440351, Michael Wathen, COLDWELL BANKER REALTY. Stellar MLS
- $535,0004 bd2 ba2.3k sqft3127 CONRAD COURT, KISSIMMEE, FL 34744For SaleMLS ID #S5152828, Denisse Guzman, THE RENTAL & SALES GALLERY LLC. Stellar MLS
- $599,9005 bd3 ba3k sqft4375 SILVER CREEK STREET, KISSIMMEE, FL 34744For SaleMLS ID #O6449223, Erickcarlos Osorio, REAL BROKER, LLC. Stellar MLS
- $550,0003 bd4 ba2.4k sqft1055 HOLDEN AVENUE, ORLANDO, FL 32839For SaleMLS ID #O6448195, Claudina Toltowicz, ACRE TERRA GROUP LLC. Stellar MLS
- $580,0004 bd3 ba2.3k sqft14017 SIERRA VISTA DRIVE, ORLANDO, FL 32837For SaleMLS ID #V4950956, Barbara Guest, RE/MAX AEROSPACE REALTY. Stellar MLS
- $610,0005 bd3 ba3.3k sqft12151 IMAGINARY WAY, ORLANDO, FL 32832For SaleMLS ID #O6415010, Paola Rosa, PA, PREFERRED REAL ESTATE BROKERS. Stellar MLS
- $565,0005 bd4 ba3.2k sqft3899 CEDAR HAMMOCK TRAIL, ST CLOUD, FL 34772For SaleMLS ID #O6447689, Laura Block, ERA GRIZZARD REAL ESTATE. Stellar MLS
- $420,0005 bd4 ba3.1k sqft1024 ADELPHI LANE, ORLANDO, FL 32824For SaleMLS ID #S5152269, Fernando Leano, TRUST HOME REALTY LLC. Stellar MLS
- $510,0004 bd3 ba2.4k sqft2324 PLANTATION OAK DRIVE, ORLANDO, FL 32824For SaleMLS ID #S5156224, Freddy Soto, PA, HOMETRUST REALTY GROUP. Stellar MLS
