Welcome to 4375 Silver Creek Street, where elegance meets modern comfort in the heart of Kissimmee! This beautifully designed two-story residence offers the perfect blend of sophistication, space, and functionality. Step inside to discover an inviting floor plan featuring elegant tile flooring, a stunning wood staircase with decorative iron railings, and spacious living areas ideal for both everyday comfort and entertaining. The beautifully appointed kitchen flows seamlessly into the expansive family room, while separate formal living and dining areas add a touch of elegance. The first floor also features a versatile bonus room that can easily serve as a fifth bedroom, private home office, or guest retreat. Upstairs, you'll find four generously sized bedrooms, including a spacious owner's suite with two closets and a private bathroom, along with a large loft perfect for entertainment or relaxation. Enjoy Florida living at its finest with an extended covered lanai, ideal for outdoor gatherings, and a convenient two-car garage. A remarkable home offering elegance, versatility, and exceptional living space. Schedule your private showing today!
For sale
$599,900
4375 SILVER CREEK STREET, KISSIMMEE, FL 34744
5beds
3,092sqft
Stock Cooperative, Single Family Residence
Built in 2019
-- sqft lot
$592,500 Zestimate®
$194/sqft
$129/mo HOA
What's special
Four generously sized bedroomsVersatile bonus roomConvenient two-car garageExpansive family roomElegant tile flooringBeautifully appointed kitchen
- 13 hours
- 67
- 3
Zillow last checked:
Listing updated:
Listed by:
Erickcarlos Osorio 407-780-8881,
REAL BROKER, LLC 855-450-0442,
Lesly Hijar 321-347-7383,
REAL BROKER, LLC
Source: Stellar MLS,MLS#: O6449223 Originating MLS: Orlando Regional
Facts & features
Interior
Bedrooms & bathrooms
- Bedrooms: 5
- Bathrooms: 3
- Full bathrooms: 2
- 1/2 bathrooms: 1
Primary bedroom
- Features: Walk-In Closet(s)
- Level: Second
- Area: 297.92 Square Feet
- Dimensions: 19.6x15.2
Bedroom 2
- Features: Built-in Closet
- Level: Second
- Area: 156 Square Feet
- Dimensions: 13x12
Bedroom 3
- Features: Built-in Closet
- Level: Second
- Area: 156 Square Feet
- Dimensions: 13x12
Bedroom 4
- Features: Built-in Closet
- Level: Second
- Area: 134.4 Square Feet
- Dimensions: 12x11.2
Bedroom 5
- Features: No Closet
- Level: First
- Area: 133.28 Square Feet
- Dimensions: 13.6x9.8
Dining room
- Level: First
- Area: 236 Square Feet
- Dimensions: 11.8x20
Family room
- Level: First
- Area: 320 Square Feet
- Dimensions: 16x20
Kitchen
- Level: First
- Width: 9.4 Feet
Living room
- Level: First
- Area: 236 Square Feet
- Dimensions: 11.8x20
Loft
- Level: Second
- Area: 284.28 Square Feet
- Dimensions: 13.8x20.6
Heating
- Central
Cooling
- Central Air
Appliances
- Included: Dishwasher, Microwave, Range, Refrigerator
- Laundry: Upper Level
Features
- High Ceilings, Living Room/Dining Room Combo, Open Floorplan, PrimaryBedroom Upstairs, Smart Thermostat, Stone Counters, Tray Ceiling(s), Walk-In Closet(s)
- Flooring: Ceramic Tile, Marble
- Doors: Sliding Doors
- Windows: Window Treatments
- Has fireplace: No
Interior area
- Total structure area: 4,017
- Total interior livable area: 3,092 sqft
Property
Parking
- Total spaces: 2
- Parking features: Garage - Attached
- Attached garage spaces: 2
Features
- Levels: Two
- Stories: 2
- Exterior features: Sidewalk, Smart Irrigation, Smart Lock(s), Sprinkler Metered
Lot
- Size: 6,970 Square Feet
- Dimensions: 141.65 x 50.03
Details
- Parcel number: 012530341100010490
- Zoning: X
- Special conditions: None
Construction
Type & style
- Home type: Cooperative
- Property subtype: Stock Cooperative, Single Family Residence
Materials
- Block, Stucco, Wood Siding
- Foundation: Slab
- Roof: Shingle
Condition
- New construction: No
- Year built: 2019
Details
- Builder name: Ryan Homes
Utilities & green energy
- Sewer: Public Sewer
- Water: Public
- Utilities for property: BB/HS Internet Available, Cable Connected, Electricity Connected, Sewer Connected, Street Lights, Water Connected
Community & HOA
Community
- Features: Clubhouse, Community Mailbox, Dog Park, Gated Community - No Guard, Golf Carts OK, Park, Playground, Pool, Sidewalks
- Pet fee: $0 monthly
- Subdivision: CREEKSIDE AT BOGGY CREEK PH 1
HOA
- Has HOA: Yes
- Amenities included: Gated, Playground, Pool
- HOA fee: $129 monthly
- HOA name: Artemis Lifestyle Services
- HOA phone: 407-705-2190
Location
- Region: Kissimmee
Financial & listing details
- Price per square foot: $194/sqft
- Tax assessed value: $508,000
- Annual tax amount: $7,184
- Date on market: 10/20/2026
- Cumulative days on market: 55 days
- Ownership: Co-op
- Total actual rent: 0
- Electric utility on property: Yes
- Road surface type: Asphalt, Paved
Estimated market value
$592,500
$563,000 - $622,000
$3,374/mo
Price history
| Date | Event | Price |
|---|---|---|
| 10/20/2026 | Listed for sale | $599,900-0.8%$194/sqft |
Source:  Stellar MLS #O6449223 Report a problem | ||
| 9/25/2026 | Listing removed | $605,000$196/sqft |
Source: Stellar MLS #G5114460 Report a problem | ||
| 9/2/2026 | Listed for sale | $605,000$196/sqft |
Source: Stellar MLS #G5114460 Report a problem | ||
| 8/15/2026 | Listing removed | $605,000$196/sqft |
Source: Stellar MLS #G5114460 Report a problem | ||
| 7/15/2026 | Listed for sale | $605,000+10%$196/sqft |
Source: Stellar MLS #G5114460 Report a problem | ||
| 5/21/2024 | Listing removed | -- |
Source: Stellar MLS #O6198020 Report a problem | ||
| 5/12/2024 | Price change | $3,200-3%$1/sqft |
Source: Stellar MLS #O6198020 Report a problem | ||
| 4/21/2024 | Listed for rent | $3,300-5.7%$1/sqft |
Source: Stellar MLS #O6198020 Report a problem | ||
| 4/19/2024 | Listing removed | -- |
Source: Zillow Rentals Report a problem | ||
| 4/1/2024 | Price change | $3,500+6.1%$1/sqft |
Source: Zillow Rentals Report a problem | ||
| 3/2/2024 | Listed for rent | $3,300$1/sqft |
Source: Zillow Rentals Report a problem | ||
| 2/12/2024 | Sold | $550,000+45.8%$178/sqft |
Source: Public Record Report a problem | ||
| 10/1/2019 | Sold | $377,200$122/sqft |
Source: Public Record Report a problem | ||
Public tax history
| Year | Property taxes | Tax assessment |
|---|---|---|
| 2025 | $7,185 +4.3% | $508,000 +2.9% |
| 2024 | $6,890 +32.6% | $493,700 +3.9% |
| 2023 | $5,197 +3.8% | $475,000 +22.6% |
| 2022 | $5,006 +0.5% | $387,500 +7.7% |
| 2021 | $4,979 +1.2% | $359,800 +5.2% |
| 2020 | $4,920 +670.9% | $341,900 +691.4% |
| 2019 | $638 | $43,200 +43% |
| 2018 | $638 | $30,200 |
Find assessor info on the county website
Monthly payment
Est. payment
Payment breakdown
Explore the cost of this home by adjusting the details. Changes won't be saved.Climate risks
Neighborhood: 34744
Nearby schools
Schools provided by the listing agent
- Elementary: East Lake Elem
- Middle: Narcoossee Middle
- High: Tohopekaliga High School
Source: Stellar MLS. This data may not be complete. We recommend contacting the local school district to confirm school assignments for this home.
- $550,0005 bd3 ba3.1k sqft4377 Silver Creek St, Kissimmee, FL 34744Off Market
- $434,8004 bd3 ba2k sqft4373 Silver Creek St, Kissimmee, FL 34744Off Market
- $541,8005 bd3 ba2.9k sqft4379 Silver Creek St, Kissimmee, FL 34744Off Market

- $467,7003 bd2 ba2.6k sqft4371 Silver Creek St, Kissimmee, FL 34744Off Market
Similar homes
- $449,0005 bd3 ba2.7k sqft2936 SLOUGH CREEK DRIVE, KISSIMMEE, FL 34744New Construction

 MLS ID #S5134409, Jesus Contreras, LA ROSA REALTY KISSIMMEE. Stellar MLS
- $675,5004 bd4 ba2.6k sqft11848 ZELKOVA LANE, ORLANDO, FL 32827For Sale
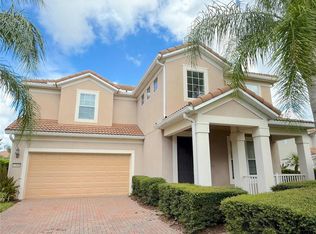 MLS ID #O6418428, Rachel Pan, ARCHIHOME ENTERPRISES LLC. Stellar MLS
- $535,0004 bd2 ba2.3k sqft3127 CONRAD COURT, KISSIMMEE, FL 34744For Sale
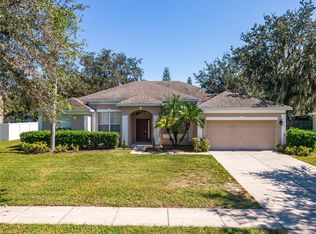 MLS ID #S5152828, Denisse Guzman, THE RENTAL & SALES GALLERY LLC. Stellar MLS
- $499,9004 bd3 ba2.5k sqft2821 SCENIC LANE, KISSIMMEE, FL 34744For Sale
 MLS ID #O6379416, Bertrand Bouchenot, PINELOCH INVESTMENTS, INC. Stellar MLS
- $617,0004 bd3 ba3.1k sqft4830 STONE ACRES CIRCLE, ST CLOUD, FL 34771For SaleMLS ID #O6437756, John Lehto, XCELLENCE. Stellar MLS
- $559,9995 bd4 ba3k sqft2994 GAVIN SKY DRIVE, KISSIMMEE, FL 34744For SaleMLS ID #S5156356, Jose Hooker-Gomez, CHARLES RUTENBERG REALTY ORLANDO. Stellar MLS
- $439,0004 bd3 ba2.4k sqft3215 STRATTON CIRCLE, KISSIMMEE, FL 34744For SaleMLS ID #S5150428, Indera Bhojnauth, LA ROSA REALTY LLC. Stellar MLS
- $585,0003 bd3 ba1.9k sqft7797 LAUREATE BOULEVARD, ORLANDO, FL 32827For SaleMLS ID #O6442009, Karen Albright, OPENDOOR BROKERAGE LLC. Stellar MLS
- $570,0004 bd3 ba2.5k sqft2860 CHANTILLY AVENUE, KISSIMMEE, FL 34741For SaleMLS ID #O6422215, Dilson Caputo, DILSON CAPUTO INTNL R. E. CORP. Stellar MLS
- $506,0004 bd4 ba2.7k sqft2436 BLOWING BREEZE AVENUE, KISSIMMEE, FL 34744For SaleMLS ID #S5157253, Alejandro Bastidas, VESTI LLC. Stellar MLS
- $369,9003 bd2 ba1.5k sqft3807 WOOD THRUSH DRIVE, KISSIMMEE, FL 34744For SaleMLS ID #O6431942, Gica Gradinaru, FLORIDA REALTY INVESTMENTS. Stellar MLS
- $540,0005 bd3 ba2.8k sqft4206 PEBBLES THROW DRIVE, KISSIMMEE, FL 34746For SaleMLS ID #O6447098, Auxiliadora Campos Moreno, LPT REALTY, LLC. Stellar MLS
- $599,0003 bd2 ba2k sqft6117 CITRUS GROVE COURT, ST CLOUD, FL 34771For SaleMLS ID #O6439701, Chevon Eaton, CHEVON EATON. Stellar MLS
- $540,0004 bd4 ba3k sqft1482 FLATWOOD STREET, ST CLOUD, FL 34771For SaleMLS ID #O6407771, Carl Carey, APPROVED REALTY SOLUTIONS, INC. Stellar MLS
- $444,9003 bd3 ba2k sqft1508 JENNI LEE COURT, KISSIMMEE, FL 34744For SaleMLS ID #S5158025, Kelly Shrieves, CORCORAN CONNECT LLC. Stellar MLS
- $395,0004 bd3 ba1.8k sqft2425 ASHECROFT DRIVE, KISSIMMEE, FL 34744For SaleMLS ID #S5157991, Elsa Fuentes, LA ROSA REALTY KISSIMMEE. Stellar MLS
- $429,9004 bd3 ba1.8k sqft3119 FAIRFIELD DRIVE, KISSIMMEE, FL 34743For SaleMLS ID #O6428133, Raymond Wong, HIGHRISE REALTY. Stellar MLS
- $399,9004 bd3 ba1.9k sqft2713 BARNSLEY LANE, KISSIMMEE, FL 34744For SaleMLS ID #S5151648, Lorena Moscoso, SIGNATURE INTERNATIONAL REAL E. Stellar MLS
- $450,0005 bd3 ba3.2k sqft3541 PAWLEYS LOOP S, ST CLOUD, FL 34769For SaleMLS ID #O6446018, Kemar McKoy, KELLER WILLIAMS ADVANTAGE III. Stellar MLS
- $449,0004 bd3 ba2.7k sqft1877 SUMMER SERENITY DRIVE, KISSIMMEE, FL 34744For SaleMLS ID #O6354995, Steven Koleno, BEYCOME OF FLORIDA LLC. Stellar MLS
