LOCATION! Beautiful, gated community Tapestry, close to schools, restaurants, shopping malls, airport and major attractions. This single-family home is located next to a conservation area and across the street from the clubhouse. No rear or side neighbors. Featuring 4 bedrooms, 3 bathrooms, (two with a private bathroom). One story, very spacious open floor plan. Stainless still appliances, granite counter tops. This resort style community has fitness center, community pool and many more. Enjoy your day with the beautiful pond view from your front porch. Schedule your visit today. Motivated seller.
For sale
Price cut: $10K (10/13)
$570,000
2860 CHANTILLY AVENUE, KISSIMMEE, FL 34741
4beds
2,530sqft
Single Family Residence
Built in 2018
6,534 Square Feet Lot
$554,300 Zestimate®
$225/sqft
$83/mo HOA
What's special
One storyGranite counter tops
- 50 days
- 260
- 18
Zillow last checked:
Listing updated:
Listed by:
Dilson Caputo 321-543-0625,
DILSON CAPUTO INTNL R. E. CORP 321-543-0625
Source: Stellar MLS,MLS#: O6422215 Originating MLS: Orlando Regional
Originating MLS: Orlando Regional
Facts & features
Interior
Bedrooms & bathrooms
- Bedrooms: 4
- Bathrooms: 3
- Full bathrooms: 3
Primary bedroom
- Features: Walk-In Closet(s)
- Level: First
- Area: 256 Square Feet
- Dimensions: 16x16
Bedroom 2
- Features: Walk-In Closet(s)
- Level: First
- Area: 144 Square Feet
- Dimensions: 12x12
Bedroom 3
- Features: Walk-In Closet(s)
- Level: First
- Area: 144 Square Feet
- Dimensions: 12x12
Bedroom 4
- Features: Walk-In Closet(s)
- Level: First
- Area: 144 Square Feet
- Dimensions: 12x12
Primary bathroom
- Level: First
- Area: 48 Square Feet
- Dimensions: 6x8
Bathroom 2
- Level: First
- Area: 36 Square Feet
- Dimensions: 6x6
Bathroom 3
- Level: First
- Area: 48 Square Feet
- Dimensions: 6x8
Dining room
- Level: First
- Area: 120 Square Feet
- Dimensions: 10x12
Kitchen
- Level: First
- Area: 156 Square Feet
- Dimensions: 12x13
Living room
- Level: First
- Area: 256 Square Feet
- Dimensions: 16x16
Heating
- Electric
Cooling
- Central Air
Appliances
- Included: Convection Oven, Dishwasher, Disposal, Dryer, Electric Water Heater, Microwave, Range, Refrigerator, Washer
- Laundry: Inside, Laundry Room
Features
- Kitchen/Family Room Combo, L Dining, Open Floorplan, Primary Bedroom Main Floor, Stone Counters, Walk-In Closet(s)
- Flooring: Ceramic Tile
- Doors: Sliding Doors
- Has fireplace: No
Interior area
- Total structure area: 3,200
- Total interior livable area: 2,530 sqft
Video & virtual tour
Property
Parking
- Total spaces: 3
- Parking features: Garage - Attached
- Attached garage spaces: 3
Features
- Levels: One
- Stories: 1
- Exterior features: Balcony, Irrigation System, Private Yard, Sidewalk
- Has view: Yes
- View description: Trees/Woods, Water, Pond
- Has water view: Yes
- Water view: Water,Pond
- Waterfront features: Pond
Lot
- Size: 6,534 Square Feet
Details
- Parcel number: 082529224200017530
- Zoning: PUD
- Special conditions: None
Construction
Type & style
- Home type: SingleFamily
- Property subtype: Single Family Residence
Materials
- Block, Stucco
- Foundation: Slab
- Roof: Shingle
Condition
- New construction: No
- Year built: 2018
Utilities & green energy
- Sewer: Public Sewer
- Water: Public
- Utilities for property: Cable Available, Water Available
Community & HOA
Community
- Features: Clubhouse, Community Mailbox, Gated Community - Guard
- Pet fee: $0 monthly
- Subdivision: TAPESTRY PH 4
HOA
- Has HOA: Yes
- HOA fee: $83 monthly
- HOA name: Ashley
- HOA phone: 407-214-9241
Location
- Region: Kissimmee
Financial & listing details
- Price per square foot: $225/sqft
- Tax assessed value: $499,300
- Annual tax amount: $5,437
- Date on market: 7/3/2026
- Cumulative days on market: 79 days
- Ownership: Fee Simple
- Total actual rent: 0
- Road surface type: Asphalt
Estimated market value
$554,300
$527,000 - $582,000
$3,094/mo
Price history
| Date | Event | Price |
|---|---|---|
| 10/13/2026 | Price change | $570,000-1.7%$225/sqft |
Source:  Stellar MLS #O6422215 Report a problem Stellar MLS #O6422215 Report a problem | ||
| 10/13/2026 | Price change | $3,600-2.7%$1/sqft |
Source: Zillow Rentals Report a problem | ||
| 8/29/2026 | Listed for rent | $3,700+12.1%$1/sqft |
Source: Zillow Rentals Report a problem | ||
| 7/3/2026 | Listed for sale | $580,000+33.3%$229/sqft |
Source: Stellar MLS #O6422215 Report a problem | ||
| 9/11/2022 | Listing removed | -- |
Source: Zillow Rental Network_1 Report a problem | ||
| 8/5/2022 | Listed for rent | $3,300+32.5%$1/sqft |
Source: Zillow Rental Network_1 #O6049627 Report a problem | ||
| 7/26/2020 | Listing removed | $2,490$1/sqft |
Source: DILSON CAPUTO INTNL R. E. CORP #O5846075 Report a problem | ||
| 7/23/2020 | Price change | $2,490-3.9%$1/sqft |
Source: DILSON CAPUTO INTNL R. E. CORP #O5846075 Report a problem | ||
| 7/12/2020 | Price change | $434,990-8.4%$172/sqft |
Source: DILSON CAPUTO INTNL R. E. CORP #O5829686 Report a problem | ||
| 6/16/2020 | Listed for sale | $474,900$188/sqft |
Source: DILSON CAPUTO INTNL R. E. CORP #O5829686 Report a problem | ||
| 4/24/2020 | Price change | $2,590-3.7%$1/sqft |
Source: DILSON CAPUTO INTNL R. E. CORP #O5846075 Report a problem | ||
| 3/6/2020 | Price change | $2,690+3.9%$1/sqft |
Source: DILSON CAPUTO INTNL R. E. CORP #O5846075 Report a problem | ||
| 2/23/2020 | Listed for rent | $2,590$1/sqft |
Source: DILSON CAPUTO INTNL R. E. CORP #O5846075 Report a problem | ||
| 2/22/2020 | Listing removed | $474,900$188/sqft |
Source: DILSON CAPUTO INTNL R. E. CORP #O5829686 Report a problem | ||
| 2/3/2020 | Price change | $474,900-1.1%$188/sqft |
Source: DILSON CAPUTO INTNL R. E. CORP #O5829686 Report a problem | ||
| 12/8/2019 | Listed for sale | $480,000+45%$190/sqft |
Source: DILSON CAPUTO INTNL R. E. CORP #O5829686 Report a problem | ||
| 9/28/2018 | Sold | $330,937$131/sqft |
Source: Public Record Report a problem | ||
Public tax history
| Year | Property taxes | Tax assessment |
|---|---|---|
| 2025 | $10,032 +11.2% | $499,300 +3.9% |
| 2024 | $9,024 +4.8% | $480,500 +0.3% |
| 2023 | $8,611 +11.7% | $479,100 +21.5% |
| 2022 | $7,709 +8.8% | $394,400 +19.8% |
| 2021 | $7,084 +5.7% | $329,300 +7.6% |
| 2020 | $6,705 +2% | $306,000 +3.7% |
| 2019 | $6,575 | $295,000 +637.5% |
| 2018 | $6,575 +245.3% | $40,000 +344.4% |
| 2017 | $1,904 | $9,000 |
Find assessor info on the county website
Monthly payment
Est. payment
Payment breakdown
Explore the cost of this home by adjusting the details. Changes won't be saved.Climate risks
Neighborhood: Tapestry
Nearby schools
Schools provided by the listing agent
- Elementary: Floral Ridge Elementary
- Middle: Kissimmee Middle
- High: Osceola High School
Source: Stellar MLS. This data may not be complete. We recommend contacting the local school district to confirm school assignments for this home.

Similar homes
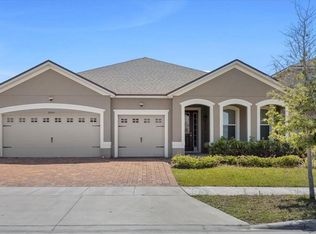
- $489,3704 bd3 ba2.3k sqft2646 SAN SIMEON WAY, KISSIMMEE, FL 34741For Sale
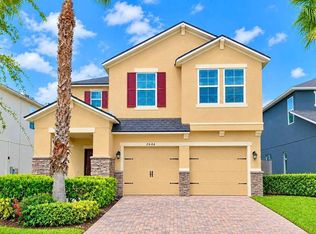
 MLS ID #S5159704, Jose Polo, LA ROSA REALTY ORLANDO LLC. Stellar MLS
 - $520,0006 bd5 ba2.8k sqft2549 DHARMA CIRCLE, KISSIMMEE, FL 34746For Sale
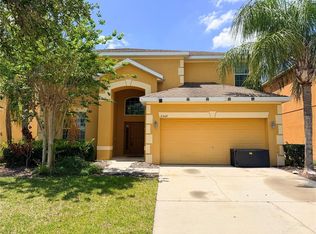 MLS ID #O6400397, Guanhua Zhang, KN PREMIER REALTY, INC. Stellar MLS
 - $399,0003 bd2 ba2.2k sqft3511 MAPLE RIDGE LOOP, KISSIMMEE, FL 34741For Sale
 MLS ID #O6430870, Fadi Alsmadi, KELLER WILLIAMS REALTY AT THE LAKES. Stellar MLS
 - $599,9005 bd3 ba3k sqft4375 SILVER CREEK STREET, KISSIMMEE, FL 34744For Sale
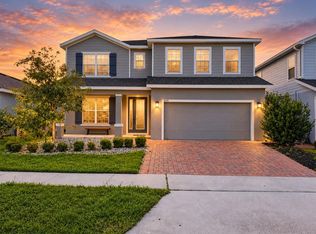 MLS ID #O6449223, Erickcarlos Osorio, REAL BROKER, LLC. Stellar MLS
 - $349,0003 bd3 ba1.7k sqft2676 GIARDINO LOOP, KISSIMMEE, FL 34741For SaleMLS ID #S5158742, Gioconda Arevalo, LPT REALTY, LLC. Stellar MLS
- $489,0004 bd3 ba2.4k sqft2707 RANDAL WAY, KISSIMMEE, FL 34743For SaleMLS ID #S5154186, Itamar N Da Silva, ODRY VARGAS REALTY GROUP. Stellar MLS
- $559,9995 bd4 ba3k sqft2994 GAVIN SKY DRIVE, KISSIMMEE, FL 34744For SaleMLS ID #S5156356, Jose Hooker-Gomez, CHARLES RUTENBERG REALTY ORLANDO. Stellar MLS
- $499,9004 bd3 ba2.5k sqft2821 SCENIC LANE, KISSIMMEE, FL 34744For SaleMLS ID #O6379416, Bertrand Bouchenot, PINELOCH INVESTMENTS, INC. Stellar MLS
- $535,0004 bd2 ba2.3k sqft3127 CONRAD COURT, KISSIMMEE, FL 34744For SaleMLS ID #S5152828, Denisse Guzman, THE RENTAL & SALES GALLERY LLC. Stellar MLS
- $570,0004 bd3 ba2.8k sqft8494 LAKE WAVERLY LANE, ORLANDO, FL 32829For SaleMLS ID #O6446750, Beau Franks, EMPIRE NETWORK REALTY. Stellar MLS
- $527,0005 bd5 ba2.5k sqft210 PENDANT COURT, KISSIMMEE, FL 34747For SaleMLS ID #O6404820, Gihan Awad, LA ROSA REALTY CENTRAL FLORIDA LLC. Stellar MLS
- $675,5004 bd4 ba2.6k sqft11848 ZELKOVA LANE, ORLANDO, FL 32827For SaleMLS ID #O6418428, Rachel Pan, ARCHIHOME ENTERPRISES LLC. Stellar MLS
- $492,0004 bd3 ba2.6k sqft2360 EAGLE TALON COURT, KISSIMMEE, FL 34746For SaleMLS ID #O6369734, Nelly Pan, JP NEW HORIZON REALTY LLC. Stellar MLS
- $525,0003 bd3 ba2.3k sqft2240 RUSH BAY WAY, ORLANDO, FL 32824For SaleMLS ID #O6433853, Errol Castro Badilla, LEGENDS REALTY. Stellar MLS
- $395,0004 bd3 ba2k sqft4310 SEVEN CANYONS DRIVE, KISSIMMEE, FL 34746For SaleMLS ID #O6438327, Anass Rahali, LPT REALTY, LLC. Stellar MLS
- $484,9004 bd3 ba2.4k sqft3964 CARRICK BEND DR, KISSIMMEE, FL 34746For SaleMLS ID #O6370259, Elsa Yueh-Cheng, FLORIDA REALTY INVESTMENTS. Stellar MLS
- $475,0005 bd4 ba2.4k sqft2462 DUBAI STREET, KISSIMMEE, FL 34747For SaleMLS ID #P4939824, Anthony Medina, KELLER WILLIAMS REALTY SMART 1. Stellar MLS
- $410,0004 bd3 ba2.7k sqft4612 CABALERRO TRAIL, KISSIMMEE, FL 34758For SaleMLS ID #S5144328, Elizabeth Santiago Moyet, ALLEGIANT MANAGEMENT GROUP INC. Stellar MLS
- $585,0003 bd3 ba1.9k sqft7797 LAUREATE BOULEVARD, ORLANDO, FL 32827For SaleMLS ID #O6442009, Karen Albright, OPENDOOR BROKERAGE LLC. Stellar MLS
- $559,9004 bd3 ba2.3k sqft8607 RANDAL PARK BOULEVARD, ORLANDO, FL 32832For SaleMLS ID #S5139897, Keila Valentin, LPT REALTY, LLC. Stellar MLS
