This 3221 square foot single family home has 4 bedrooms and 3.5 bathrooms. This home is located at 2840 Chantilly Ave, Kissimmee, FL 34741.
Pre-foreclosure
Est. $570,900
2840 Chantilly Ave, Kissimmee, FL 34741
4beds
3baths
3,221sqft
SingleFamily
Built in 2018
6,534 Square Feet Lot
$570,900 Zestimate®
$177/sqft
$190/mo HOA
Overview
- 125 days
- 37
- 1
Facts & features
Interior
Bedrooms & bathrooms
- Bedrooms: 4
- Bathrooms: 3.5
Heating
- Other
Features
- Flooring: Tile, Carpet
Interior area
- Total interior livable area: 3,221 sqft
Property
Features
- Exterior features: Stucco, Cement / Concrete
Lot
- Size: 6,534 Square Feet
Details
- Parcel number: 082529224200017520
Construction
Type & style
- Home type: SingleFamily
- Architectural style: Conventional
Materials
- Frame
- Foundation: Footing
- Roof: Composition
Condition
- Year built: 2018
Community & HOA
HOA
- Has HOA: Yes
- HOA fee: $190 monthly
Location
- Region: Kissimmee
Financial & listing details
- Price per square foot: $177/sqft
- Tax assessed value: $584,600
- Annual tax amount: $11,774
Foreclosure details
Estimated market value
$570,900
$542,000 - $599,000
$3,369/mo
Price history
| Date | Event | Price |
|---|---|---|
| 8/9/2026 | Listing removed | $590,000$183/sqft |
Source:  Stellar MLS #O6377414 Report a problem Stellar MLS #O6377414 Report a problem | ||
| 8/2/2026 | Price change | $590,000-4.1%$183/sqft |
Source: Stellar MLS #O6377414 Report a problem | ||
| 7/1/2026 | Listing removed | $3,899$1/sqft |
Source: Stellar MLS #O6395001 Report a problem | ||
| 6/11/2026 | Price change | $3,899-11.4%$1/sqft |
Source: Stellar MLS #O6395001 Report a problem | ||
| 5/30/2026 | Price change | $4,399-13.7%$1/sqft |
Source: Stellar MLS #O6395001 Report a problem | ||
| 4/10/2026 | Price change | $615,000-5.2%$191/sqft |
Source: Stellar MLS #O6377414 Report a problem | ||
| 3/31/2026 | Listed for rent | $5,100$2/sqft |
Source: Stellar MLS #O6395001 Report a problem | ||
| 3/25/2026 | Price change | $649,000-7.3%$201/sqft |
Source: Stellar MLS #O6377414 Report a problem | ||
| 2/28/2026 | Price change | $699,999-2.1%$217/sqft |
Source: Stellar MLS #O6377414 Report a problem | ||
| 1/30/2026 | Listed for sale | $715,000+2.1%$222/sqft |
Source: Stellar MLS #O6377414 Report a problem | ||
| 10/28/2022 | Sold | $700,000+0.1%$217/sqft |
Source: Public Record Report a problem | ||
| 9/2/2022 | Pending sale | $699,468$217/sqft |
Source: Stellar MLS #S5073460 Report a problem | ||
| 9/1/2022 | Price change | $699,468-4%$217/sqft |
Source: Stellar MLS #S5073460 Report a problem | ||
| 8/26/2022 | Listed for sale | $728,468+82.1%$226/sqft |
Source: Stellar MLS #S5073460 Report a problem | ||
| 10/1/2018 | Sold | $399,998$124/sqft |
Source: Public Record Report a problem | ||
Public tax history
| Year | Property taxes | Tax assessment |
|---|---|---|
| 2025 | $11,774 +7.6% | $584,600 +4.1% |
| 2024 | $10,942 -1% | $561,800 -0.2% |
| 2023 | $11,054 +65.3% | $563,200 +21.4% |
| 2022 | $6,686 +0.9% | $463,900 +18.9% |
| 2021 | $6,630 +0.7% | $390,000 +8.2% |
| 2020 | $6,584 +1% | $360,500 +3.8% |
| 2019 | $6,517 | $347,200 +768% |
| 2018 | $6,517 +242.3% | $40,000 +344.4% |
| 2017 | $1,904 | $9,000 |
Find assessor info on the county website
Monthly payment
Climate risks
Neighborhood: Tapestry


Similar homes
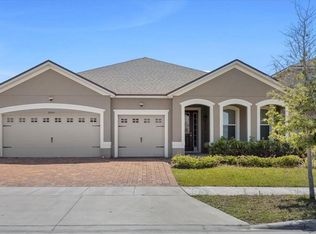
- $489,3704 bd3 ba2.3k sqft2646 SAN SIMEON WAY, KISSIMMEE, FL 34741For Sale
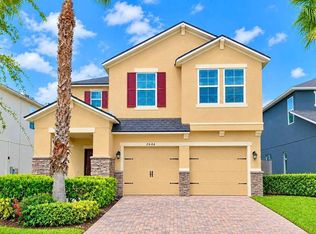
 MLS ID #S5159704, Jose Polo, LA ROSA REALTY ORLANDO LLC. Stellar MLS
 - $529,9503 bd2 ba2k sqft2514 NOUVEAU WAY, KISSIMMEE, FL 34741For Sale
 MLS ID #O6395099, Hoover Yap, PRIMESTATE REALTY, INC.. Stellar MLS
 - $540,0004 bd2 ba2.3k sqft2413 EAGLE TRACE DRIVE, KISSIMMEE, FL 34746For Sale
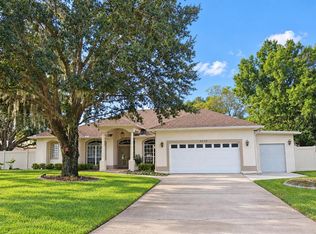 MLS ID #O6446477, Christopher Watson, EDGERTON REALTY & DEVELOPMENT,LLC. Stellar MLS
 - $520,0006 bd5 ba2.8k sqft2549 DHARMA CIRCLE, KISSIMMEE, FL 34746For Sale
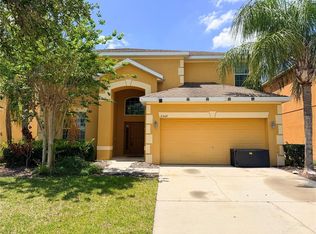 MLS ID #O6400397, Guanhua Zhang, KN PREMIER REALTY, INC. Stellar MLS
 - $519,0003 bd3 ba2.3k sqft3209 EAGLE HAMMOCK CIRCLE, KISSIMMEE, FL 34743For SaleMLS ID #S5156500, Tamara Garcia, AGENT TRUST REALTY CORPORATION. Stellar MLS
- $559,9995 bd4 ba3k sqft2994 GAVIN SKY DRIVE, KISSIMMEE, FL 34744For SaleMLS ID #S5156356, Jose Hooker-Gomez, CHARLES RUTENBERG REALTY ORLANDO. Stellar MLS
- $550,0006 bd4 ba3.5k sqft312 WINDROSE DRIVE, ORLANDO, FL 32824For SaleMLS ID #S5154787, Sara Romero Romero, VP REALTY. Stellar MLS
- $489,0004 bd3 ba2.4k sqft2707 RANDAL WAY, KISSIMMEE, FL 34743For SaleMLS ID #S5154186, Itamar N Da Silva, ODRY VARGAS REALTY GROUP. Stellar MLS
- $495,0005 bd4 ba2.8k sqft1876 CASSIDY KNOLL DRIVE, KISSIMMEE, FL 34744For SaleMLS ID #S5155050, Carmen Cintron Vazquez, LPT REALTY, LLC. Stellar MLS
- $530,0004 bd4 ba3.2k sqft1016 CASCADE DRIVE, DAVENPORT, FL 33837For SaleMLS ID #S5159673, Milicen Pacheco-Laverde, LUX NOVA REALTY LLC. Stellar MLS
- $527,0005 bd5 ba2.5k sqft210 PENDANT COURT, KISSIMMEE, FL 34747For SaleMLS ID #O6404820, Gihan Awad, LA ROSA REALTY CENTRAL FLORIDA LLC. Stellar MLS
- $570,0004 bd3 ba2.8k sqft8494 LAKE WAVERLY LANE, ORLANDO, FL 32829For SaleMLS ID #O6446750, Beau Franks, EMPIRE NETWORK REALTY. Stellar MLS
- $515,0004 bd4 ba2.5k sqft1718 CARIBBEAN VIEW TERRACE, KISSIMMEE, FL 34747For SaleMLS ID #O6399527, Valdeci Da Silva PLLC, CELEBRITY GLOBAL REALTY LLC. Stellar MLS
- $386,9904 bd2 ba1.9k sqft2860 BOATING BOULEVARD, KISSIMMEE, FL 34746For SaleMLS ID #S5146545, Ana Manzo, AGENT TRUST REALTY CORPORATION. Stellar MLS
- $470,0004 bd3 ba1.9k sqft4190 PARAGRAPH DRIVE, KISSIMMEE, FL 34746For SaleMLS ID #S5143006, Andres Castellanos Torres, FLORIDA REALTY TEAM OF CENTRAL. Stellar MLS
- $539,9995 bd3 ba3.2k sqft1516 BUNKER DRIVE, DAVENPORT, FL 33896For SaleMLS ID #O6443573, Melinda Maharaj, LPT REALTY, LLC. Stellar MLS
- $439,0004 bd3 ba2.4k sqft3215 STRATTON CIRCLE, KISSIMMEE, FL 34744For SaleMLS ID #S5150428, Indera Bhojnauth, LA ROSA REALTY LLC. Stellar MLS
- $769,0004 bd3 ba2.6k sqft5338 LOS PALMA VISTA DRIVE, ORLANDO, FL 32837For SaleMLS ID #O6426350, Caroline Abreu, REIS E SILVA REALTY GROUP LLC. Stellar MLS
- $484,9004 bd3 ba2.4k sqft3964 CARRICK BEND DR, KISSIMMEE, FL 34746For SaleMLS ID #O6370259, Elsa Yueh-Cheng, FLORIDA REALTY INVESTMENTS. Stellar MLS
- $475,0005 bd4 ba2.4k sqft2462 DUBAI STREET, KISSIMMEE, FL 34747For SaleMLS ID #P4939824, Anthony Medina, KELLER WILLIAMS REALTY SMART 1. Stellar MLS
