2514 NOUVEAU WAY!! AT MATTAMY HOMES AT TAPESTRY COMMUNITY in Kissimmee, Gated Community with 24/7 security presence. A resort-style amenity with clubhouse, fitness center , pool, splash pad and event space. This home has 3 bedroom and 2 full bathroom plus den room , and powder room, large Master Bedroom with separate His and Her closets. A 45ft lot with 2006 Square Ft total Floor area 10ft ceiling with 9ft doors . Lily Model Bungalow style , Contemporary Exterior Elevation and Modern Contemporary Interior Design . Open Concept design large kitchen, dining and family rooms and one den room as a multipurpose room can be converted to office, game room living room, formal dining, 1 large pantry with 9ft frosted door , 2 large linen closets and 2 car garage . Upgraded Quartz counter top on kitchen, island and bathrooms and powder room. Upgraded wood flooring on the whole house, bedroom and bathroom upgraded with carpet and tiles. Lawn maintained with tropical fruits around. Used only as a family vacation home. Never for rental it feels and smells like a brand new-home. Come and see check for yourself. Easy Access to major highway including Osceola Parkway, SR417, and Florida turnpike. Appriximately 20 minutes to Orlando International Airport. Convenient to Disney, Universal, Seaworld, and downtown Orlando
For sale
Price cut: $10.1K (7/2)
$529,950
2514 NOUVEAU WAY, KISSIMMEE, FL 34741
3beds
2,035sqft
:
Get pre-qualified$3,647/mo
Single Family Residence
Built in 2017
5,227 Square Feet Lot
$519,600 Zestimate®
$260/sqft
$192/mo HOA
What's special
Modern contemporary interior designContemporary exterior elevationLily model bungalow style
- 117 days |
- 238 |
- 2 |
Zillow last checked:
Listing updated:
Listed by:
Hoover Yap 407-342-9395,
PRIMESTATE REALTY, INC. 407-850-9494
Source: Stellar MLS,MLS#: O6395099 Originating MLS: Orlando Regional
Originating MLS: Orlando Regional
Facts & features
Interior
Bedrooms & bathrooms
- Bedrooms: 3
- Bathrooms: 2
- Full bathrooms: 2
Primary bedroom
- Features: Walk-In Closet(s)
- Level: First
- Area: 182 Square Feet
- Dimensions: 14x13
Bedroom 3
- Features: Built-in Closet
- Level: First
- Area: 130 Square Feet
- Dimensions: 13x10
Bathroom 2
- Features: Built-in Closet
- Level: First
- Area: 100 Square Feet
- Dimensions: 10x10
Den
- Level: First
- Area: 126 Square Feet
- Dimensions: 9x14
Dining room
- Level: First
- Area: 154 Square Feet
- Dimensions: 14x11
Dining room
- Level: First
- Area: 154 Square Feet
- Dimensions: 14x11
Great room
- Level: First
- Area: 238 Square Feet
- Dimensions: 14x17
Kitchen
- Level: First
- Area: 224 Square Feet
- Dimensions: 14x16
Heating
- Central
Cooling
- Central Air, Other
Appliances
- Included: Dryer, Other, Range, Refrigerator, Washer
- Laundry: Other, Washer Hookup
Features
- L Dining, Other, Primary Bedroom Main Floor, Walk-In Closet(s)
- Flooring: Hardwood
- Has fireplace: No
Interior area
- Total structure area: 2,006
- Total interior livable area: 2,035 sqft
Video & virtual tour
Property
Parking
- Total spaces: 2
- Parking features: Garage - Attached
- Attached garage spaces: 2
Features
- Levels: One
- Stories: 1
- Exterior features: Other
Lot
- Size: 5,227 Square Feet
Details
- Parcel number: 082529223800013560
- Zoning: R
- Special conditions: None
Construction
Type & style
- Home type: SingleFamily
- Property subtype: Single Family Residence
Materials
- Block, Concrete, Other
- Foundation: Block, Other
- Roof: Other
Condition
- New construction: No
- Year built: 2017
Utilities & green energy
- Sewer: Public Sewer
- Water: Public
- Utilities for property: Cable Available, Other
Community & HOA
Community
- Features: Association Recreation - Lease, Association Recreation - Owned, Clubhouse, Community Mailbox, Deed Restrictions, Dog Park, Fitness Center, Gated Community - Guard, Golf Carts OK, Pool, Wheelchair Access
- Pet fee: $0 monthly
- Subdivision: TAPESTRY PH 2
HOA
- Has HOA: Yes
- Amenities included: Recreation Facilities
- Services included: 24-Hour Guard, Common Area Taxes, Community Pool, Reserve Fund, Internet
- HOA fee: $192 monthly
- HOA name: Leland management
- HOA phone: 407-214-8767
Location
- Region: Kissimmee
Financial & listing details
- Price per square foot: $260/sqft
- Tax assessed value: $408,500
- Annual tax amount: $8,139
- Date on market: 4/1/2026
- Cumulative days on market: 117 days
- Listing terms: Cash,Conventional,FHA
- Ownership: Fee Simple
- Total actual rent: 0
- Road surface type: Paved
Estimated market value
$519,600
$494,000 - $546,000
$2,713/mo
Price history
| Date | Event | Price |
|---|---|---|
| 7/2/2026 | Price change | $529,950-1.9%$260/sqft |
Source:  Stellar MLS #O6395099 Report a problem Stellar MLS #O6395099 Report a problem | ||
| 4/1/2026 | Listed for sale | $540,000+78.5%$265/sqft |
Source: Stellar MLS #O6395099 Report a problem | ||
| 9/22/2017 | Sold | $302,492$149/sqft |
Source: Public Record Report a problem | ||
Public tax history
| Year | Property taxes | Tax assessment |
|---|---|---|
| 2025 | $8,139 +11.3% | $408,500 +3.7% |
| 2024 | $7,312 +5% | $393,800 +1.1% |
| 2023 | $6,962 +11.8% | $389,400 +21.8% |
| 2022 | $6,228 +9.1% | $319,800 +20.8% |
| 2021 | $5,709 +5.2% | $264,700 +7% |
| 2020 | $5,427 +2% | $247,300 +3.7% |
| 2019 | $5,322 | $238,400 +5.1% |
| 2018 | $5,322 | $226,900 +656.3% |
| 2017 | -- | $30,000 +200% |
| 2016 | $1,542 | $10,000 |
Find assessor info on the county website
Monthly payment
Est. payment
Payment breakdown
Explore the cost of this home by adjusting the details. Changes won't be saved.Climate risks
Neighborhood: Tapestry
Nearby schools
GreatSchools rating
- 4/10Flora Ridge Elementary SchoolGrades: PK-5Distance: 1.1 mi
- 5/10Kissimmee Middle SchoolGrades: 6-8Distance: 0.2 mi
- 4/10Osceola High SchoolGrades: 9-12Distance: 2.1 mi
- $505,0004 bd3 ba2.6k sqft2516 Nouveau Way, Kissimmee, FL 34741Sold
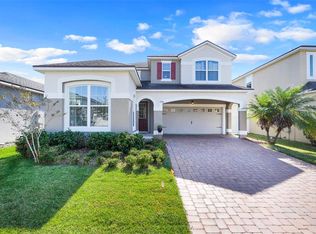
- $501,4004 bd3 ba2.6k sqft2512 Nouveau Way, Kissimmee, FL 34741Off Market
- $396,8003 bd3 ba1.8k sqft2518 Nouveau Way, Kissimmee, FL 34741Off Market
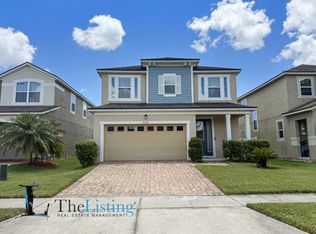
- $484,0003 bd3 ba2.6k sqft2510 Nouveau Way, Kissimmee, FL 34741Off Market
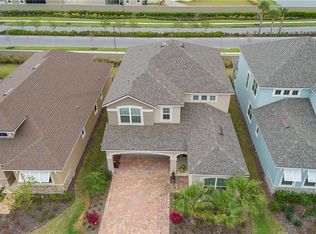
- $559,0004 bd3 ba2.3k sqft2520 Nouveau Way, Kissimmee, FL 34741For Sale
- $407,6003 bd2 ba1.8k sqft2508 Nouveau Way, Kissimmee, FL 34741Off Market
- $404,9003 bd2 ba1.8k sqft2517 Nouveau Way, Kissimmee, FL 34741Off Market
- $426,5004 bd2 ba1.7k sqft2515 Nouveau Way, Kissimmee, FL 34741For Sale
A local agent can set up tours, give advice and negotiate with sellers.
A local lender can help you make sure your offer is ready when you are.
Similar homes
- $489,0004 bd3 ba2.9k sqft4499 MAGNOLIA RIDGE COURT, KISSIMMEE, FL 34746New Construction
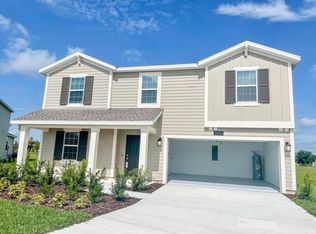
 MLS ID #O6351071, Paulina Hurtado, CENTURY 21 GLOBAL CONNECTIONS. Stellar MLS
 - $515,0004 bd4 ba2.5k sqft1718 CARIBBEAN VIEW TERRACE, KISSIMMEE, FL 34747For Sale
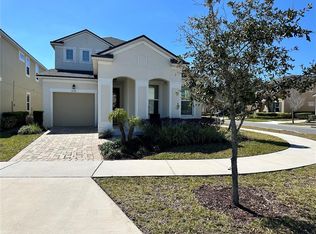 MLS ID #O6399527, Valdeci Da Silva PLLC, CELEBRITY GLOBAL REALTY LLC. Stellar MLS
 - $386,9904 bd2 ba1.9k sqft2860 BOATING BOULEVARD, KISSIMMEE, FL 34746For Sale
 MLS ID #S5146545, Ana Manzo, AGENT TRUST REALTY CORPORATION. Stellar MLS
 - $495,0004 bd3 ba2.4k sqft3818 ROSE MALLOW DRIVE, KISSIMMEE, FL 34746New Construction
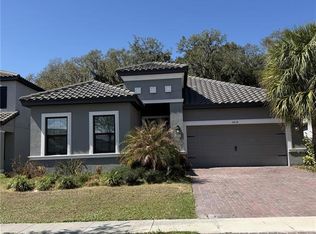 MLS ID #O6392663, Simone Motta Brito, EMPIRE NETWORK REALTY. Stellar MLS
 - $545,0005 bd5 ba3k sqft8894 CANDY PALM ROAD, KISSIMMEE, FL 34747For SaleMLS ID #O6316693, Adrian Antunes, Sr, GLASSTONE GROUP INC. Stellar MLS
- $519,9004 bd3 ba2.7k sqft2937 SLOUGH CREEK DRIVE, KISSIMMEE, FL 34744For SaleMLS ID #S5143801, Muhammad Gadit, LA ROSA REALTY KISSIMMEE. Stellar MLS
- $450,0004 bd3 ba2.4k sqft3215 STRATTON CIRCLE, KISSIMMEE, FL 34744For SaleMLS ID #S5150428, Indera Bhojnauth, LA ROSA REALTY LLC. Stellar MLS
- $549,0005 bd5 ba3k sqft2997 BUCCANEER PALM ROAD, KISSIMMEE, FL 34747For SaleMLS ID #O6402181, Regiane Rodrigues Dian, FLORIDA CONNEXION PROPERTIES. Stellar MLS
- $449,0004 bd3 ba2.1k sqft1743 GOOD NEIGHBOR LOOP, KISSIMMEE, FL 34744For SaleMLS ID #O6403890, Ian Trumbach, FLORIDA PRESTIGIOUS HOMES INC. Stellar MLS
- $482,9005 bd4 ba2.4k sqft8926 ZURICH LANE, KISSIMMEE, FL 34747For SaleMLS ID #O6311534, Luciano Real Schroeder, WRA BUSINESS & REAL ESTATE. Stellar MLS
- $429,9003 bd2 ba1.5k sqft1710 PLANTATION POINTE DRIVE, ORLANDO, FL 32824For SaleMLS ID #O6406177, Maria Hankilevitz, STAR BAY REALTY CORP.. Stellar MLS
- $499,0003 bd3 ba1.8k sqft8272 BRYCE CANYON AVENUE, WINDERMERE, FL 34786For SaleMLS ID #O6389547, Eduardo Pavone, ON ME REALTY. Stellar MLS
- $545,0003 bd2 ba1.8k sqft7736 ROLLINGRIDGE COURT, ORLANDO, FL 32835For SaleMLS ID #S5144028, Sylvia Marchese, TRANSCONTINENTAL REALTY GROUP,. Stellar MLS
- $499,0003 bd3 ba2.2k sqft11831 CHARADES STREET, ORLANDO, FL 32832For SaleMLS ID #O6421598, Mirta Aguilar, LPT REALTY, LLC. Stellar MLS
- $549,9896 bd6 ba2.7k sqft232 RUBINO DRIVE, DAVENPORT, FL 33837For SaleMLS ID #O6403178, Julio Lopez, JCL REALTY INC. Stellar MLS
- $455,0004 bd2 ba1.8k sqft1538 BITTEROOT STREET, KISSIMMEE, FL 34744For SaleMLS ID #S5142228, Neyla Nava, ODRY VARGAS REALTY GROUP. Stellar MLS
- $565,0005 bd6 ba2.6k sqft600 GEORGIA AVENUE, ST CLOUD, FL 34769For SaleMLS ID #S5141302, Ivania Miolan, HOME BANKERS REALTY, LLC. Stellar MLS
- $320,0003 bd2 ba1.5k sqft3100 ROCKY RIVER ROAD, KISSIMMEE, FL 34746For SaleMLS ID #S5146492, Edanny Nava Colina, ROMAN'S PRO REALTY LLC. Stellar MLS
- $439,9995 bd4 ba2.8k sqft9016 PYRUS STREET, KISSIMMEE, FL 34747For SaleMLS ID #S5147295, Jenny Caso, LIFESTYLE INTERNATIONAL REALTY. Stellar MLS
- $463,0004 bd2 ba2.1k sqft2301 AVELLINO AVENUE, ST CLOUD, FL 34771For SaleMLS ID #O6292830, Steven Koleno, BEYCOME OF FLORIDA LLC. Stellar MLS
