PRICE IMPROVED! Experience resort-style living in this stunning Antigua Model by Taylor Morrison, located in the guard-gated Bellalago community. This spacious single-story home features 4 bedrooms, 3 full baths, and a dedicated Flex room, all with no rear neighbors and serene WATER VIEWS. Fresh painted walls throughout the house and new custom made Patio door blinds included. Boasting over $50,000 in premium upgrades, the open-concept interior features 8’ interior doors and high ceilings throughout, upgraded ceramic tile and carpet, 42” solid wood kitchen cabinets with crown molding, stainless vented hood/microwave to exterior, upgraded shower tile, round-corner drywall finish, 5¼” baseboards, ceiling fans, and pre-plumb for a future laundry tub. Washer and dryer included. Triple sliding glass doors in the living and dining areas open to an enclosed patio/lanai with serene water views. Relax on your screened lanai or enjoy the privacy of a fully fenced backyard. BELLALAGO AMENITIES: 24-hour security, multiple pools, fitness center with free classes, tennis/basketball courts, walking trails, and boat access to Lake Toho. HOA INCLUDES basic cable and high-speed internet. Located just 5 miles from Poinciana Medical Center and near Valencia Community College. This move-in-ready gem and is a MUST-SEE!
For sale
Price cut: $5.1K (5/20)
$489,900
3964 CARRICK BEND DR, KISSIMMEE, FL 34746
4beds
2,424sqft
:
Get pre-qualified$3,558/mo
Single Family Residence
Built in 2020
7,405 Square Feet Lot
$481,300 Zestimate®
$202/sqft
$364/mo HOA
What's special
Screened lanaiHigh ceilings throughoutRound-corner drywall finishCeiling fansOpen-concept interiorWasher and dryer includedSerene water views
- 210 days |
- 147 |
- 9 |
Zillow last checked:
Listing updated:
Listed by:
Elsa Yueh-Cheng 732-266-3390,
FLORIDA REALTY INVESTMENTS 407-207-2220
Source: Stellar MLS,MLS#: O6370259 Originating MLS: Orlando Regional
Originating MLS: Orlando Regional
Facts & features
Interior
Bedrooms & bathrooms
- Bedrooms: 4
- Bathrooms: 3
- Full bathrooms: 3
Rooms
- Room types: Bonus Room
Primary bedroom
- Description: Room3
- Features: Walk-In Closet(s)
- Level: First
- Area: 235.2 Square Feet
- Dimensions: 16.8x14
Bedroom 2
- Description: Room4
- Features: Built-in Closet
- Level: First
- Area: 121 Square Feet
- Dimensions: 11x11
Bedroom 3
- Description: Room5
- Features: Built-in Closet
- Level: First
- Area: 123.2 Square Feet
- Dimensions: 11x11.2
Bedroom 4
- Description: Room6
- Features: Built-in Closet
- Level: First
- Area: 136.4 Square Feet
- Dimensions: 12.4x11
Primary bathroom
- Level: First
Bathroom 1
- Level: First
Bathroom 2
- Level: First
Bonus room
- Description: Room7
- Features: No Closet
- Level: First
- Area: 161.2 Square Feet
- Dimensions: 12.4x13
Dining room
- Description: Room2
- Level: First
- Area: 184 Square Feet
- Dimensions: 18.4x10
Kitchen
- Level: First
Laundry
- Level: First
Living room
- Description: Room1
- Level: First
- Area: 276 Square Feet
- Dimensions: 18.4x15
Heating
- Central
Cooling
- Central Air
Appliances
- Included: Oven, Dishwasher, Disposal, Dryer, Electric Water Heater, Microwave, Range, Refrigerator, Washer
- Laundry: Inside, Laundry Room
Features
- Built-in Features, Ceiling Fan(s), High Ceilings, Living Room/Dining Room Combo, Open Floorplan, Thermostat, Tray Ceiling(s), Walk-In Closet(s)
- Flooring: Carpet, Ceramic Tile
- Windows: Window Treatments
- Has fireplace: No
Interior area
- Total structure area: 3,093
- Total interior livable area: 2,424 sqft
Video & virtual tour
Property
Parking
- Total spaces: 2
- Parking features: Covered, Curb Parking, Driveway, Garage Door Opener, On Street
- Attached garage spaces: 2
- Has uncovered spaces: Yes
Features
- Levels: One
- Stories: 1
- Patio & porch: Covered, Enclosed, Front Porch, Patio, Porch, Screened
- Exterior features: Garden, Irrigation System, Sidewalk, Sprinkler Metered
- Fencing: Fenced
- Has view: Yes
- View description: Water, Lake
- Has water view: Yes
- Water view: Water,Lake
- Waterfront features: Lake, Waterfront, Lake Privileges
- Body of water: LAKE TOHOPEKALIGA
Lot
- Size: 7,405 Square Feet
- Features: In County, Landscaped, Sidewalk
Details
- Parcel number: 332629335600012750
- Zoning: RESI
- Special conditions: None
Construction
Type & style
- Home type: SingleFamily
- Property subtype: Single Family Residence
Materials
- Block, Concrete, Stucco
- Foundation: Slab
- Roof: Tile
Condition
- Completed
- New construction: No
- Year built: 2020
Details
- Builder model: Antigua
- Builder name: Taylor Morrison/Avatar Properties Inc.
Utilities & green energy
- Sewer: Public Sewer
- Water: Public
- Utilities for property: Cable Available, Cable Connected, Public, Sprinkler Recycled
Green energy
- Indoor air quality: HVAC Filter MERV 8+
Community & HOA
Community
- Features: Boat Slip, Community Boat Ramp, Dock, Fishing, Lake, Water Access, Waterfront, Clubhouse, Dog Park, Fitness Center, Gated Community - Guard, Irrigation-Reclaimed Water, Park, Playground, Pool, Restaurant, Sidewalks, Tennis Court(s)
- Security: Gated Community, Security Gate, Smoke Detector(s)
- Pet fee: $0 monthly
- Subdivision: BELLALAGO PH5J SECTION 2
HOA
- Has HOA: Yes
- Amenities included: Basketball Court, Cable TV, Clubhouse, Fitness Center, Gated, Pickleball Court(s), Playground, Pool, Recreation Facilities, Security, Vehicle Restrictions
- Services included: 24-Hour Guard, Cable TV, Insurance, Internet, Maintenance Grounds, Maintenance Repairs, Manager, Security
- HOA fee: $364 monthly
- HOA name: FirstService Residential/Desera Ramos
- HOA phone: 407-848-1692
Location
- Region: Kissimmee
Financial & listing details
- Price per square foot: $202/sqft
- Tax assessed value: $386,600
- Annual tax amount: $6,476
- Date on market: 1/1/2026
- Cumulative days on market: 210 days
- Listing terms: Cash,Conventional,FHA,USDA Loan,VA Loan
- Ownership: Fee Simple
- Total actual rent: 0
- Road surface type: Paved, Asphalt
Estimated market value
$481,300
$457,000 - $505,000
$3,093/mo
Price history
| Date | Event | Price |
|---|---|---|
| 5/20/2026 | Price change | $489,900-1%$202/sqft |
Source:  Stellar MLS #O6370259 Report a problem Stellar MLS #O6370259 Report a problem | ||
| 4/23/2026 | Price change | $494,990-1%$204/sqft |
Source: Stellar MLS #O6370259 Report a problem | ||
| 2/25/2026 | Price change | $499,990-2%$206/sqft |
Source: Stellar MLS #O6370259 Report a problem | ||
| 1/1/2026 | Listed for sale | $509,990+57.6%$210/sqft |
Source: Stellar MLS #O6370259 Report a problem | ||
| 9/15/2025 | Listing removed | $2,600$1/sqft |
Source: Stellar MLS #O6340641 Report a problem | ||
| 9/2/2025 | Listed for rent | $2,600+20.9%$1/sqft |
Source: Stellar MLS #O6340641 Report a problem | ||
| 12/17/2020 | Listing removed | $2,150$1/sqft |
Source: HOMEXPO REALTY INC #O5907555 Report a problem | ||
| 12/9/2020 | Price change | $2,150-4.4%$1/sqft |
Source: HOMEXPO REALTY INC #O5907555 Report a problem | ||
| 11/22/2020 | Listed for rent | $2,250$1/sqft |
Source: HOMEXPO REALTY INC #O5907555 Report a problem | ||
| 11/20/2020 | Sold | $323,700$134/sqft |
Source: Public Record Report a problem | ||
Public tax history
| Year | Property taxes | Tax assessment |
|---|---|---|
| 2025 | $6,476 +3.2% | $386,600 +0.2% |
| 2024 | $6,273 +2% | $385,900 -4.6% |
| 2023 | $6,147 +13.3% | $404,400 +22% |
| 2022 | $5,428 +8.1% | $331,400 +17.1% |
| 2021 | $5,021 +320.7% | $283,100 +379.8% |
| 2020 | $1,193 +3.6% | $59,000 +7.3% |
| 2019 | $1,152 | $55,000 +10% |
| 2018 | $1,152 +6.5% | $50,000 +900% |
| 2017 | $1,081 | $5,000 |
Find assessor info on the county website
Monthly payment
Est. payment
Payment breakdown
Explore the cost of this home by adjusting the details. Changes won't be saved.Climate risks
Neighborhood: 34746
Nearby schools
GreatSchools rating
- 5/10Bellalago AcademyGrades: PK-8Distance: 1.1 mi
- 3/10Liberty High SchoolGrades: PK,9-12Distance: 1.6 mi
Schools provided by the listing agent
- Elementary: Bellalago Charter Academy (K-8)
- Middle: Bellalago Charter Academy (K-8)
- High: Liberty High
Source: Stellar MLS. This data may not be complete. We recommend contacting the local school district to confirm school assignments for this home.
- $555,0004 bd3 ba2.4k sqft3962 Carrick Bend Dr, Kissimmee, FL 34746Sold

- $533,0004 bd4 ba2.8k sqft3960 Carrick Bend Dr, Kissimmee, FL 34746Off Market

- $436,9004 bd3 ba2.4k sqft3873 Rose Mallow Dr, Kissimmee, FL 34746Off Market
- $468,5004 bd4 ba2.6k sqft3885 Rose Mallow Dr, Kissimmee, FL 34746Off Market
- $643,8004 bd4 ba3.4k sqft3867 Rose Mallow Dr, Kissimmee, FL 34746Off Market
- $430,0004 bd2 ba2k sqft3958 Carrick Bend Dr, Kissimmee, FL 34746For Sale
- $549,0004 bd4 ba3.4k sqft3963 Carrick Bend Dr, Kissimmee, FL 34746For Sale
- $403,1004 bd3 ba2.4k sqft3965 Carrick Bend Dr, Kissimmee, FL 34746Off Market
A local agent can set up tours, give advice and negotiate with sellers.
Similar homes
- $492,0004 bd3 ba2.6k sqft2360 EAGLE TALON COURT, KISSIMMEE, FL 34746For Sale
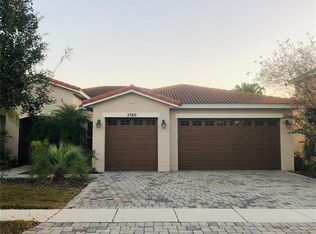
 MLS ID #O6369734, Nelly Pan, JP NEW HORIZON REALTY LLC. Stellar MLS
 - $495,0004 bd3 ba2.4k sqft3818 ROSE MALLOW DRIVE, KISSIMMEE, FL 34746New Construction
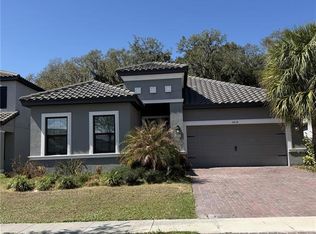 MLS ID #O6392663, Simone Motta Brito, EMPIRE NETWORK REALTY. Stellar MLS
 - $489,0004 bd3 ba2.3k sqft2687 GASPIRILLA CIRCLE, KISSIMMEE, FL 34746For Sale
 MLS ID #O6419839, Hieu Han, LPT REALTY, LLC. Stellar MLS
 - $399,0004 bd3 ba2.3k sqft2508 BAYKAL DRIVE, KISSIMMEE, FL 34746For Sale
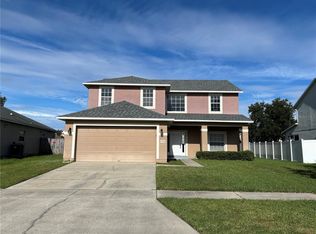 MLS ID #S5136005, Byron Barguil, LA ROSA REALTY INTERNACIONAL L. Stellar MLS
 - $470,0005 bd4 ba2.4k sqft3029 PRELUDE LANE, KISSIMMEE, FL 34746For SaleMLS ID #S5154227, James Song, MULTI CHOICE REALTY LLC. Stellar MLS
- $345,0003 bd2 ba2k sqft3630 NORTHWOODS DRIVE, KISSIMMEE, FL 34746For SaleMLS ID #S5152245, Anthony Rosselli, PA, FLORIDA REALTY INVESTMENTS. Stellar MLS
- $386,9904 bd2 ba1.9k sqft2860 BOATING BOULEVARD, KISSIMMEE, FL 34746For SaleMLS ID #S5146545, Ana Manzo, AGENT TRUST REALTY CORPORATION. Stellar MLS
- $459,9004 bd2 ba2.2k sqft231 STRATHMORE CIRCLE, KISSIMMEE, FL 34744For SaleMLS ID #S5145096, Kish Munjal, CENTURY 21 ALL HOMES & PROPERT. Stellar MLS
- $524,9004 bd3 ba2.1k sqft2045 RANKIN STREET, KISSIMMEE, FL 34744For SaleMLS ID #O6369099, Tai Pham, ALLIANCE REAL ESTATE GROUP. Stellar MLS
- $520,0006 bd5 ba2.8k sqft2549 DHARMA CIRCLE, KISSIMMEE, FL 34746For SaleMLS ID #O6400397, Guanhua Zhang, KN PREMIER REALTY, INC. Stellar MLS
- $495,5004 bd2 ba1.9k sqft1772 STAMEN DRIVE, KISSIMMEE, FL 34744For SaleMLS ID #S5147865, Maria Cendon, LPT REALTY, LLC. Stellar MLS
- $525,0005 bd3 ba2.5k sqft1783 SMARTS RULE STREET, KISSIMMEE, FL 34744For SaleMLS ID #S5150485, Andrea Munoz, AGENT TRUST REALTY CORPORATION. Stellar MLS
- $569,9994 bd4 ba3.5k sqft3560 PIXIE LANE, ST CLOUD, FL 34772For SaleMLS ID #S5154609, Jose Hooker-Gomez, CHARLES RUTENBERG REALTY ORLANDO. Stellar MLS
- $499,9004 bd3 ba2.5k sqft2821 SCENIC LANE, KISSIMMEE, FL 34744For SaleMLS ID #O6379416, Bertrand Bouchenot, PINELOCH INVESTMENTS, INC. Stellar MLS
- $455,0004 bd3 ba2.2k sqft881 SENECA TRAIL, ST CLOUD, FL 34772For SaleMLS ID #O6422860, Tuan Nguyen, VISTA REALTY INVESTMENT. Stellar MLS
- $484,9904 bd2 ba2.5k sqft5121 APPENINE LOOP W, ST CLOUD, FL 34771For SaleMLS ID #S5151328, Frannie Nasello, HEARTLIGHT REALTY LLC. Stellar MLS
- $549,0005 bd4 ba2.2k sqft4694 PRAIRIE POINT BOULEVARD, KISSIMMEE, FL 34746For SaleMLS ID #R4910061, Lucille Offiler, OFFILER, LUCILLE JANICE. Stellar MLS
- $410,0004 bd3 ba2.7k sqft4612 CABALERRO TRAIL, KISSIMMEE, FL 34758For SaleMLS ID #S5144328, Elizabeth Santiago Moyet, ALLEGIANT MANAGEMENT GROUP INC. Stellar MLS
- $580,0004 bd3 ba2.5k sqft2860 CHANTILLY AVENUE, KISSIMMEE, FL 34741For SaleMLS ID #O6422215, Dilson Caputo, DILSON CAPUTO INTNL R. E. CORP. Stellar MLS
- $359,9003 bd2 ba1.3k sqft2221 CANYON BREEZE AVENUE, KISSIMMEE, FL 34746For SaleMLS ID #O6378027, Francisco Serrano, SERRANO CONSULTING GROUP INC. Stellar MLS
