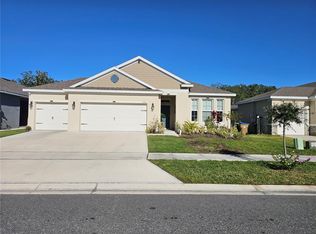
One or more photo(s) has been virtually staged. Live Like You're on Vacation! This stunning, move-in ready 4-bedroom, 3-bathroom home offers the perfect blend of luxury and convenience. From the elegant tray ceiling entryway to the light-filled open floor plan, every detail is designed to impress. The gourmet kitchen features a massive walk-in pantry and a dedicated serving area, perfect for special occasions. It flows seamlessly into a versatile bonus room ideal for a private home office or a formal dinning room. Enjoy your morning coffee on the oversize, screened-in lanai or handle chores with ease in the spacious laundry room ( machine included!), this home features a spacious 2 car garage. Residents enjoy exclusive access to resort-style amenities, including a luxury clubhouse and world-class leisure facilities, and is perfectly situated near top-rated schools, premium shopping, and dining. Space, luxury, and resort lifestyle all in one. Seller is motivated, don't miss out!
New construction
$495,000
3818 ROSE MALLOW DRIVE, KISSIMMEE, FL 34746
4beds
2,420sqft
:
Get pre-qualified$3,637/mo
Single Family Residence
Built in 2022
3,099 Square Feet Lot
$484,700 Zestimate®
$205/sqft
$410/mo HOA
What's special
Oversize screened-in lanaiElegant tray ceiling entrywayDedicated serving areaLight-filled open floor planGourmet kitchenMassive walk-in pantry
- 131 days |
- 92 |
- 6 |
Zillow last checked:
Listing updated:
Listed by:
Simone Motta Brito 321-662-0529,
EMPIRE NETWORK REALTY 407-440-3798
Source: Stellar MLS,MLS#: O6392663 Originating MLS: Orlando Regional
Originating MLS: Orlando Regional
Facts & features
Interior
Bedrooms & bathrooms
- Bedrooms: 4
- Bathrooms: 3
- Full bathrooms: 3
Rooms
- Room types: Bonus Room
Primary bedroom
- Features: Water Closet/Priv Toilet, Walk-In Closet(s)
- Level: First
- Area: 238 Square Feet
- Dimensions: 17x14
Bathroom 2
- Features: Built-in Closet
- Level: First
- Area: 121 Square Feet
- Dimensions: 11x11
Kitchen
- Features: Breakfast Bar, Pantry, Kitchen Island, Exhaust Fan, Granite Counters, Built-in Closet
- Level: First
Living room
- Level: First
- Area: 270 Square Feet
- Dimensions: 18x15
Heating
- Central, Electric
Cooling
- Central Air
Appliances
- Included: Oven, Cooktop, Dishwasher, Disposal, Dryer, Electric Water Heater, Exhaust Fan, Microwave, Range Hood, Refrigerator, Washer
- Laundry: Corridor Access, Electric Dryer Hookup, Laundry Room, Washer Hookup
Features
- Ceiling Fan(s), Kitchen/Family Room Combo, Living Room/Dining Room Combo, Open Floorplan, Pest Guard System, Primary Bedroom Main Floor, Vaulted Ceiling(s), Walk-In Closet(s)
- Flooring: Brick/Stone, Carpet, Ceramic Tile, Concrete
- Doors: Sliding Doors
- Windows: Blinds
- Has fireplace: No
Interior area
- Total structure area: 3,009
- Total interior livable area: 2,420 sqft
Video & virtual tour
Property
Parking
- Total spaces: 2
- Parking features: Garage - Attached
- Attached garage spaces: 2
Features
- Levels: One
- Stories: 1
- Patio & porch: Porch, Screened
- Exterior features: Irrigation System
- Waterfront features: Lake, Limited Access
Lot
- Size: 3,099 Square Feet
Details
- Parcel number: 332629341900010030
- Zoning: PUB
- Special conditions: None
Construction
Type & style
- Home type: SingleFamily
- Property subtype: Single Family Residence
Materials
- Block, Concrete, Stucco
- Foundation: Slab
- Roof: Tile
Condition
- Completed
- New construction: Yes
- Year built: 2022
Details
- Builder model: Antiqua
- Builder name: Taylor Morrison
- Warranty included: Yes
Utilities & green energy
- Sewer: Public Sewer
- Water: Public
- Utilities for property: Cable Available, Electricity Available, Electricity Connected, Public, Sewer Available, Sewer Connected, Sprinkler Well, Street Lights, Water Available, Water Connected
Community & HOA
Community
- Features: Community Boat Ramp, Dock, Lake, Private Boat Ramp, Water Access, Clubhouse, Community Mailbox, Deed Restrictions, Dog Park, Fitness Center, Gated Community - Guard, Golf Carts OK, Golf, Park, Playground, Pool, Restaurant, Sidewalks, Wheelchair Access
- Security: Gated Community, Security Gate
- Pet fee: $0 monthly
- Subdivision: BELLALAGO PH 5J SEC 3
HOA
- Has HOA: Yes
- Amenities included: Clubhouse, Fitness Center, Gated, Golf Course, Maintenance, Park, Playground, Pool, Recreation Facilities, Security, Spa/Hot Tub, Wheelchair Access
- Services included: Common Area Taxes, Community Pool, Pool Maintenance, Recreational Facilities, Security
- HOA fee: $410 monthly
- HOA name: Yesenia Velez
- HOA phone: 407-793-1388
- Second HOA name: Bellalago
Location
- Region: Kissimmee
Financial & listing details
- Price per square foot: $205/sqft
- Tax assessed value: $373,400
- Annual tax amount: $5,717
- Date on market: 3/24/2026
- Cumulative days on market: 82 days
- Listing terms: Cash,Conventional,FHA,VA Loan
- Ownership: Fee Simple
- Total actual rent: 0
- Electric utility on property: Yes
- Road surface type: Asphalt
Estimated market value
$484,700
$460,000 - $509,000
$2,697/mo
Price history
| Date | Event | Price |
|---|---|---|
| 3/25/2026 | Listed for sale | $495,000+1%$205/sqft |
Source:  Stellar MLS #O6392663 Report a problem Stellar MLS #O6392663 Report a problem | ||
| 9/9/2022 | Sold | $490,200$203/sqft |
Source: Public Record Report a problem | ||
Public tax history
| Year | Property taxes | Tax assessment |
|---|---|---|
| 2025 | $5,718 +2.1% | $373,400 +0.3% |
| 2024 | $5,600 +0.3% | $372,400 -4.8% |
| 2023 | $5,585 +1027.6% | $391,300 +1018% |
| 2022 | $495 | $35,000 |
Find assessor info on the county website
Monthly payment
Est. payment
Payment breakdown
Explore the cost of this home by adjusting the details. Changes won't be saved.Climate risks
Neighborhood: 34746
Nearby schools
GreatSchools rating
- 5/10Bellalago AcademyGrades: PK-8Distance: 1 mi
- 3/10Liberty High SchoolGrades: PK,9-12Distance: 1.6 mi
Schools provided by the listing agent
- Elementary: Bellalago Charter Academy (K-8)
- Middle: Bellalago Charter Academy (K-8)
- High: Liberty High
Source: Stellar MLS. This data may not be complete. We recommend contacting the local school district to confirm school assignments for this home.
- $445,6005 bd3 ba2.6k sqft3824 Rose Mallow Dr, Kissimmee, FL 34746Off Market
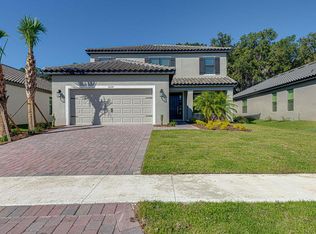
- $454,2004 bd2 ba2k sqft3812 Rose Mallow Dr, Kissimmee, FL 34746Off Market

- $434,8004 bd3 ba2.4k sqft3830 Rose Mallow Dr, Kissimmee, FL 34746Off Market
- $392,7003 bd2 ba2k sqft3806 Rose Mallow Dr, Kissimmee, FL 34746Off Market
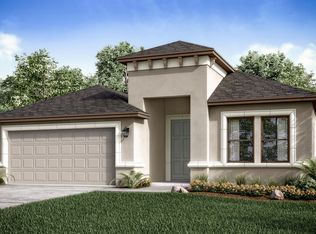
- $477,3004 bd3 ba2.8k sqft3836 Rose Mallow Dr, Kissimmee, FL 34746Off Market
- $456,1004 bd4 ba2.6k sqft3819 Rose Mallow Dr, Kissimmee, FL 34746Off Market
- $499,1004 bd3 ba2.8k sqft3813 Rose Mallow Dr, Kissimmee, FL 34746Off Market
- $515,0004 bd3 ba2.4k sqft3825 Rose Mallow Dr, Kissimmee, FL 34746Sold
A local agent can set up tours, give advice and negotiate with sellers.
Similar homes
- $499,0004 bd3 ba2.4k sqft2707 RANDAL WAY, KISSIMMEE, FL 34743For Sale
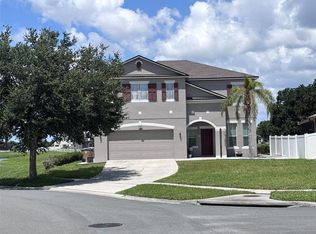
 MLS ID #S5154186, Itamar N Da Silva, ODRY VARGAS REALTY GROUP. Stellar MLS
 - $386,9904 bd2 ba1.9k sqft2860 BOATING BOULEVARD, KISSIMMEE, FL 34746For Sale
 MLS ID #S5146545, Ana Manzo, AGENT TRUST REALTY CORPORATION. Stellar MLS
 - $549,9004 bd3 ba2.1k sqft4697 FAIRY TALE CIRCLE, KISSIMMEE, FL 34746For Sale
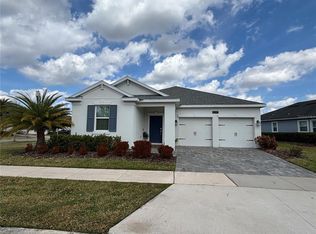 MLS ID #O6391103, Gregorio Henriques, CENTURY 21 CARIOTI. Stellar MLS
 - $524,9004 bd3 ba2.1k sqft2045 RANKIN STREET, KISSIMMEE, FL 34744For Sale
 MLS ID #O6369099, Tai Pham, ALLIANCE REAL ESTATE GROUP. Stellar MLS
 - $449,0004 bd3 ba2.1k sqft1743 GOOD NEIGHBOR LOOP, KISSIMMEE, FL 34744For SaleMLS ID #O6403890, Ian Trumbach, FLORIDA PRESTIGIOUS HOMES INC. Stellar MLS
- $320,0003 bd2 ba1.5k sqft3100 ROCKY RIVER ROAD, KISSIMMEE, FL 34746For SaleMLS ID #S5146492, Edanny Nava Colina, ROMAN'S PRO REALTY LLC. Stellar MLS
- $529,9503 bd2 ba2k sqft2514 NOUVEAU WAY, KISSIMMEE, FL 34741For SaleMLS ID #O6395099, Hoover Yap, PRIMESTATE REALTY, INC.. Stellar MLS
- $468,0004 bd4 ba2.5k sqft1892 BRIGHT SKY DRIVE, KISSIMMEE, FL 34744For SaleMLS ID #S5143785, Janet Betancourt, RIGHT CHOICE REALTY & SERVICES, INC.. Stellar MLS
- $450,0004 bd3 ba2.4k sqft3215 STRATTON CIRCLE, KISSIMMEE, FL 34744For SaleMLS ID #S5150428, Indera Bhojnauth, LA ROSA REALTY LLC. Stellar MLS
- $504,9905 bd3 ba2.7k sqft2936 SLOUGH CREEK DRIVE, KISSIMMEE, FL 34744New ConstructionMLS ID #S5134409, Jesus Contreras, LA ROSA REALTY KISSIMMEE. Stellar MLS
- $515,0004 bd4 ba2.5k sqft1718 CARIBBEAN VIEW TERRACE, KISSIMMEE, FL 34747For SaleMLS ID #O6399527, Valdeci Da Silva PLLC, CELEBRITY GLOBAL REALTY LLC. Stellar MLS
- $519,9004 bd3 ba2.7k sqft2937 SLOUGH CREEK DRIVE, KISSIMMEE, FL 34744For SaleMLS ID #S5143801, Muhammad Gadit, LA ROSA REALTY KISSIMMEE. Stellar MLS
- $477,9004 bd4 ba2.6k sqft380 CABELLO DRIVE, DAVENPORT, FL 33837For SaleMLS ID #S5141682, Maryuri Castro Infante, LA ROSA REALTY INTERNACIONAL L. Stellar MLS
- $429,9904 bd3 ba2.6k sqft1512 OAK MARSH LOOP, DAVENPORT, FL 33837For SaleMLS ID #O6420497, Jacky Liu, YORK MILLS REALTY LLC. Stellar MLS
- $425,0004 bd2 ba1.9k sqft2600 WADEVIEW LOOP, ST CLOUD, FL 34769For SaleMLS ID #S5150774, Maria Ochoa Rondon, FLORIDA REALTY INVESTMENTS. Stellar MLS
- $482,9005 bd4 ba2.4k sqft8926 ZURICH LANE, KISSIMMEE, FL 34747For SaleMLS ID #O6311534, Luciano Real Schroeder, WRA BUSINESS & REAL ESTATE. Stellar MLS
- $449,0004 bd2 ba1.9k sqft4961 RAIN SHADOW DRIVE, ST CLOUD, FL 34772For SaleMLS ID #O6409637, Selina Song, AAA GLOBAL VENTURES PA. Stellar MLS
- $480,0004 bd2 ba2.3k sqft1315 YORKSHIRE COURT, DAVENPORT, FL 33896For SaleMLS ID #O6380318, Jesus Flores, REEURBAN REAL ESTATE SERVICES. Stellar MLS
- $369,9004 bd3 ba2.2k sqft1055 SUGARWOOD STREET, DAVENPORT, FL 33837For SaleMLS ID #L4963833, Satwant Kaur, INTEGRITY CARE REAL ESTATE LLC. Stellar MLS
- $530,0005 bd5 ba3.1k sqft5439 SOLTERRA CIRCLE, DAVENPORT, FL 33837For SaleMLS ID #O6425583, Thomas Morin, NEXTHOME NEIGHBORHOOD REALTY. Stellar MLS
