Skip main navigation
Off market
  • $451,100

    3824 Rose Mallow Dr, Kissimmee, FL 34746

    5beds
    3baths
    2,600sqft
    SingleFamily
    Built in 2022
    6,969 Square Feet Lot
    $451,100 Zestimate®
    $174/sqft
    $3,015 Estimated rent

    Home value

    $451,100

    $429,000 - $474,000

    $3,015/mo

    Zestimate® history
    Loading
    Loading...

    Owner options

    List your home for rent

    $3,015/mo

    Rent Zestimate®

    Find your next renter with Zillow Rental Manager. Plus, with online applications, you can quickly screen prospective tenants – for free.

    Learn more

    $3,015/mo

    Rent Zestimate®

    Refinance and save

    $3,024/mo

    Est. payment

    Refinancing to a lower rate could help reduce your monthly payments and save thousands over the life of the loan.

    See today's rates

    $3,024/mo

    Est. payment

    Explore your selling options

    Work with a Zillow partner agent

    Leverage their expertise and Zillow's premium Showcase listings to get your home seen by more buyers.

    Get started

    List with your own agent

    Get your home in front of millions of buyers by listing it on Zillow.

    Learn how to do it

    Sell it yourself

    Take full control of how buyers see your home on Zillow by listing For Sale by Owner (FSBO).

    List your home

    What's special

    Resort style swimming poolFresh paintingCasual dining areaNew homeGrand patioDual sinksGathering room

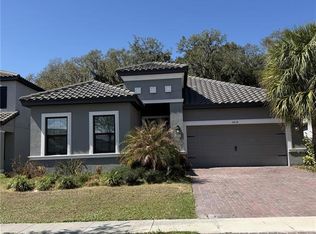
    WELCOME TO ONE OF THE MOST BEAUTIFUL COMMUNITY IN THE POINCIANA AREA NAMED BELLALAGO. WALKING THORUGH THE FRONT YARD, DELICATE DESIGN OF THE LAYOUT AND CREAMIC ROOF TILE. WALKING INTO THE HOUSE, YOU WILL SEE THE OPEN KITCHEN WITH DINING AND LIVING COMBO AREA. THE MASTER SUITE IS IN THE FIRST FLOOR COMING WITH HUGE MASTER BATHROOM. GRAND PATIO FACING THE BEAUTIFUL FOREST VIEW AND WAKLING AROUND THE COMMUNITY WILL BE ONE OF YOUR AFTERWORK ACTIVITIES. COMMUNITY HAS 24 HOURS SAFE GUARD AND BEAUTIFUL CLUBHOUSE WITH GYM AND HEATED AND RESORT STYLE SWIMMING POOL. WALKING AROUND THE COMMUNITY, YOU CAN BREATHE WITH THE BREEZE AND SMELL THE FRESH OF THE NATURE. FRESH PAINTING ALL OVER THE HOUSE AND THIS PROPERTY HAS 5BEDROOMS AND 3.5 BATHROOMS, SCHEDULE A SHOWING TODAY AND WELOME HOME. Below is description from the builder. The Bonaire floor plan, a new home in Orlando, Florida offers traditional charm and livability. The four-bedroom two-story is smartly designed to accommodate everyday living with fancy washer and dryer in the laundry room. The main living area on the ground floor combines the kitchen, casual dining area, gathering room with two-story high ceiling, and dining room for an appealing open feel. The kitchen holds an angled island and pantry. A downstairs owner's suite offers convenience, privacy and style. Besides the bedroom, the suite includes two sizable walk-in closets. The elegant owner's bath features dual sinks, a private commode, inviting garden tub for soaking and a separate shower. The sunny lanai spans the back of the home. Add the optional outdoor kitchen and you're set for outdoor meals and entertaining. Upstairs, the loft overlooks the gathering room. This area is ideal for a computer area or sitting room. A study is entered from the loft. Three secondary bedrooms share two full baths. Though tubs are standard in these bathrooms. PET DEPOSIT WILL BE HALF OF THE RENT. CREDIT BELOW 750 NEED TWO MONTHS DEPOSIT. CREDIT ABOVE 750 NEED ONE MONTH DEPOSIT. NEED TO GET APPROVAL FROM HOA. APPLICATION FEES WILL BE 75 PER APPLICANT.

    This property is not currently displayed as for sale or rent on Zillow. This may be different from what's on other websites or public sources.
    Facts & features

    Interior

    Bedrooms & bathrooms
    • Bedrooms: 5
    • Bathrooms: 3.5
    Heating
    • Forced air
    Cooling
    • Other
    Appliances
    • Included: Dishwasher, Dryer, Washer
    • Laundry: In Unit
    Features
    • Flooring: Tile, Carpet
    Interior area
    • Total interior livable area: 2,600 sqft

    Property

    Parking
    • Parking features: Garage - Detached
    Features
    • Exterior features: Stucco, Cement / Concrete
    Lot
    • Size: 6,969 Square Feet
    Details
    • Parcel number: 332629341900010040

    Construction

    Type & style
    • Home type: SingleFamily
    Materials
    • Frame
    • Foundation: Footing
    • Roof: Tile
    Condition
    • Year built: 2022

    Community & HOA

    Location
    • Region: Kissimmee

    Financial & listing details

    • Price per square foot: $174/sqft
    • Tax assessed value: $385,000
    • Annual tax amount: $6,454

    Price history

    DateEventPrice
    10/31/2022Listing removed--
    Source: Zillow Rental Manager Report a problem
    10/25/2022Listed for rent$2,950$1/sqft
    Source: Zillow Rental Manager Report a problem
    10/14/2022Sold$515,300$198/sqft
    Source: Public Record Report a problem

    Public tax history

    YearProperty taxesTax assessment
    2025$6,454 +2%$385,000 +0.3%
    2024$6,324 +3.9%$384,000 -4.9%
    2023$6,086 +1128.6%$403,800 +1053.7%
    2022$495 $35,000
    Find assessor info on the county website

    Neighborhood: 34746

    Nearby schools

    GreatSchools rating
    Get a cash offer in 3 minutes
    Find out how much your home could sell for in as little as 3 minutes with a no-obligation cash offer.
    Estimated market value
    $451,100
    Get a cash offer in 3 minutes
    Find out how much your home could sell for in as little as 3 minutes with a no-obligation cash offer.
    Estimated market value
    $451,100