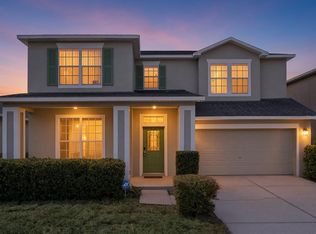
Price Reduced. ELEGANT and well-maintained 4/3.5/2 Single Family Home with 2626 sqft living space, situated at WATERFRONT, BIGGER LOT (0.2831 acres) of the VillageWalk at Lake Nona!!! Pinehurst Model built by Pulte Homes. This house has front open porch and back screened porch. Master suite and other three bedrooms, and laundry room are upstairs. BRAND NEW AC, RANGE, DRYER (All July 2026) and Washer (Feb 2026). Monthly HOA fee covers basic cable, internet, home alarm security, and exterior landscaping maintenance. Community is 24 hours manned guard gated, offers a resort-style lifestyle with the uniqe Mediterranean style Town Center, two swimming pools, a state-of-the-art fitness center, tennis, basketball courts, pickleball courts, a playground, and miles of scenic walking and biking trails surrounded by beautifully maintained lakes and green spaces. Located just minutes from Lake Nona Medical City, USTA, KPMG, Lake Nona Town Center, Orlando International Airport, top-rated schools, dinings, shoppings, and highway 417 & 528. SOLD AS-IS.
For sale
Price cut: $9.5K (8/16)
$675,500
11848 ZELKOVA LANE, ORLANDO, FL 32827
4beds
2,626sqft
Single Family Residence
Built in 2011
0.28 Acres Lot
$665,200 Zestimate®
$257/sqft
$453/mo HOA
What's special
Two swimming poolsMaster suiteFront open porchBrand new acBack screened porch
- 20 days |
- 786 |
- 48 |
Likely to sell faster than
Zillow last checked:
Listing updated:
Listed by:
Rachel Pan 407-716-9061,
ARCHIHOME ENTERPRISES LLC 407-704-4302
Source: Stellar MLS,MLS#: O6418428 Originating MLS: Orlando Regional
Originating MLS: Orlando Regional
Facts & features
Interior
Bedrooms & bathrooms
- Bedrooms: 4
- Bathrooms: 4
- Full bathrooms: 3
- 1/2 bathrooms: 1
Primary bedroom
- Features: Walk-In Closet(s)
- Level: Second
- Area: 266 Square Feet
- Dimensions: 19x14
Bedroom 2
- Features: Coat Closet
- Level: Second
- Area: 121 Square Feet
- Dimensions: 11x11
Bedroom 3
- Features: Coat Closet
- Level: Second
- Area: 132 Square Feet
- Dimensions: 11x12
Bedroom 4
- Features: Coat Closet
- Level: Second
- Area: 156 Square Feet
- Dimensions: 13x12
Primary bathroom
- Features: Tub with Separate Shower Stall
- Level: Second
Dining room
- Level: First
- Area: 165 Square Feet
- Dimensions: 15x11
Family room
- Level: First
- Area: 252 Square Feet
- Dimensions: 18x14
Kitchen
- Features: Pantry
- Level: First
- Area: 168 Square Feet
- Dimensions: 12x14
Living room
- Level: First
- Area: 225 Square Feet
- Dimensions: 15x15
Heating
- Central
Cooling
- Central Air
Appliances
- Included: Dishwasher, Disposal, Dryer, Microwave, Range, Refrigerator, Washer
- Laundry: Laundry Closet
Features
- Living Room/Dining Room Combo
- Flooring: Carpet, Ceramic Tile
- Has fireplace: No
Interior area
- Total structure area: 3,540
- Total interior livable area: 2,626 sqft
Video & virtual tour
Property
Parking
- Total spaces: 2
- Parking features: Garage Door Opener
- Attached garage spaces: 2
Features
- Levels: Two
- Stories: 2
- Exterior features: Balcony, Rain Gutters
- Pool features: Gunite
- Has view: Yes
- View description: Water, Pond
- Has water view: Yes
- Water view: Water,Pond
- Waterfront features: Waterfront, Pond, Pond Access
Lot
- Size: 0.28 Acres
- Dimensions: 112 x 126 x 75 x 136
- Features: City Lot, Oversized Lot, Sidewalk
Details
- Parcel number: 242430834107130
- Zoning: ORD-PD/AN
- Special conditions: None
Construction
Type & style
- Home type: SingleFamily
- Architectural style: Mediterranean
- Property subtype: Single Family Residence
Materials
- Block, Concrete, Stucco
- Foundation: Slab
- Roof: Concrete,Tile
Condition
- New construction: No
- Year built: 2011
Details
- Builder model: Pinehurst Model
- Builder name: Pulte Homes
Utilities & green energy
- Sewer: Public Sewer
- Water: Public
- Utilities for property: BB/HS Internet Available, Cable Available, Electricity Connected, Public, Sewer Connected, Street Lights, Underground Utilities
Community & HOA
Community
- Features: Waterfront, Clubhouse, Community Mailbox, Deed Restrictions, Fitness Center, Gated Community - Guard, Irrigation-Reclaimed Water, Playground, Pool, Restaurant, Sidewalks, Tennis Court(s)
- Security: Gated Community, Security System, Smoke Detector(s)
- Pet fee: $0 monthly
- Subdivision: VILLAGEWALK AT LAKE NONA UNIT 2B
HOA
- Has HOA: Yes
- Amenities included: Security, Tennis Court(s)
- Services included: 24-Hour Guard, Cable TV, Community Pool, Internet, Maintenance Grounds, Recreational Facilities
- HOA fee: $453 monthly
- HOA name: Kat Daly
- HOA phone: 407-888-2704
Location
- Region: Orlando
Financial & listing details
- Price per square foot: $257/sqft
- Tax assessed value: $596,288
- Annual tax amount: $11,885
- Date on market: 7/27/2026
- Cumulative days on market: 21 days
- Listing terms: Cash,Conventional,FHA,VA Loan
- Ownership: Fee Simple
- Total actual rent: 0
- Electric utility on property: Yes
- Road surface type: Asphalt, Concrete
Estimated market value
$665,200
$632,000 - $698,000
$4,077/mo
Price history
| Date | Event | Price |
|---|---|---|
| 8/16/2026 | Price change | $675,500-1.4%$257/sqft |
Source:  Stellar MLS #O6418428 Report a problem Stellar MLS #O6418428 Report a problem | ||
| 8/1/2026 | Price change | $685,000-1.9%$261/sqft |
Source: Stellar MLS #O6418428 Report a problem | ||
| 7/27/2026 | Listed for sale | $698,600+26513.3%$266/sqft |
Source: Stellar MLS #O6418428 Report a problem | ||
| 12/18/2018 | Sold | $2,625-99.3%$1/sqft |
Source: Stellar MLS #O5744842 Report a problem | ||
| 11/20/2018 | Listing removed | $2,650$1/sqft |
Source: ARCHIHOME ENTERPRISES LLC #O5744842 Report a problem | ||
| 11/12/2018 | Price change | $2,650-1.9%$1/sqft |
Source: ARCHIHOME ENTERPRISES LLC #O5744842 Report a problem | ||
| 11/11/2018 | Listed for rent | $2,700+8%$1/sqft |
Source: ARCHIHOME ENTERPRISES LLC #O5744842 Report a problem | ||
| 4/15/2017 | Listing removed | $2,500$1/sqft |
Source: ARCHIHOME ENTERPRISES LLC #O5496799 Report a problem | ||
| 3/31/2017 | Price change | $2,500-2%$1/sqft |
Source: ARCHIHOME ENTERPRISES LLC #O5496799 Report a problem | ||
| 3/21/2017 | Price change | $2,550-1.9%$1/sqft |
Source: ARCHIHOME ENTERPRISES LLC #O5496799 Report a problem | ||
| 3/10/2017 | Listed for rent | $2,600$1/sqft |
Source: ARCHIHOME ENTERPRISES LLC #O5496799 Report a problem | ||
| 10/26/2011 | Sold | $351,400$134/sqft |
Source: Public Record Report a problem | ||
Public tax history
| Year | Property taxes | Tax assessment |
|---|---|---|
| 2024 | $11,559 +8.3% | $536,588 +10% |
| 2023 | $10,671 +12.8% | $487,807 +10% |
| 2022 | $9,464 +6.7% | $443,461 +10% |
| 2021 | $8,869 -1.2% | $403,146 -0.7% |
| 2020 | $8,973 -2.2% | $405,821 +1.1% |
| 2019 | $9,176 +11.2% | $401,489 +10% |
| 2018 | $8,253 | $364,990 +2.4% |
| 2017 | $8,253 +1.2% | $356,393 +2.8% |
| 2016 | $8,156 -1.6% | $346,828 +8.5% |
| 2015 | $8,288 +6.3% | $319,534 +1.3% |
| 2014 | $7,798 +7% | $315,536 +2.8% |
| 2013 | $7,291 -2% | $306,976 -1.8% |
| 2012 | $7,441 +322.8% | $312,592 +1259.1% |
| 2011 | $1,760 -9.5% | $23,000 -0.4% |
| 2010 | $1,945 | $23,100 -23% |
| 2009 | -- | $30,000 |
| 2008 | -- | -- |
| 2007 | -- | -- |
Find assessor info on the county website
Monthly payment
Est. payment
Payment breakdown
Explore the cost of this home by adjusting the details. Changes won't be saved.Climate risks
Neighborhood: Lake Nona Central
Nearby schools
GreatSchools rating
- 8/10Village Park ElementaryGrades: PK-5Distance: 0.4 mi
- 10/10Lake Nona Middle SchoolGrades: 6-8Distance: 2.3 mi
- 7/10Lake Nona High SchoolGrades: 9-12Distance: 1.6 mi
Schools provided by the listing agent
- Elementary: Village Park Elementary
- Middle: Lake Nona Middle School
- High: Lake Nona High
Source: Stellar MLS. This data may not be complete. We recommend contacting the local school district to confirm school assignments for this home.
- $565,4003 bd2 ba1.9k sqft11860 Zelkova Ln, Orlando, FL 32827Off Market
- $746,0004 bd4 ba2.6k sqft11836 Zelkova Ln, Orlando, FL 32827Sold
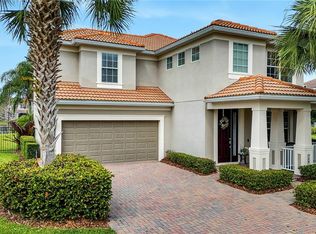
- $100-- bd-- ba-- sqftJames Bay Dr, Orlando, FL 32827Off Market
- $638,7003 bd3 ba2k sqft11872 Zelkova Ln, Orlando, FL 32827Off Market
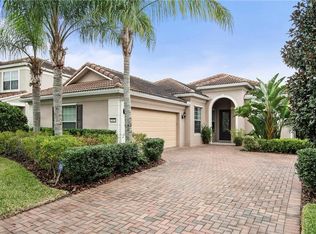
- $595,1003 bd2 ba2k sqft11873 Zelkova Ln, Orlando, FL 32827Off Market
- $700,2004 bd3 ba2.6k sqft11824 Zelkova Ln, Orlando, FL 32827Off Market
- $680,7004 bd3 ba2.6k sqft11884 Zelkova Ln, Orlando, FL 32827Off Market
- $570,2003 bd2 ba2k sqft11812 Zelkova Ln, Orlando, FL 32827Off Market
A local agent can set up tours, give advice and negotiate with sellers.
Similar homes
- $632,0005 bd4 ba3.3k sqft8552 KESWICK POINTE DRIVE, ORLANDO, FL 32829For Sale
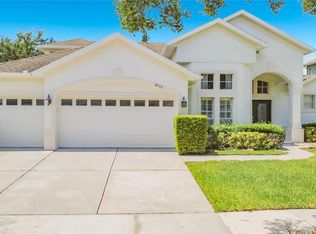
 MLS ID #O6410733, Consuelo Vallejo Lema, PREMIUM PROPERTIES R.E SERVICE. Stellar MLS
 - $535,0004 bd2 ba2.3k sqft3127 CONRAD COURT, KISSIMMEE, FL 34744For Sale
 MLS ID #S5152828, Denisse Guzman, THE RENTAL & SALES GALLERY LLC. Stellar MLS
 - $719,5004 bd3 ba2.7k sqft2734 WINDSORGATE LANE, ORLANDO, FL 32828For Sale
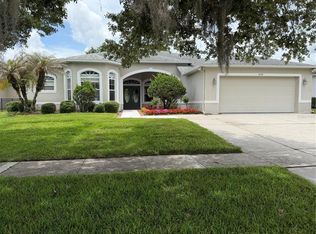 MLS ID #O6411820, Bill Moore, ALPHA R.E. OF CENTRAL FL LLC. Stellar MLS
 - $479,9004 bd4 ba2.6k sqft7613 BEAR CLAW RUN, ORLANDO, FL 32825For Sale
 MLS ID #O6433911, Steven Horner, RE/MAX PRIME PROPERTIES. Stellar MLS
 - $573,0004 bd3 ba2.3k sqft8607 RANDAL PARK BOULEVARD, ORLANDO, FL 32832For SaleMLS ID #S5139897, Keila Valentin, LPT REALTY, LLC. Stellar MLS
- $529,0004 bd2 ba2.1k sqft9006 VERONA SOUND WAY, ORLANDO, FL 32829For SaleMLS ID #O6408074, Yigit Orer, EMPIRE NETWORK REALTY. Stellar MLS
- $490,0003 bd3 ba2.6k sqft2530 SAND ARBOR CIRCLE, ORLANDO, FL 32824For SaleMLS ID #S5154297, Edwin Lopez, AXEN REALTY, LLC. Stellar MLS
- $599,9005 bd3 ba3k sqft10723 CLOVER WALK DRIVE, ORLANDO, FL 32825For SaleMLS ID #O6428053, Mike Rance, RE/MAX 200 REALTY. Stellar MLS
- $460,0004 bd2 ba1.8k sqft343 LYTTON CIRCLE, ORLANDO, FL 32824For SaleMLS ID #O6429673, Oz Zafer, DALTON WADE INC. Stellar MLS
- $499,9004 bd3 ba2.5k sqft2821 SCENIC LANE, KISSIMMEE, FL 34744For SaleMLS ID #O6379416, Bertrand Bouchenot, PINELOCH INVESTMENTS, INC. Stellar MLS
- $520,0004 bd3 ba2.3k sqft812 JADE FOREST AVENUE, ORLANDO, FL 32828For SaleMLS ID #O6430169, Qiping Shen, SMOOTH RIVER REALTY LLC. Stellar MLS
- $499,0004 bd3 ba2.4k sqft2707 RANDAL WAY, KISSIMMEE, FL 34743For SaleMLS ID #S5154186, Itamar N Da Silva, ODRY VARGAS REALTY GROUP. Stellar MLS
- $379,9003 bd2 ba1.5k sqft3807 WOOD THRUSH DRIVE, KISSIMMEE, FL 34744For SaleMLS ID #O6431942, Gica Gradinaru, FLORIDA REALTY INVESTMENTS. Stellar MLS
- $609,5005 bd3 ba3.8k sqft3575 MICHIGAN AVENUE, ST CLOUD, FL 34769For SaleMLS ID #O6403048, Mike Rance, RE/MAX 200 REALTY. Stellar MLS
- $785,0003 bd3 ba2.5k sqft1729 BUCKHORN PLACE, ORLANDO, FL 32825For SaleMLS ID #O6403515, Chanmarlie Lim, HOME WISE REALTY GROUP, INC.. Stellar MLS
- $499,9004 bd3 ba2.1k sqft4207 ANDOVER CAY BOULEVARD, ORLANDO, FL 32825For SaleMLS ID #O6423633, Trinh Le, SOGO REAL ESTATE SERVICES LLC. Stellar MLS
- $669,9005 bd4 ba3.4k sqft2321 HINSDALE DRIVE, KISSIMMEE, FL 34741For SaleMLS ID #S5113864, Maria Pagan, DEAL MAKERS REALTY TEAM CORP. Stellar MLS
- $449,7774 bd3 ba2.3k sqft3001 MANDOLIN DRIVE, KISSIMMEE, FL 34744For SaleMLS ID #S5139386, Glory Montalvo, PROPERTY OUTLET INTERNATIONAL. Stellar MLS
- $522,0004 bd2 ba2.5k sqft3379 MORELYN CREST CIRCLE, ORLANDO, FL 32828For SaleMLS ID #O6414732, Karen Albright, OPENDOOR BROKERAGE LLC. Stellar MLS
- $440,0003 bd2 ba1.6k sqft14112 QUEENSIDE ST, ORLANDO, FL 32824For SaleMLS ID #S5153421, Ana Terrero, TRANSCONTINENTAL REALTY GROUP,. Stellar MLS
