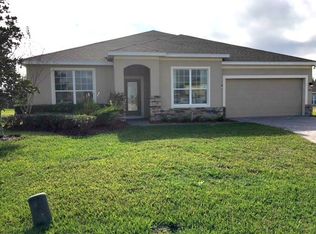
NEED LOTS OF ROOM? 5 bedrooms/3 full baths? This could be the home for you! Country feel, but minutes from City - SO MANY LIVING OPTIONS here in this VERY large 3800+ sq ft home! Cool lush grove of oak trees welcomes you home to your private retreat after a hectic day. LOTS OF SPACE for friends, big family, entertaining... TWO full kitchens, TWO laundry Rooms, 5 bedrooms PLUS a Bonus Room (could be used as a 6th bedroom), PLUS a gigantic game room in addition to the sizable Living Room, PLUS a two car garage and big carport AND a huge workshop (with power). AND THERE IS MORE! Separate Art Studio space, private back patio for family, friends and get-togethers. Pretty secret side garden courtyard space off the HUGE Florida Room AND an additional storage shed. Located on 2 acres of land total - the house sits on 1 acre and there is an additional 1 acre lot. THIS COULD BE YOUR PEACEFUL HAVEN after a hectic day . You have to see this to fully appreciate the space, privacy and garden potential. Minutes from major commutes, 3 minutes from WalMart & nearby shopping, grocery stores, 10 minutes from hospitals and major medical, parks, schools. CALL YOUR AGENT NOW or reach out for your personal tour!
House for rent
Singlefamily
Available now
Cats, dogs OK
Air conditioner, central air, zoned
Electric dryer hookup laundry
4 Attached garage spaces parking
Central, electric, zoned
What's special
Additional storage shedBig carportBonus roomGigantic game roomTwo full kitchensTwo car garageTwo laundry rooms
- 7 days |
- -- |
- -- |
Zillow last checked:
Listing updated:
Travel times

Let’s turn your rent into credit progress
Build credit history with every on-time payment and get credit for the payment you’re already making.
Facts & features
Interior
Bedrooms & bathrooms
- Bedrooms: 5
- Bathrooms: 3
- Full bathrooms: 3
Rooms
- Room types: Bonus Room, Den/Library/Office, Family Room, Florida Room, Great Room, Interior In-Law Suite W/Private Entry, Media Room
Heating
- Central, Electric, Zoned
Cooling
- Air Conditioner, Central Air, Zoned
Appliances
- Included: Dishwasher, Dryer, Electric Water Heater, Exhaust Fan, Microwave Oven, Range, Refrigerator, Trash Compactor, Washer
- Laundry: Electric Dryer Hookup, In Garage, In Unit, Laundry Room, Outside, Washer Hookup
Features
- Accessibility Features, Built-in Features, Ceiling Fan(s), Ceiling Fan(s), Eat-in Kitchen, Exhaust Fan, Living Room/Dining Room Combo, Primary Bedroom Main Floor, Split Bedroom, Storage, Thermostat, Walk-In Closet(s)
- Flooring: Concrete, Tile
Interior area
- Total interior livable area: 3,817 sqft
Video & virtual tour
Property
Parking
- Total spaces: 4
- Parking features: Attached, Carport, Covered, Driveway, Garage, Off Street, Open
- Has attached garage: Yes
- Has carport: Yes
- Has uncovered spaces: Yes
- Details: Contact manager
Features
- Stories: 1
- Patio & porch: Covered
- Exterior features: Accessibility Features, Courtyard, Garden, Lighting, Living Room/Dining Room Combo, Oversized Lot, Primary Bedroom Main Floor, Private Entrance, Private Mailbox, Private Yard, Rain Gutters, Sidewalk, Split Bedroom, Thermostat
- Has view: Yes
- View description: Garden, Trees/Woods
Lot
- Features: City Lot, Garden, Greenbelt, Level
Details
- Additional structures: Garage(s), Workshop
- Parcel number: 132630495000010560
Construction
Type & style
- Home type: SingleFamily
- Property subtype: SingleFamily
Condition
- Year built: 1966
Community & HOA
Location
- Region: Saint Cloud
Financial & listing details
- Lease term: 12 Months
Nearby apartments for rent
Price history
| Date | Event | Price |
|---|---|---|
| 10/17/2026 | Listed for rent | $3,750-1.3%$1/sqft |
Source: Stellar MLS #O6446116 Report a problem | ||
| 8/29/2026 | Listing removed | $609,500$160/sqft |
Source:  Stellar MLS #O6403048 Report a problem Stellar MLS #O6403048 Report a problem | ||
| 7/10/2026 | Price change | $609,500-3.9%$160/sqft |
Source: Stellar MLS #O6403048 Report a problem | ||
| 5/22/2026 | Price change | $634,500-2.2%$166/sqft |
Source: Stellar MLS #O6403048 Report a problem | ||
| 4/29/2026 | Listed for sale | $649,000+75.4%$170/sqft |
Source: Stellar MLS #O6403048 Report a problem | ||
| 4/27/2026 | Listing removed | $3,800$1/sqft |
Source: Stellar MLS #S5143835 Report a problem | ||
| 2/13/2026 | Listed for rent | $3,800$1/sqft |
Source: Stellar MLS #S5143835 Report a problem | ||
| 5/27/2021 | Sold | $370,000+174.1%$97/sqft |
Source: Public Record Report a problem | ||
| 8/31/2010 | Sold | $135,000-64%$35/sqft |
Source: Public Record Report a problem | ||
| 2/17/2006 | Sold | $375,000+51.2%$98/sqft |
Source: Public Record Report a problem | ||
| 6/1/2001 | Sold | $248,000$65/sqft |
Source: Public Record Report a problem | ||