Welcome to this beautifully maintained 2 Story Estero Bay model by Ryan Homes,5 bed 2.5 bath offering over 3,100 square feet of thoughtfully designed living space, premium flooring upgrades, and an OWNED, fully paid-off 20-panel solar energy system with no lease or loan to assume. Enjoy exceptionally low electric bills—recently averaging approximately $55 per month—providing outstanding long-term savings for the next owner. Designed for both comfortable everyday living and entertaining, the first floor features formal living and dining rooms, a spacious family room, and an open-concept kitchen with granite countertops, abundant cabinetry, a walk-in pantry, and a breakfast nook. Durable ceramic tile flooring extends throughout the main living areas. Upstairs, you'll find four spacious bedrooms, a large loft offering additional living or entertainment space, and upgraded SPC luxury vinyl plank flooring throughout. The oversized primary suite features dual walk-in closets and an ensuite bath with dual vanities, a garden tub, and a separate shower. The first floor also includes a private office with a closet, providing outstanding flexibility as a home office, guest room, playroom, or potential fifth bedroom. Step outside to a covered lanai overlooking a private vinyl-fenced backyard—perfect for entertaining, relaxing, or enjoying Florida's outdoor lifestyle. Located in the desirable Countrywalk community with convenient access to SR-417, Waterford Lakes, UCF, Research Park, Orlando International Airport, shopping, dining, and major employers, this move-in-ready home combines space, flexibility, modern upgrades, and exceptional energy efficiency in one outstanding package.
For sale
$609,000
10723 CLOVER WALK DRIVE, ORLANDO, FL 32825
5beds
3,073sqft
:
Get pre-qualified$4,063/mo
Single Family Residence
Built in 2015
6,002 Square Feet Lot
$592,200 Zestimate®
$198/sqft
$33/mo HOA
What's special
Covered lanaiSpacious family roomBreakfast nookOversized primary suiteGarden tubPremium flooring upgradesSeparate shower
- 12 days |
- 379 |
- 9 |
Likely to sell faster than
Zillow last checked:
Listing updated:
Listed by:
Mike Rance 407-629-6330,
RE/MAX 200 REALTY 407-629-6330
Source: Stellar MLS,MLS#: O6428053 Originating MLS: Orlando Regional
Originating MLS: Orlando Regional
Facts & features
Interior
Bedrooms & bathrooms
- Bedrooms: 5
- Bathrooms: 3
- Full bathrooms: 2
- 1/2 bathrooms: 1
Primary bedroom
- Features: Dual Closets
- Level: Second
- Area: 323 Square Feet
- Dimensions: 19x17
Bedroom 2
- Features: Built-in Closet
- Level: Second
- Area: 180 Square Feet
- Dimensions: 15x12
Bedroom 3
- Features: Built-in Closet
- Level: Second
- Area: 169 Square Feet
- Dimensions: 13x13
Bedroom 5
- Features: Built-in Closet
- Level: Second
- Area: 165 Square Feet
- Dimensions: 15x11
Bathroom 4
- Features: Built-in Closet
- Level: Second
- Area: 143 Square Feet
- Dimensions: 13x11
Bonus room
- Features: No Closet
- Level: Second
- Area: 165 Square Feet
- Dimensions: 15x11
Dinette
- Level: First
- Area: 144 Square Feet
- Dimensions: 12x12
Dining room
- Level: First
- Area: 130 Square Feet
- Dimensions: 13x10
Family room
- Level: First
- Area: 323 Square Feet
- Dimensions: 17x19
Kitchen
- Level: First
- Area: 168 Square Feet
- Dimensions: 12x14
Living room
- Level: First
- Area: 169 Square Feet
- Dimensions: 13x13
Heating
- Central
Cooling
- Central Air
Appliances
- Included: Dishwasher, Dryer, Range, Refrigerator, Washer
- Laundry: Inside, Laundry Room, Upper Level
Features
- PrimaryBedroom Upstairs
- Flooring: Ceramic Tile, Luxury Vinyl
- Windows: Window Treatments
- Has fireplace: No
Interior area
- Total structure area: 3,073
- Total interior livable area: 3,073 sqft
Video & virtual tour
Property
Parking
- Total spaces: 2
- Parking features: Garage - Attached
- Attached garage spaces: 2
Features
- Levels: Two
- Stories: 2
- Exterior features: Other
Lot
- Size: 6,002 Square Feet
- Dimensions: 50 x 120
Details
- Parcel number: 322231180301540
- Zoning: P-D
- Special conditions: None
Construction
Type & style
- Home type: SingleFamily
- Property subtype: Single Family Residence
Materials
- Block, Stucco
- Foundation: Slab
- Roof: Shingle
Condition
- New construction: No
- Year built: 2015
Utilities & green energy
- Sewer: Public Sewer
- Water: Public
- Utilities for property: Cable Available, Electricity Available
Community & HOA
Community
- Pet fee: $0 monthly
- Subdivision: COUNTRYWALK UNITS 4 & 5 PH 3
HOA
- Has HOA: Yes
- HOA fee: $33 monthly
- HOA name: Country Walk Reserve HOA
- HOA phone: 407-847-2280
Location
- Region: Orlando
Financial & listing details
- Price per square foot: $198/sqft
- Tax assessed value: $575,256
- Annual tax amount: $4,925
- Date on market: 7/24/2026
- Cumulative days on market: 13 days
- Listing terms: Cash,Conventional,FHA,VA Loan
- Ownership: Fee Simple
- Total actual rent: 0
- Electric utility on property: Yes
- Road surface type: Paved
Estimated market value
$592,200
$563,000 - $622,000
$3,074/mo
Price history
| Date | Event | Price |
|---|---|---|
| 7/24/2026 | Listed for sale | $609,000+113.6%$198/sqft |
Source:  Stellar MLS #O6428053 Report a problem Stellar MLS #O6428053 Report a problem | ||
| 1/30/2015 | Sold | $285,100$93/sqft |
Source: Public Record Report a problem | ||
Public tax history
| Year | Property taxes | Tax assessment |
|---|---|---|
| 2024 | $4,696 +7.1% | $300,770 +3% |
| 2023 | $4,386 +3.9% | $292,010 +3% |
| 2022 | $4,220 +1.6% | $283,505 +3% |
| 2021 | $4,156 +1% | $275,248 +1.4% |
| 2020 | $4,113 +1.8% | $271,448 +2.7% |
| 2019 | $4,040 +0.8% | $264,368 +1.9% |
| 2018 | $4,008 | $259,439 -15.9% |
| 2017 | $4,008 +1.6% | $308,306 +11.8% |
| 2016 | $3,947 +0.8% | $275,743 +556.5% |
| 2015 | $3,915 +454.5% | $42,000 +5% |
| 2014 | $706 | $40,000 |
Find assessor info on the county website
Monthly payment
Est. payment
Payment breakdown
Explore the cost of this home by adjusting the details. Changes won't be saved.Climate risks
Neighborhood: Alafaya
Nearby schools
GreatSchools rating
- 9/10Cypress Springs Elementary SchoolGrades: PK-5Distance: 1 mi
- 6/10Legacy Middle SchoolGrades: 6-8Distance: 1.3 mi
- 4/10University High SchoolGrades: 9-12Distance: 3.5 mi
- $475,0004 bd3 ba2k sqft10717 Clover Walk Dr, Orlando, FL 32825Sold

- $483,4004 bd2 ba2k sqft10729 Clover Walk Dr, Orlando, FL 32825Off Market
- $560,0005 bd4 ba2.8k sqft10711 Clover Walk Dr, Orlando, FL 32825Sold
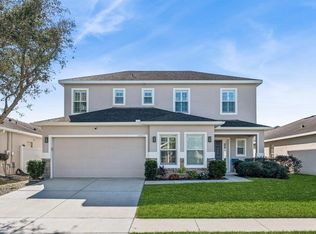
- $477,7004 bd3 ba2k sqft10735 Clover Walk Dr, Orlando, FL 32825Off Market
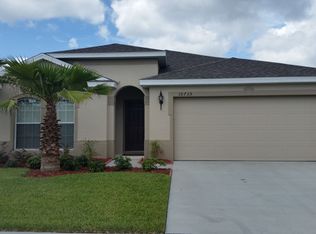
- $584,2004 bd3 ba2.8k sqft10822 Cabbage Tree Loop, Orlando, FL 32825Off Market
- $479,0004 bd3 ba2k sqft10816 Cabbage Tree Loop, Orlando, FL 32825For Sale
- $583,6005 bd3 ba3.1k sqft10828 Cabbage Tree Loop, Orlando, FL 32825Off Market
- $474,8003 bd2 ba2k sqft10741 Clover Walk Dr, Orlando, FL 32825Off Market
A local agent can set up tours, give advice and negotiate with sellers.
Similar homes
- $632,0005 bd4 ba3.3k sqft8552 KESWICK POINTE DRIVE, ORLANDO, FL 32829For Sale
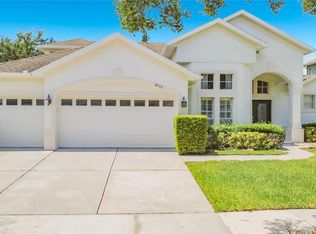
 MLS ID #O6410733, Consuelo Vallejo Lema, PREMIUM PROPERTIES R.E SERVICE. Stellar MLS
 - $549,9005 bd4 ba2.5k sqft4962 SWEET CEDAR CIRCLE, ORLANDO, FL 32829For Sale
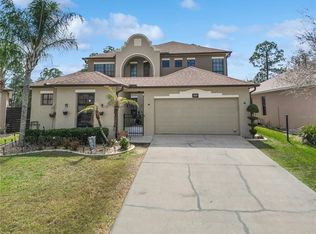 MLS ID #S5144725, Min Ng Aviles, THE PROPERTY PROS REAL ESTATE, INC. Stellar MLS
 - $719,5004 bd3 ba2.7k sqft2734 WINDSORGATE LANE, ORLANDO, FL 32828For Sale
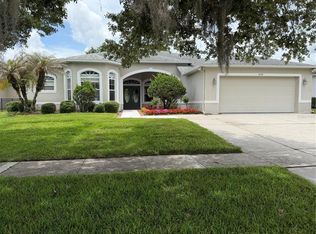 MLS ID #O6411820, Bill Moore, ALPHA R.E. OF CENTRAL FL LLC. Stellar MLS
 - $400,0003 bd2 ba1.6k sqft1702 CYPRESS RIDGE DRIVE, ORLANDO, FL 32825For Sale
 MLS ID #O6379981, Jenny Forest Lin, AMERICAN DREAM HOMES INC. Stellar MLS
 - $685,0004 bd4 ba2.6k sqft11848 ZELKOVA LANE, ORLANDO, FL 32827For SaleMLS ID #O6418428, Rachel Pan, ARCHIHOME ENTERPRISES LLC. Stellar MLS
- $540,0005 bd4 ba2.7k sqft10411 KRISTEN PARK DRIVE, ORLANDO, FL 32832For SaleMLS ID #O6419766, Erik Lynch, LJL REAL ESTATE, INC.. Stellar MLS
- $499,0004 bd3 ba2.5k sqft1207 ROYAL SAINT GEORGE DRIVE, ORLANDO, FL 32828For SaleMLS ID #O6396450, Saijun Gong, AAA GLOBAL VENTURES PA. Stellar MLS
- $499,8504 bd2 ba1.9k sqft2500 CORBYTON COURT, ORLANDO, FL 32828For SaleMLS ID #O6419952, Miriam Melendez, QUALITY ONE REALTY CORP. Stellar MLS
- $573,0004 bd3 ba2.3k sqft8607 RANDAL PARK BOULEVARD, ORLANDO, FL 32832For SaleMLS ID #S5139897, Keila Valentin, LPT REALTY, LLC. Stellar MLS
- $779,0005 bd3 ba3.7k sqft2283 STONE CROSS CIRCLE, ORLANDO, FL 32828For SaleMLS ID #O6399088, Dalia Elbiherie, EG ORLANDO LLC. Stellar MLS
- $570,0004 bd3 ba2.8k sqft142 BRIGHTVIEW DRIVE, LAKE MARY, FL 32746For SaleMLS ID #O6430185, Jonathan Izaziga, REAL ESTATE MODELS. Stellar MLS
- $585,0003 bd3 ba2.3k sqft4862 SOUTHLAWN AVENUE, ORLANDO, FL 32811For SaleMLS ID #O6426654, William Jusme, II, MILLENNIUM REALTY CENTER LLC. Stellar MLS
- $419,0004 bd3 ba2.1k sqft9962 BENNINGTON CHASE DRIVE, ORLANDO, FL 32829For SaleMLS ID #O6409897, John Kelson, KELLER WILLIAMS ADVANTAGE 2 REALTY. Stellar MLS
- $439,9904 bd2 ba1.9k sqft923 BRIDGEWAY BOULEVARD, ORLANDO, FL 32828For SaleMLS ID #O6424503, Pablo Aguayo, FLORIDA REALTY INVESTMENTS. Stellar MLS
- $572,5004 bd2 ba2.1k sqft2127 BRISTOL GRANDE WAY, ORLANDO, FL 32820For SaleMLS ID #O6405294, Steven Koleno, BEYCOME OF FLORIDA LLC. Stellar MLS
- $610,0004 bd3 ba2.2k sqft14827 MILFOIL AVENUE, ORLANDO, FL 32827For SaleMLS ID #S5139399, Genaro Carmona, LA ROSA REALTY KISSIMMEE. Stellar MLS
- $479,0005 bd2 ba1.8k sqft15637 CARINA DR, ORLANDO, FL 32828For SaleMLS ID #O6393669, Robert Carrigan, IV, CARRIGAN LAND GROUP, LLC. Stellar MLS
- $644,9004 bd3 ba2.2k sqft1545 ANTOINETTE COURT, OVIEDO, FL 32765For SaleMLS ID #O6401112, Danay Lay, OLYMPUS EXECUTIVE REALTY INC. Stellar MLS
- $649,9004 bd3 ba2.3k sqft1651 RIVER BIRCH AVENUE, OVIEDO, FL 32765For SaleMLS ID #NS1088311, Ray Parente, 1 STOP REAL ESTATE AND MORTGAGE LLC. Stellar MLS
- $460,0004 bd2 ba1.8k sqft343 LYTTON CIRCLE, ORLANDO, FL 32824For SaleMLS ID #O6429673, Oz Zafer, DALTON WADE INC. Stellar MLS
