Please click on the Virtual and Matterport link tours so you can experience this beautiful home! This 5 Bedroom, 3.5 Bathroom, plus LOFT home is the perfect multi-generational retreat, blending thoughtful design with modern elegance. As you step inside, the open floor plan greets you with a grand foyer highlighted by a cascading staircase. To the left, a guest suite with a private bath and generous closet provides a welcoming space for visitors or extended family. Across the hall, a versatile dining room accommodates an eight-person table, perfect for hosting a dinner party for friends and family or could be used as a formal living room. At the heart of the home is the expansive family room, seamlessly connected to an open-concept kitchen and casual dining nook. The kitchen is a chef’s dream, featuring a massive island, newer stainless-steel appliances, and a double oven, perfect for hosting game-day parties or family feasts. A pocket slider with auto shades leads to the patio, overlooking a spacious yard, perfect for outdoor gatherings. The primary suite, conveniently located on the main level, is a private retreat with room for a sitting area, two walk-in closets, with custom built-ins and a luxurious en-suite bathroom designed for relaxation. The first floor also includes a powder room, a large laundry room with ample cabinets and a utility sink, as well as elegant finishes like plantation shutters and 7” baseboards throughout. Upstairs, a generous loft offers flexible space for a playroom, gaming area, or home office. Three additional bedrooms, all with upgraded closets, and a third full bathroom provide comfort and privacy for every household member. This home is thoughtfully crafted to balance function, style, and the needs of a multi-generational family. It’s ready to welcome its next chapter. Country Walk Reserve is a community of newer, larger homes at the back of Country Walk. Roof, AC and water heater: 2014. Range and Refrigerator purchased 2023, Microwave in 2021. Exterior and interior painted 2021. "Smart" irrigation system. Vivant security system.
Sold for $560,000
$560,000
10711 CLOVER WALK DRIVE, ORLANDO, FL 32825
5beds
2,863sqft
Single Family Residence
Built in 2014
6,002 Square Feet Lot
$551,500 Zestimate®
$196/sqft
$3,229 Estimated rent
Home value
$551,500
$502,000 - $607,000
$3,229/mo
Zestimate® history
Owner options
List your home for rent
$3,229/mo
Rent Zestimate®
Find your next renter with Zillow Rental Manager. Plus, with online applications, you can quickly screen prospective tenants – for free.
$3,229/mo
Rent Zestimate®
Refinance and save
$4,078/mo
Est. payment
Refinancing to a lower rate could help reduce your monthly payments and save thousands over the life of the loan.
$4,078/mo
Est. payment
Explore your selling options
Work with a Zillow partner agent
Leverage their expertise and Zillow's premium Showcase listings to get your home seen by more buyers.
Get startedList with your own agent
Get your home in front of millions of buyers by listing it on Zillow.
Learn how to do itSell it yourself
Take full control of how buyers see your home on Zillow by listing For Sale by Owner (FSBO).
List your homeWhat's special
Massive islandGenerous loftLarge laundry roomCasual dining nookCascading staircaseSpacious yardElegant finishes
Zillow last checked:
Listing updated:
Listed by:
Meg Mendoza 407-821-6226,
BERKSHIRE HATHAWAY HOMESERVICE 941-556-2150
Bought with:
Meg Mendoza, 3422318
BERKSHIRE HATHAWAY HOMESERVICE
Source: Stellar MLS,MLS#: A4634348 Originating MLS: Sarasota - Manatee
Originating MLS: Sarasota - Manatee
Facts & features
Interior
Bedrooms & bathrooms
- Bedrooms: 5
- Bathrooms: 4
- Full bathrooms: 3
- 1/2 bathrooms: 1
Rooms
- Room types: Breakfast Room Separate, Dining Room, Great Room, Utility Room, Loft
Primary bedroom
- Features: Built-In Shelving, En Suite Bathroom, Dual Closets
- Level: First
- Dimensions: 13x18
Bedroom 2
- Features: En Suite Bathroom, Walk-In Closet(s)
- Level: First
- Dimensions: 9x16
Bedroom 3
- Features: Built-in Closet
- Level: Second
- Dimensions: 12x10
Bedroom 4
- Features: Built-in Closet
- Level: Second
- Dimensions: 11x12
Bedroom 5
- Features: Built-in Closet
- Level: Second
- Dimensions: 12x11
Primary bathroom
- Features: Dual Sinks, Granite Counters, Water Closet/Priv Toilet
- Level: First
- Dimensions: 11x13
Bathroom 2
- Features: En Suite Bathroom
- Level: First
- Dimensions: 5x9
Bathroom 3
- Level: Second
- Dimensions: 8x8
Dinette
- Level: First
- Dimensions: 10x9
Dining room
- Level: First
- Dimensions: 13x12
Great room
- Level: First
- Dimensions: 12x33
Kitchen
- Features: Granite Counters, Kitchen Island, Pantry
- Level: First
- Dimensions: 13x20
Loft
- Level: Second
- Dimensions: 13x23
Utility room
- Level: First
- Dimensions: 10x9
Heating
- Central
Cooling
- Central Air
Appliances
- Included: Oven, Cooktop, Dishwasher, Microwave, Refrigerator
- Laundry: Laundry Room
Features
- Built-in Features, Ceiling Fan(s), Eating Space In Kitchen, High Ceilings, Open Floorplan, Primary Bedroom Main Floor, Smart Home, Solid Surface Counters, Split Bedroom, Thermostat, Walk-In Closet(s), In-Law Floorplan
- Flooring: Ceramic Tile, Luxury Vinyl
- Doors: Sliding Doors
- Windows: Shades, Shutters
- Has fireplace: No
Interior area
- Total structure area: 3,465
- Total interior livable area: 2,863 sqft
Property
Parking
- Total spaces: 2
- Parking features: Driveway, Garage Door Opener, On Street
- Attached garage spaces: 2
- Has uncovered spaces: Yes
Features
- Levels: Two
- Stories: 2
- Patio & porch: Front Porch, Patio
- Exterior features: Irrigation System, Lighting, Sidewalk
- Fencing: Vinyl
Lot
- Size: 6,002 Square Feet
- Features: Landscaped, Sidewalk
- Residential vegetation: Trees/Landscaped
Details
- Parcel number: 322231180301560
- Zoning: P-D
- Special conditions: None
Construction
Type & style
- Home type: SingleFamily
- Architectural style: Mediterranean
- Property subtype: Single Family Residence
Materials
- Block, Stucco
- Foundation: Slab
- Roof: Shingle
Condition
- New construction: No
- Year built: 2014
Utilities & green energy
- Sewer: Public Sewer
- Water: Public
- Utilities for property: BB/HS Internet Available, Cable Connected, Electricity Connected, Sewer Connected, Street Lights, Underground Utilities, Water Connected
Community & HOA
Community
- Features: Park, Playground, Sidewalks
- Security: Security System Owned, Smoke Detector(s)
- Pet fee: $0 monthly
- Subdivision: COUNTRYWALK
HOA
- Has HOA: Yes
- Amenities included: Park, Playground
- Services included: Common Area Taxes, Maintenance Grounds
- HOA fee: $33 monthly
- HOA name: Association Solutions/April Davidson
- HOA phone: 407-847-2280
Location
- Region: Orlando
Financial & listing details
- Price per square foot: $196/sqft
- Tax assessed value: $567,913
- Annual tax amount: $8,985
- Date on market: 1/4/2025
- Cumulative days on market: 34 days
- Listing terms: Cash,Conventional,FHA,VA Loan
- Ownership: Fee Simple
- Total actual rent: 0
- Electric utility on property: Yes
- Road surface type: Paved
Price history
| Date | Event | Price |
|---|---|---|
| 3/18/2025 | Sold | $560,000-3.4%$196/sqft |
Source:  Stellar MLS #A4634348 Report a problem Stellar MLS #A4634348 Report a problem | ||
| 2/16/2025 | Pending sale | $580,000$203/sqft |
Source: Stellar MLS #A4634348 Report a problem | ||
| 2/5/2025 | Listed for sale | $580,000$203/sqft |
Source: Stellar MLS #A4634348 Report a problem | ||
| 1/29/2025 | Pending sale | $580,000$203/sqft |
Source: Stellar MLS #A4634348 Report a problem | ||
| 1/5/2025 | Listed for sale | $580,000+22.1%$203/sqft |
Source: Stellar MLS #A4634348 Report a problem | ||
| 10/13/2024 | Listing removed | $475,000$166/sqft |
Source: Stellar MLS #T3327710 Report a problem | ||
| 10/13/2023 | Listing removed | -- |
Source: Stellar MLS #T3327710 Report a problem | ||
| 10/14/2021 | Sold | $475,000$166/sqft |
Source: Public Record Report a problem | ||
| 9/9/2021 | Pending sale | $475,000$166/sqft |
Source: Stellar MLS #T3327710 Report a problem | ||
| 9/3/2021 | Listed for sale | $475,000+68.9%$166/sqft |
Source: Stellar MLS #T3327710 Report a problem | ||
| 10/30/2014 | Sold | $281,200$98/sqft |
Source: Public Record Report a problem | ||
Public tax history
| Year | Property taxes | Tax assessment |
|---|---|---|
| 2024 | $8,985 +12.3% | $499,931 +10% |
| 2023 | $8,003 +16.9% | $454,483 +10% |
| 2022 | $6,846 +50.3% | $413,166 +37.5% |
| 2021 | $4,556 +1% | $300,587 +1.4% |
| 2020 | $4,512 +1.3% | $296,437 +2.3% |
| 2019 | $4,452 +0.8% | $289,772 +1.9% |
| 2018 | $4,417 | $284,369 -6.5% |
| 2017 | $4,417 +1.5% | $304,201 +11.5% |
| 2016 | $4,352 +0.7% | $272,791 +4.7% |
| 2015 | $4,320 +512% | $260,611 +551.5% |
| 2014 | $706 | $40,000 |
Find assessor info on the county website
Neighborhood: Alafaya
Nearby homes
- $475,0004 bd3 ba2k sqft10717 Clover Walk Dr, Orlando, FL 32825Sold

- $470,0003 bd2 ba1.6k sqft10705 Clover Walk Dr, Orlando, FL 32825Sold
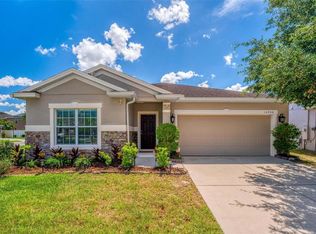
- $599,9005 bd3 ba3k sqft10723 Clover Walk Dr, Orlando, FL 32825For Sale

- $504,8003 bd2 ba2.4k sqft10810 Cabbage Tree Loop, Orlando, FL 32825Off Market
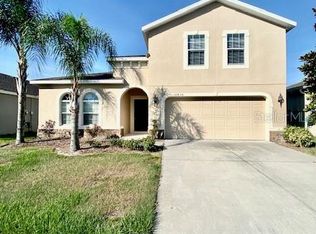
- $479,0004 bd3 ba2k sqft10816 Cabbage Tree Loop, Orlando, FL 32825For Sale
- $542,6004 bd3 ba2k sqft10804 Cabbage Tree Loop, Orlando, FL 32825Off Market
- $483,4004 bd2 ba2k sqft10729 Clover Walk Dr, Orlando, FL 32825Off Market
- $587,7004 bd3 ba2.8k sqft10822 Cabbage Tree Loop, Orlando, FL 32825Off Market
Nearby schools
GreatSchools rating
- 9/10Cypress Springs Elementary SchoolGrades: PK-5Distance: 1 mi
- 6/10Legacy Middle SchoolGrades: 6-8Distance: 1.3 mi
- 4/10University High SchoolGrades: 9-12Distance: 3.5 mi
Schools provided by the listing agent
- Elementary: Cypress Springs Elem
- Middle: Legacy Middle
- High: University High
Source: Stellar MLS. This data may not be complete. We recommend contacting the local school district to confirm school assignments for this home.
Get a cash offer in 3 minutes
Find out how much your home could sell for in as little as 3 minutes with a no-obligation cash offer.
Estimated market value
$551,500
Get a cash offer in 3 minutes
Find out how much your home could sell for in as little as 3 minutes with a no-obligation cash offer.
Estimated market value
$551,500
- Florida
- Orange County
- Orlando
- 32825
- Alafaya
- 10711 CLOVER WALK DRIVE
Nearby cities
Nearby neighborhoods
Nearby zip codes
Other Orlando Topics
