Spacious, Updated 4-Bedroom Home with Prime Location & Resort-Style Amenities Welcome to this stunning 4-bedroom, 3-bathroom home offering 2,027 sq. ft. of beautifully updated, single-story living. Complete with a 2-car garage and thoughtful accessibility features, this home blends style, comfort, and convenience. As you step inside, you're greeted by a spacious entry hallway that flows into a large, open-concept living, dining, and kitchen area—perfect for entertaining or relaxing with family. The kitchen is a chef’s dream with granite countertops, abundant cabinetry, stainless steel appliances, and a walk-in pantry. Throughout the home, you'll find ceramic tile flooring and shutters on every window, adding both elegance and ease of maintenance. The primary suite is a private retreat, featuring dual entry points from the living area, a walk-in closet, double vanity sinks, and a separate shower. Bedrooms 2 and 3 are smartly designed with a Jack-and-Jill bathroom (shower only), making them perfect for guests, a home office, or an in-law suite—even a second master option! The 4th bedroom is served by a full bathroom with tub/shower combo and is conveniently located near the indoor laundry area with washer and dryer included. Step outside to a covered porch and enjoy the privacy of a fully fenced backyard with low-maintenance vinyl fencing—ideal for unwinding or entertaining. Accessibility is thoughtfully integrated, with stainless steel wheelchair ramps at the garage, front entrance, and back porch. Located in a vibrant community offering a playground and a walking trail, this home puts lifestyle front and center. Perfectly situated just minutes from Highways 408, 417, and 528, as well as Waterford Lakes Town Center, with top-notch shopping, dining, and entertainment. UCF, Orlando International Airport, and downtown Orlando are all easily accessible. Don’t miss this opportunity to make this spacious, single-story gem your new home!
Sold for $475,000
$475,000
10717 CLOVER WALK DRIVE, ORLANDO, FL 32825
4beds
2,033sqft
Single Family Residence
Built in 2014
6,002 Square Feet Lot
$476,700 Zestimate®
$234/sqft
$2,731 Estimated rent
Home value
$476,700
$434,000 - $520,000
$2,731/mo
Zestimate® history
Owner options
List your home for rent
$2,731/mo
Rent Zestimate®
Find your next renter with Zillow Rental Manager. Plus, with online applications, you can quickly screen prospective tenants – for free.
$2,731/mo
Rent Zestimate®
Refinance and save
$3,455/mo
Est. payment
Refinancing to a lower rate could help reduce your monthly payments and save thousands over the life of the loan.
$3,455/mo
Est. payment
Explore your selling options
Work with a Zillow partner agent
Leverage their expertise and Zillow's premium Showcase listings to get your home seen by more buyers.
Get startedList with your own agent
Get your home in front of millions of buyers by listing it on Zillow.
Learn how to do itSell it yourself
Take full control of how buyers see your home on Zillow by listing For Sale by Owner (FSBO).
List your homeWhat's special
Granite countertopsCovered porchJack-and-jill bathroomIndoor laundry areaCeramic tile flooringSpacious entry hallwaySeparate shower
Zillow last checked:
Listing updated:
Listed by:
Mike Flahaven 407-340-5291,
EXP REALTY LLC 888-883-8509
Bought with:
Huy Pham, 3614572
FLORIDA REALTY INVESTMENTS
Source: Stellar MLS,MLS#: O6350981 Originating MLS: Sarasota - Manatee
Originating MLS: Sarasota - Manatee
Facts & features
Interior
Bedrooms & bathrooms
- Bedrooms: 4
- Bathrooms: 3
- Full bathrooms: 3
Rooms
- Room types: Utility Room
Primary bedroom
- Features: Ceiling Fan(s), Walk-In Closet(s)
- Level: First
- Area: 208 Square Feet
- Dimensions: 13x16
Bedroom 2
- Features: Ceiling Fan(s), Walk-In Closet(s)
- Level: First
- Area: 132 Square Feet
- Dimensions: 11x12
Bedroom 3
- Features: Ceiling Fan(s), Walk-In Closet(s)
- Level: First
- Area: 132 Square Feet
- Dimensions: 11x12
Bedroom 4
- Features: Walk-In Closet(s)
- Level: First
- Area: 110 Square Feet
- Dimensions: 10x11
Primary bathroom
- Features: Dual Sinks, Handicapped Accessible, Shower No Tub, Linen Closet
- Level: First
- Area: 54 Square Feet
- Dimensions: 6x9
Bathroom 2
- Features: Shower No Tub, Single Vanity
- Level: First
- Area: 40 Square Feet
- Dimensions: 5x8
Bathroom 3
- Features: Jack & Jill Bathroom, Single Vanity, Tub With Shower
- Level: First
- Area: 48 Square Feet
- Dimensions: 6x8
Dinette
- Level: First
- Area: 100 Square Feet
- Dimensions: 10x10
Dining room
- Level: First
- Area: 64 Square Feet
- Dimensions: 8x8
Kitchen
- Features: Pantry
- Level: First
- Area: 110 Square Feet
- Dimensions: 10x11
Living room
- Features: Ceiling Fan(s)
- Level: First
- Area: 270 Square Feet
- Dimensions: 15x18
Heating
- Central
Cooling
- Central Air
Appliances
- Included: Dishwasher, Disposal, Dryer, Electric Water Heater, Range, Refrigerator, Washer
- Laundry: Electric Dryer Hookup, Inside, Washer Hookup
Features
- Ceiling Fan(s), Kitchen/Family Room Combo, Living Room/Dining Room Combo, Primary Bedroom Main Floor, Split Bedroom, Thermostat, Vaulted Ceiling(s), Walk-In Closet(s)
- Flooring: Ceramic Tile
- Doors: Sliding Doors
- Windows: Shutters
- Has fireplace: No
Interior area
- Total structure area: 2,581
- Total interior livable area: 2,033 sqft
Property
Parking
- Total spaces: 2
- Parking features: Driveway, On Street
- Attached garage spaces: 2
- Has uncovered spaces: Yes
Features
- Levels: One
- Stories: 1
- Patio & porch: Covered, Patio
- Exterior features: Irrigation System, Rain Gutters, Sidewalk
- Fencing: Vinyl
Lot
- Size: 6,002 Square Feet
Details
- Parcel number: 322231180301550
- Zoning: P-D
- Special conditions: None
Construction
Type & style
- Home type: SingleFamily
- Architectural style: Ranch
- Property subtype: Single Family Residence
Materials
- Block, Stucco
- Foundation: Slab
- Roof: Shingle
Condition
- New construction: No
- Year built: 2014
Utilities & green energy
- Sewer: Public Sewer
- Water: Public
- Utilities for property: BB/HS Internet Available, Electricity Connected, Sewer Connected, Street Lights, Water Connected
Community & HOA
Community
- Pet fee: $0 monthly
- Subdivision: COUNTRYWALK UN #4 & 5 PH 3
HOA
- Has HOA: Yes
- HOA fee: $33 monthly
- HOA name: Association Solutions / April Davidson
- HOA phone: 407-847-2280
Location
- Region: Orlando
Financial & listing details
- Price per square foot: $234/sqft
- Tax assessed value: $458,798
- Annual tax amount: $3,838
- Date on market: 10/13/2025
- Cumulative days on market: 33 days
- Listing terms: Cash,Conventional,FHA,VA Loan
- Ownership: Fee Simple
- Total actual rent: 0
- Electric utility on property: Yes
- Road surface type: Asphalt
Price history
| Date | Event | Price |
|---|---|---|
| 12/29/2025 | Sold | $475,000-1%$234/sqft |
Source:  Stellar MLS #O6350981 Report a problem Stellar MLS #O6350981 Report a problem | ||
| 11/15/2025 | Pending sale | $480,000$236/sqft |
Source: Stellar MLS #O6350981 Report a problem | ||
| 10/13/2025 | Listed for sale | $480,000+88.2%$236/sqft |
Source: Stellar MLS #O6350981 Report a problem | ||
| 11/5/2014 | Sold | $255,000$125/sqft |
Source: Public Record Report a problem | ||
Public tax history
| Year | Property taxes | Tax assessment |
|---|---|---|
| 2024 | $3,839 +7.1% | $252,556 +3% |
| 2023 | $3,585 +4.3% | $245,200 +3% |
| 2022 | $3,437 +1.7% | $238,058 +3% |
| 2021 | $3,379 +1.2% | $231,124 +1.4% |
| 2020 | $3,340 +1.6% | $227,933 +2.3% |
| 2019 | $3,286 +0.9% | $222,808 +1.9% |
| 2018 | $3,257 | $218,654 -11.1% |
| 2017 | $3,257 +1.8% | $245,827 +11.1% |
| 2016 | $3,201 +1.1% | $221,335 +6.3% |
| 2015 | $3,166 +348.6% | $208,294 +420.7% |
| 2014 | $706 | $40,000 |
Find assessor info on the county website
Neighborhood: Alafaya
Nearby homes
- $609,0005 bd3 ba3k sqft10723 Clover Walk Dr, Orlando, FL 32825For Sale

- $560,0005 bd4 ba2.8k sqft10711 Clover Walk Dr, Orlando, FL 32825Sold
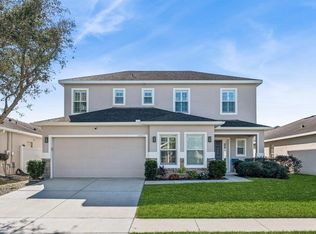
- $483,4004 bd2 ba2k sqft10729 Clover Walk Dr, Orlando, FL 32825Off Market
- $470,0003 bd2 ba1.6k sqft10705 Clover Walk Dr, Orlando, FL 32825Sold
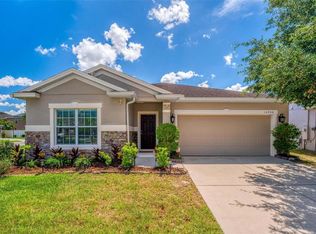
- $479,0004 bd3 ba2k sqft10816 Cabbage Tree Loop, Orlando, FL 32825For Sale
- $504,5003 bd2 ba2.4k sqft10810 Cabbage Tree Loop, Orlando, FL 32825Off Market
- $584,2004 bd3 ba2.8k sqft10822 Cabbage Tree Loop, Orlando, FL 32825Off Market
- $477,7004 bd3 ba2k sqft10735 Clover Walk Dr, Orlando, FL 32825Off Market
Nearby schools
GreatSchools rating
- 9/10Cypress Springs Elementary SchoolGrades: PK-5Distance: 1 mi
- 6/10Legacy Middle SchoolGrades: 6-8Distance: 1.3 mi
- 4/10University High SchoolGrades: 9-12Distance: 3.5 mi
Get a cash offer in 3 minutes
Find out how much your home could sell for in as little as 3 minutes with a no-obligation cash offer.
Estimated market value
$476,700
Get a cash offer in 3 minutes
Find out how much your home could sell for in as little as 3 minutes with a no-obligation cash offer.
Estimated market value
$476,700
- Florida
- Orange County
- Orlando
- 32825
- Alafaya
- 10717 CLOVER WALK DRIVE
Nearby cities
Nearby neighborhoods
Nearby zip codes
Other Orlando Topics
