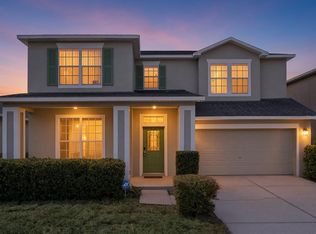
Come see this spacious home that is ready for its new owners! Offering over 2,100 square feet of living space, this 4-bedroom, 2.5-bathroom home is perfect for a growing family or those who love to entertain. As you step inside, you’ll be welcomed by high ceilings, abundant natural light, and an inviting layout. The large kitchen is great for any cooking enthusiast, featuring ample cabinet and counter space, a center island, and a cozy breakfast nook. The spacious family room provides the perfect setting for relaxing evenings at home or hosting family and friends. All four bedrooms are located on the second floor, including the generous primary suite with an ensuite bathroom offering dual sinks, a garden tub, and a separate shower. The secondary full bathroom is also upstairs, while the convenient half bath is located on the first floor for guests. Step outside to enjoy the fenced backyard with a covered patio and no rear neighbors, creating the perfect private space to design your own outdoor oasis. Major updates include a new roof in 2023, a new AC unit in 2024, and exterior paint completed in 2022. The HOA amenities include a community pool, playground, and park. Conveniently located near major roadways including Hwy 417, this home is just minutes from Orlando International Airport, Orlando theme parks, shopping, dining, and entertainment. The property is currently leased through November 2026. The current tenants are willing to extend their lease or vacate the property, depending on the new owner’s preference. Whether you’re searching for your next home or a great investment opportunity, this property offers incredible potential.
For sale
Price cut: $10K (7/31)
$419,000
9962 BENNINGTON CHASE DRIVE, ORLANDO, FL 32829
4beds
2,115sqft
Single Family Residence
Built in 2004
7,619 Square Feet Lot
$413,700 Zestimate®
$198/sqft
$64/mo HOA
What's special
Center islandAbundant natural lightCozy breakfast nookHigh ceilingsEnsuite bathroomSpacious family roomInviting layout
- 83 days |
- 631 |
- 24 |
Zillow last checked:
Listing updated:
Listed by:
John Kelson 321-439-4936,
KELLER WILLIAMS ADVANTAGE 2 REALTY 407-393-5901
Source: Stellar MLS,MLS#: O6409897 Originating MLS: Orlando Regional
Originating MLS: Orlando Regional
Facts & features
Interior
Bedrooms & bathrooms
- Bedrooms: 4
- Bathrooms: 3
- Full bathrooms: 2
- 1/2 bathrooms: 1
Primary bedroom
- Features: Walk-In Closet(s)
- Level: Second
- Area: 210 Square Feet
- Dimensions: 14x15
Bedroom 2
- Features: Built-in Closet
- Level: Second
- Area: 100 Square Feet
- Dimensions: 10x10
Bedroom 3
- Features: Built-in Closet
- Level: Second
- Area: 132 Square Feet
- Dimensions: 11x12
Bedroom 4
- Features: Built-in Closet
- Level: Second
- Area: 144 Square Feet
- Dimensions: 12x12
Dinette
- Level: First
- Area: 110 Square Feet
- Dimensions: 10x11
Family room
- Level: First
- Area: 234 Square Feet
- Dimensions: 18x13
Kitchen
- Level: First
- Area: 132 Square Feet
- Dimensions: 12x11
Living room
- Level: First
- Area: 168 Square Feet
- Dimensions: 12x14
Heating
- Central
Cooling
- Central Air
Appliances
- Included: Dishwasher, Disposal, Microwave, Range, Refrigerator
- Laundry: Laundry Room
Features
- Ceiling Fan(s), High Ceilings
- Flooring: Carpet, Tile
- Doors: Sliding Doors
- Has fireplace: No
Interior area
- Total structure area: 2,770
- Total interior livable area: 2,115 sqft
Video & virtual tour
Property
Parking
- Total spaces: 2
- Parking features: Garage - Attached
- Attached garage spaces: 2
Features
- Levels: Two
- Stories: 2
- Exterior features: Irrigation System, Sidewalk
Lot
- Size: 7,619 Square Feet
Details
- Parcel number: 182331201401230
- Zoning: PD
- Special conditions: None
Construction
Type & style
- Home type: SingleFamily
- Property subtype: Single Family Residence
Materials
- Block, Stucco
- Foundation: Slab
- Roof: Shingle
Condition
- New construction: No
- Year built: 2004
Utilities & green energy
- Sewer: Public Sewer
- Water: Public
- Utilities for property: Cable Connected, Electricity Connected
Community & HOA
Community
- Features: Clubhouse, Playground, Pool, Tennis Court(s)
- Pet fee: $0 monthly
- Subdivision: TIVOLI WOODS VILLAGE C 51 84
HOA
- Has HOA: Yes
- Amenities included: Playground, Pool, Tennis Court(s)
- HOA fee: $64 monthly
- HOA name: Sanctuary at Tivoli Woods HOA, Inc.
- HOA phone: 407-447-9955
Location
- Region: Orlando
Financial & listing details
- Price per square foot: $198/sqft
- Tax assessed value: $363,881
- Annual tax amount: $6,610
- Date on market: 5/26/2026
- Cumulative days on market: 73 days
- Listing terms: Cash,Conventional,FHA
- Ownership: Fee Simple
- Total actual rent: 25956
- Electric utility on property: Yes
- Road surface type: Concrete
Estimated market value
$413,700
$393,000 - $434,000
$2,516/mo
Price history
| Date | Event | Price |
|---|---|---|
| 7/31/2026 | Price change | $419,000-2.3%$198/sqft |
Source:  Stellar MLS #O6409897 Report a problem Stellar MLS #O6409897 Report a problem | ||
| 6/15/2026 | Price change | $429,000-2.3%$203/sqft |
Source: Stellar MLS #O6409897 Report a problem | ||
| 5/27/2026 | Listed for sale | $439,000+90.9%$208/sqft |
Source: Stellar MLS #O6409897 Report a problem | ||
| 11/28/2019 | Listing removed | $1,875$1/sqft |
Source: THE REALTY MEDICS #O5815058 Report a problem | ||
| 10/30/2019 | Price change | $1,875-1.3%$1/sqft |
Source: THE REALTY MEDICS #O5815058 Report a problem | ||
| 9/26/2019 | Listed for rent | $1,899+5.5%$1/sqft |
Source: Zillow Rental Network Premium Report a problem | ||
| 8/16/2018 | Listing removed | $1,800$1/sqft |
Source: THE REALTY MEDICS #O5727052 Report a problem | ||
| 8/13/2018 | Listed for rent | $1,800$1/sqft |
Source: The Realty Medics Report a problem | ||
| 7/6/2017 | Listing removed | $1,800$1/sqft |
Source: Zillow Rental Network Report a problem | ||
| 6/14/2017 | Listed for rent | $1,800$1/sqft |
Source: The Realty Medics Report a problem | ||
| 6/1/2016 | Sold | $230,000-3%$109/sqft |
Source: Stellar MLS #O5434628 Report a problem | ||
| 5/13/2016 | Pending sale | $237,127$112/sqft |
Source: PREMIER REALTY PARTNERS INC #O5434628 Report a problem | ||
| 5/10/2016 | Listed for sale | $237,127$112/sqft |
Source: PREMIER REALTY PARTNERS INC #O5434628 Report a problem | ||
| 4/23/2016 | Pending sale | $237,127$112/sqft |
Source: PREMIER REALTY PARTNERS INC #O5434628 Report a problem | ||
| 4/18/2016 | Listed for sale | $237,127+24.2%$112/sqft |
Source: PREMIER REALTY PARTNERS INC #O5434628 Report a problem | ||
| 2/27/2004 | Sold | $191,000$90/sqft |
Source: Public Record Report a problem | ||
Public tax history
| Year | Property taxes | Tax assessment |
|---|---|---|
| 2024 | $6,093 +9.4% | $306,016 +10% |
| 2023 | $5,567 +12.2% | $278,196 +10% |
| 2022 | $4,960 +13.7% | $252,905 +10% |
| 2021 | $4,362 -1.3% | $229,914 -0.6% |
| 2020 | $4,419 +5.4% | $231,411 +7.1% |
| 2019 | $4,192 -6% | $216,054 -5.2% |
| 2018 | $4,460 | $227,823 +9.6% |
| 2017 | $4,460 +8.3% | $207,862 +9.3% |
| 2016 | $4,119 +13.1% | $190,259 +6.7% |
| 2015 | $3,641 +16.8% | $178,356 +15.4% |
| 2014 | $3,116 +19.4% | $154,555 +19.2% |
| 2013 | $2,610 +1% | $129,621 +1.7% |
| 2012 | $2,583 -4.6% | $127,424 -4.5% |
| 2011 | $2,707 +0.6% | $133,410 -2.3% |
| 2010 | $2,691 | $136,570 -22.6% |
| 2009 | -- | $176,516 -21.2% |
| 2008 | $4,167 +11.8% | $224,105 -26.5% |
| 2007 | $3,727 -5.7% | $305,055 +33.6% |
| 2006 | $3,951 +15.6% | $228,294 +34.1% |
| 2005 | $3,420 +383% | $170,289 +424% |
| 2004 | $708 +5.3% | $32,500 |
| 2003 | $673 +287.3% | $32,500 +357.7% |
| 2002 | $174 | $7,100 |
Find assessor info on the county website
Monthly payment
Est. payment
Payment breakdown
Explore the cost of this home by adjusting the details. Changes won't be saved.Climate risks
Neighborhood: Vista East
Nearby schools
GreatSchools rating
- 8/10Hidden Oaks Elementary SchoolGrades: PK-5Distance: 0.7 mi
- 5/10Odyssey Middle SchoolGrades: 6-8Distance: 1.1 mi
- 3/10Colonial High SchoolGrades: 9-12Distance: 5.5 mi
Schools provided by the listing agent
- Elementary: Hidden Oaks Elem
- Middle: Odyssey Middle
- High: Colonial High
Source: Stellar MLS. This data may not be complete. We recommend contacting the local school district to confirm school assignments for this home.
- $485,3005 bd3 ba2.7k sqft9978 Bennington Chase Dr, Orlando, FL 32829Off Market

- $485,0005 bd3 ba2.7k sqft9946 Bennington Chase Dr, Orlando, FL 32829Sold

- $569,5005 bd4 ba3.4k sqft9994 Bennington Chase Dr, Orlando, FL 32829Off Market

- $222,7504 bd2 ba1.9k sqft9930 Bennington Chase Dr, Orlando, FL 32829Off Market
- $490,000-- bd-- ba-- sqft9930 Bennington Chase Dr, Orlando, FL 32829Off Market
- $449,0004 bd2 ba1.9k sqft9950 Medallion Bluff Ln, Orlando, FL 32829Off Market
- $402,4004 bd2 ba1.8k sqft10010 Bennington Chase Dr, Orlando, FL 32829Off Market
- $439,4004 bd2 ba1.9k sqft9947 Medallion Bluff Ln, Orlando, FL 32829Off Market
A local agent can set up tours, give advice and negotiate with sellers.
Similar homes
- $479,9004 bd4 ba2.6k sqft7613 BEAR CLAW RUN, ORLANDO, FL 32825For Sale
 MLS ID #O6433911, Steven Horner, RE/MAX PRIME PROPERTIES. Stellar MLS
 - $420,0003 bd4 ba2.2k sqft10730 SUNSET RIDGE LANE, ORLANDO, FL 32832For Sale
 MLS ID #S5155644, Natalia Cotto, ROMAN'S PRO REALTY LLC. Stellar MLS
 - $420,0003 bd2 ba1.3k sqft514 TREE SHORE DRIVE, ORLANDO, FL 32825For Sale
 MLS ID #O6402592, Millie Henriquez, CHARLES RUTENBERG REALTY ORLANDO. Stellar MLS
 - $419,0003 bd2 ba1.5k sqft216 SANDHILL CRANE RUN, ORLANDO, FL 32828For Sale
 MLS ID #O6407209, Joe Zhou, LOKATION. Stellar MLS
 - $399,0003 bd2 ba1.3k sqft1946 EXCALIBUR DRIVE, ORLANDO, FL 32822For SaleMLS ID #O6390389, Jesmy Hernandez, C&D INTERNATIONAL REAL ESTATE. Stellar MLS
- $414,9004 bd2 ba1.7k sqft2268 VICTORIA FALLS DRIVE, ORLANDO, FL 32824For SaleMLS ID #S5150090, Nelson Benavides, ALPHA HOMES & INVESTMENT, INC.. Stellar MLS
- $460,0004 bd2 ba1.8k sqft343 LYTTON CIRCLE, ORLANDO, FL 32824For SaleMLS ID #O6429673, Oz Zafer, DALTON WADE INC. Stellar MLS
- $395,0003 bd2 ba1.4k sqft9687 LINGWOOD TRAIL, ORLANDO, FL 32817For SaleMLS ID #TB8519874, Mindy Kurkin, BEACHFRONT REALTY INC. Stellar MLS
- $425,0004 bd2 ba1.9k sqft304 SHADOW OAK DRIVE, CASSELBERRY, FL 32707For SaleMLS ID #O6431201, Shakyra Cortes Mendez, PA, LA ROSA REALTY CW PROPERTIES L. Stellar MLS
- $364,9004 bd3 ba2.1k sqft2245 CHATHAM PLACE DRIVE, ORLANDO, FL 32824For SaleMLS ID #S5155786, Raul Rivera, HELP U OWN REALTY , LLC. Stellar MLS
- $435,0004 bd3 ba1.9k sqft8433 COMMANDER COVE, WINTER PARK, FL 32792For SaleMLS ID #O6416635, Brandi Cepeda, CEPEDA REAL ESTATE LLC. Stellar MLS
- $429,0003 bd2 ba2.2k sqft7337 HIGH LAKE DRIVE, ORLANDO, FL 32818For SaleMLS ID #O6427459, Alisa Jaglall, RAMKO REALTY GROUP LLC. Stellar MLS
- $389,9993 bd3 ba1.4k sqft9244 CARDINAL MEADOW TRAIL, ORLANDO, FL 32827For SaleMLS ID #TB8504676, Camilo Perez, HOME SOLD REALTY LLC. Stellar MLS
- $449,7774 bd3 ba2.3k sqft3001 MANDOLIN DRIVE, KISSIMMEE, FL 34744For SaleMLS ID #S5139386, Glory Montalvo, PROPERTY OUTLET INTERNATIONAL. Stellar MLS
- $339,9004 bd2 ba1.1k sqft908 S SOLANDRA DRIVE, ORLANDO, FL 32807For SaleMLS ID #O6428157, Pedro Hernandez, COLDWELL BANKER REALTY. Stellar MLS
- $599,9005 bd3 ba3k sqft10723 CLOVER WALK DRIVE, ORLANDO, FL 32825For SaleMLS ID #O6428053, Mike Rance, RE/MAX 200 REALTY. Stellar MLS
- $439,9904 bd2 ba2k sqft12702 ENCLAVE DRIVE, ORLANDO, FL 32837For SaleMLS ID #O6384137, Ramon Morales, SANCTUM REALTY PROFESSIONALS LLC. Stellar MLS
- $399,9003 bd2 ba1.7k sqft5625 ARNOLD ZLOTOFF DRIVE, ORLANDO, FL 32821For SaleMLS ID #O6418819, shuoyan Liu, CHARLES RUTENBERG REALTY ORLANDO. Stellar MLS
- $475,0005 bd2 ba1.8k sqft15637 CARINA DR, ORLANDO, FL 32828For SaleMLS ID #O6393669, Robert Carrigan, IV, CARRIGAN LAND GROUP, LLC. Stellar MLS
- $398,9004 bd2 ba1.5k sqft12210 HATFIELD COURT, ORLANDO, FL 32837For SaleMLS ID #O6404479, Dianitte Erilus, AMERILEAD REALTY LLC. Stellar MLS
