Welcome to your beautiful home in the desirable community of Lafayette Forest. This 4 bedroom and 3 full bath split floor plan pool house. The open floor plan with high ceilings, is perfect for family gathering and entertaining. The home is conveniently located minutes from shopping, dining, and major roadways providing ease of access to anywhere in the Greater Orlando area.
For sale
$644,900
1545 ANTOINETTE COURT, OVIEDO, FL 32765
4beds
2,231sqft
Single Family Residence
Built in 1988
0.28 Acres Lot
$-- Zestimate®
$289/sqft
$13/mo HOA
What's special
Pool house
- 117 days |
- 473 |
- 23 |
Zillow last checked:
Listing updated:
Listed by:
Danay Lay 407-252-0338,
OLYMPUS EXECUTIVE REALTY INC 407-469-0090
Source: Stellar MLS,MLS#: O6401112 Originating MLS: Orlando Regional
Originating MLS: Orlando Regional
Facts & features
Interior
Bedrooms & bathrooms
- Bedrooms: 4
- Bathrooms: 3
- Full bathrooms: 3
Primary bedroom
- Features: Ceiling Fan(s), Walk-In Closet(s)
- Level: First
- Area: 320 Square Feet
- Dimensions: 16x20
Bedroom 2
- Features: Walk-In Closet(s)
- Level: First
- Area: 144 Square Feet
- Dimensions: 12x12
Bedroom 3
- Features: Built-in Closet
- Level: First
- Area: 156 Square Feet
- Dimensions: 12x13
Bedroom 4
- Features: Built-in Closet
- Level: First
- Area: 162 Square Feet
- Dimensions: 12x13.5
Dinette
- Level: First
- Area: 100 Square Feet
- Dimensions: 10x10
Family room
- Level: First
- Area: 460 Square Feet
- Dimensions: 20x23
Kitchen
- Features: Pantry, Granite Counters, Kitchen Island
- Level: First
- Area: 182 Square Feet
- Dimensions: 13x14
Laundry
- Level: First
- Area: 56 Square Feet
- Dimensions: 7x8
Living room
- Level: First
- Area: 165 Square Feet
- Dimensions: 15x11
Heating
- Central, Electric
Cooling
- Central Air
Appliances
- Included: Dishwasher, Disposal, Dryer, Electric Water Heater, Microwave, Range, Refrigerator, Washer
- Laundry: Inside, Laundry Room
Features
- Cathedral Ceiling(s), Ceiling Fan(s), Eating Space In Kitchen, High Ceilings, Kitchen/Family Room Combo, Living Room/Dining Room Combo, Open Floorplan, Solid Surface Counters, Solid Wood Cabinets, Split Bedroom, Stone Counters, Thermostat, Vaulted Ceiling(s), Walk-In Closet(s)
- Flooring: Ceramic Tile, Laminate
- Doors: Outdoor Kitchen, Sliding Doors
- Windows: Skylight(s)
- Has fireplace: Yes
- Fireplace features: Living Room
Interior area
- Total structure area: 3,059
- Total interior livable area: 2,231 sqft
Video & virtual tour
Property
Parking
- Total spaces: 2
- Parking features: Garage - Attached
- Attached garage spaces: 2
Features
- Levels: One
- Stories: 1
- Exterior features: Irrigation System, Lighting, Outdoor Kitchen, Private Yard, Sidewalk
- Has private pool: Yes
- Pool features: Gunite, In Ground, Screen Enclosure
- Has spa: Yes
- Spa features: In Ground
- Fencing: Vinyl
Lot
- Size: 0.28 Acres
Details
- Parcel number: 19213150700000570
- Zoning: R-1AA
- Special conditions: None
Construction
Type & style
- Home type: SingleFamily
- Property subtype: Single Family Residence
Materials
- Stucco, Wood Frame
- Foundation: Slab
- Roof: Shingle
Condition
- New construction: No
- Year built: 1988
Utilities & green energy
- Sewer: Public Sewer
- Water: None, Public
- Utilities for property: Electricity Connected, Sewer Connected, Sprinkler Well, Street Lights, Water Connected
Community & HOA
Community
- Pet fee: $0 monthly
- Subdivision: LAFAYETTE FOREST
HOA
- Has HOA: Yes
- HOA fee: $13 monthly
- HOA name: Darren Reese
- HOA phone: 484-354-5066
Location
- Region: Oviedo
Financial & listing details
- Price per square foot: $289/sqft
- Tax assessed value: $456,292
- Annual tax amount: $3,512
- Date on market: 4/22/2026
- Cumulative days on market: 118 days
- Listing terms: Cash,Conventional,FHA,VA Loan
- Ownership: Fee Simple
- Total actual rent: 0
- Electric utility on property: Yes
- Road surface type: Asphalt
Estimated market value
Not available
Estimated sales range
Not available
Not available
Price history
| Date | Event | Price |
|---|---|---|
| 4/23/2026 | Listed for sale | $644,900+138.9%$289/sqft |
Source:  Stellar MLS #O6401112 Report a problem Stellar MLS #O6401112 Report a problem | ||
| 10/16/2012 | Sold | $270,000-6.9%$121/sqft |
Source: Public Record Report a problem | ||
| 7/24/2012 | Listed for sale | $289,900$130/sqft |
Source: RE/MAX 200 realty #O5111895 Report a problem | ||
Public tax history
| Year | Property taxes | Tax assessment |
|---|---|---|
| 2025 | $3,692 +21.3% | $278,194 +2.9% |
| 2024 | $3,043 +2.7% | $270,354 +3% |
| 2023 | $2,962 +2.7% | $262,480 +3% |
| 2022 | $2,883 -11.9% | $254,835 +3% |
| 2021 | $3,274 +0.8% | $247,413 +1.4% |
| 2020 | $3,248 +1% | $243,997 +2.3% |
| 2019 | $3,216 | $238,511 +1.9% |
| 2018 | $3,216 +1.2% | $234,064 +2.1% |
| 2017 | $3,179 +0.6% | $229,250 +1.4% |
| 2016 | $3,160 -1.7% | $226,107 +1.4% |
| 2015 | $3,215 | $222,974 +0.8% |
| 2014 | $3,215 +11% | $221,204 +1.5% |
| 2013 | $2,897 +29.9% | $217,935 +19.2% |
| 2012 | $2,230 +2.6% | $182,827 +3% |
| 2011 | $2,174 +0.9% | $177,502 +1.5% |
| 2010 | $2,156 +4% | $174,879 +2.7% |
| 2009 | $2,072 +3.8% | $170,281 +0.1% |
| 2008 | $1,997 -3.5% | $170,111 +3% |
| 2007 | $2,070 -5.6% | $165,156 +2.5% |
| 2006 | $2,194 +1.9% | $161,128 +3% |
| 2005 | $2,154 +0.4% | $156,435 +3% |
| 2004 | $2,144 +0.8% | $151,879 +1.9% |
| 2003 | $2,127 +1.2% | $149,047 +2.4% |
| 2002 | $2,101 +4.1% | $145,554 +4.6% |
| 2000 | $2,017 | $139,089 |
Find assessor info on the county website
Monthly payment
Est. payment
Payment breakdown
Explore the cost of this home by adjusting the details. Changes won't be saved.Climate risks
Neighborhood: 32765
Nearby schools
GreatSchools rating
- 10/10Rainbow Elementary SchoolGrades: PK-5Distance: 0.3 mi
- 7/10Indian Trails Middle SchoolGrades: 6-8Distance: 2.7 mi
- 8/10Oviedo High SchoolGrades: 9-12Distance: 2.5 mi
- $588,2004 bd2 ba2.2k sqft1537 Antoinette Ct, Oviedo, FL 32765Off Market

- $556,9004 bd2 ba2.2k sqft1553 Antoinette Ct, Oviedo, FL 32765Off Market
- $716,4005 bd4 ba2.9k sqft1570 Antoinette Ct, Oviedo, FL 32765Off Market
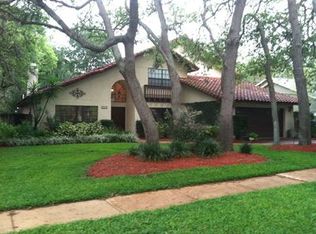
- $560,0004 bd2 ba2.1k sqft1550 Rochelle Ln, Oviedo, FL 32765Off Market
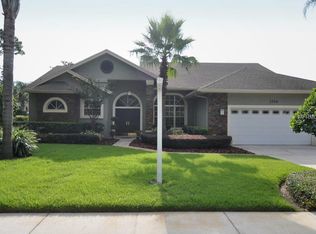
- $518,3004 bd3 ba2.2k sqft2657 Danielle Dr, Oviedo, FL 32765Off Market
- $558,6004 bd3 ba2.2k sqft1529 Antoinette Ct, Oviedo, FL 32765Off Market
- $581,6004 bd3 ba2.2k sqft1561 Antoinette Ct, Oviedo, FL 32765Off Market
- $564,2004 bd2 ba2.3k sqft1546 Antoinette Ct, Oviedo, FL 32765Off Market
A local agent can set up tours, give advice and negotiate with sellers.
A local lender can help you make sure your offer is ready when you are.
Similar homes
- $649,9004 bd3 ba2.3k sqft1651 RIVER BIRCH AVENUE, OVIEDO, FL 32765For Sale

 MLS ID #NS1088311, Ray Parente, 1 STOP REAL ESTATE AND MORTGAGE LLC. Stellar MLS
 - $499,9004 bd2 ba2.3k sqft5915 SHERYL ANITA STREET, OVIEDO, FL 32765For Sale
 MLS ID #O6424140, TJ Tuzzeo, KONA REALTY SERVICES LLC. Stellar MLS
 - $449,9004 bd2 ba2.1k sqft2941 MAPLE GROVE PLACE, OVIEDO, FL 32765For Sale
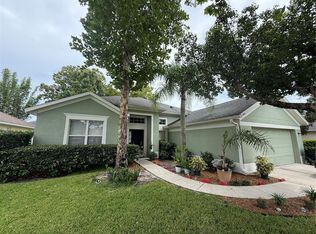 MLS ID #O6423681, Anna Lohr, URBANISTA BROKERS. Stellar MLS
 - $630,0003 bd3 ba2.8k sqft300 SPRUCEWOOD ROAD, LAKE MARY, FL 32746For Sale
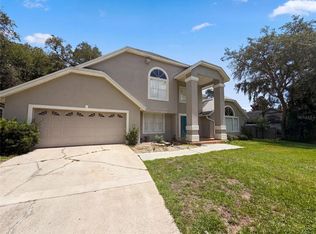 MLS ID #O6418607, Karen Albright, OPENDOOR BROKERAGE LLC. Stellar MLS
 - $465,0004 bd2 ba1.6k sqft3336 TCU BOULEVARD, ORLANDO, FL 32817For SaleMLS ID #S5155571, Sathya Montoya, MONTSAI. Stellar MLS
- $630,0004 bd3 ba3k sqft1016 LAKESIDE DR. DRIVE, APOPKA, FL 32712For SaleMLS ID #O6418091, Dave Vobornik, ABSOLUTE REALTY GROUP, LLC. Stellar MLS
- $664,0004 bd3 ba2.5k sqft2435 SWEETWATER COUNTRY CLUB PLACE DRIVE, APOPKA, FL 32712For SaleMLS ID #O6420954, Trace Christian, III, COLDWELL BANKER REALTY. Stellar MLS
- $425,0004 bd2 ba1.9k sqft304 SHADOW OAK DRIVE, CASSELBERRY, FL 32707For SaleMLS ID #O6431201, Shakyra Cortes Mendez, PA, LA ROSA REALTY CW PROPERTIES L. Stellar MLS
- $399,9003 bd2 ba1.6k sqft1083 BECKSTROM DR, OVIEDO, FL 32765For SaleMLS ID #O6412746, LEYDER Salamanca, FLORIDA REALTY INVESTMENTS. Stellar MLS
- $354,0003 bd3 ba1.8k sqft5085 KINGSCREST LANE, OVIEDO, FL 32765For SaleMLS ID #O6428469, Kurt Emerson, ACUITY LLC. Stellar MLS
- $659,9004 bd2 ba2.3k sqft72 SPRING LAKE DRIVE, DEBARY, FL 32713For SaleMLS ID #T3503428, Stephen Hachey, FLAT FEE MLS REALTY. Stellar MLS
- $564,5003 bd3 ba2k sqft725 LAKE AVENUE, ALTAMONTE SPRINGS, FL 32701For SaleMLS ID #O6430897, Juan Campana, AGENT TRUST REALTY CORPORATION. Stellar MLS
- $369,0003 bd2 ba1.1k sqft1021 ALPUG AVENUE, OVIEDO, FL 32765For SaleMLS ID #O6423798, Linhan Truong, HOMESMART. Stellar MLS
- $435,0004 bd3 ba1.9k sqft8433 COMMANDER COVE, WINTER PARK, FL 32792For SaleMLS ID #O6416635, Brandi Cepeda, CEPEDA REAL ESTATE LLC. Stellar MLS
- $699,0003 bd2 ba1.7k sqft560 N LAKE PLEASANT ROAD, APOPKA, FL 32712For SaleMLS ID #FC320504, Julie Burger, CHARLES RUTENBERG REALTY ORLANDO. Stellar MLS
- $625,0003 bd2 ba2.2k sqft5126 MAJESTIC WOODS PL, SANFORD, FL 32771For SaleMLS ID #O6431553, Gigi Studenc, PETRA WORLDWIDE. Stellar MLS
- $599,9503 bd2 ba1.7k sqft305 WHITE OAK DRIVE, ALTAMONTE SPRINGS, FL 32701For SaleMLS ID #G5113103, Jeremy Stevens, COLDWELL BANKER STEVENS RE. Stellar MLS
- $785,0004 bd2 ba2.1k sqft349 SEMINOLE WOODS BLVD, GENEVA, FL 32732For SaleMLS ID #O6394362, Michele Gordon, S & B REALTY. Stellar MLS
- $729,0003 bd2 ba1.5k sqft1850 BRYAN AVENUE, WINTER PARK, FL 32789For SaleMLS ID #R4911701, Vanessa Winters, CENTRAL FLORIDA REAL ESTATE CE. Stellar MLS
- $399,5004 bd2 ba1.7k sqft298 QUAIL COURT, CASSELBERRY, FL 32707For SaleMLS ID #O6408423, John Forrester, KELLER WILLIAMS REALTY AT THE PARKS. Stellar MLS
