Exceptional Versatility and Completeness in the Desirable Wekiva Area! This beautifully remodeled 3-bedroom, 2-bathroom estate spans 2.44 scenic acres near Apopka, offering a rare blend of tranquil country living and modern suburban convenience. The property features a newly updated kitchen, a durable 2024 metal roof, a spacious enclosed back porch, and a primary suite complete with custom closets and a luxurious travertine marble bath. Ideal for equestrian enthusiasts or those seeking expansive workspace, the grounds include two manicured, board-fenced pastures, a four-stall barn equipped with water, electricity, an office, and a tack room, as well as an established base for a shaded round pen. Complete with a versatile laundry-office room featuring a private rear entrance, covered RV parking with 50-amp service, and ample storage for additional vehicles, this scenic acreage offers total solitude with the unique opportunity to purchase an an additional lot featuring a second single-family home and arena.
For sale
$699,000
560 N LAKE PLEASANT ROAD, APOPKA, FL 32712
3beds
1,744sqft
Single Family Residence
Built in 1970
2.44 Acres Lot
$670,100 Zestimate®
$401/sqft
$-- HOA
What's special
Newly updated kitchenLuxurious travertine marble bathSpacious enclosed back porchTwo manicured board-fenced pastures
- 47 days
- 490
- 26
Zillow last checked:
Listing updated:
Listed by:
Julie Burger 386-748-0600,
CHARLES RUTENBERG REALTY ORLANDO 407-622-2122
Source: Stellar MLS,MLS#: FC320504 Originating MLS: Orlando Regional
Originating MLS: Orlando Regional
Facts & features
Interior
Bedrooms & bathrooms
- Bedrooms: 3
- Bathrooms: 2
- Full bathrooms: 2
Rooms
- Room types: Storage Rooms
Primary bedroom
- Features: Walk-In Closet(s)
- Level: First
- Area: 257.18 Square Feet
- Dimensions: 15.4x16.7
Bedroom 1
- Features: Built-in Closet
- Level: First
- Area: 162 Square Feet
- Dimensions: 13.5x12
Bedroom 2
- Features: Built-in Closet
- Level: First
- Area: 144.45 Square Feet
- Dimensions: 13.5x10.7
Kitchen
- Level: First
- Area: 128.8 Square Feet
- Dimensions: 14x9.2
Laundry
- Level: First
- Area: 96.82 Square Feet
- Dimensions: 10.3x9.4
Living room
- Level: First
- Area: 618.32 Square Feet
- Dimensions: 23.6x26.2
Heating
- Central, Electric
Cooling
- Central Air
Appliances
- Included: Dishwasher, Disposal, Dryer, Electric Water Heater, Range, Refrigerator, Washer, Water Softener
- Laundry: Inside, Laundry Room
Features
- Ceiling Fan(s), Kitchen/Family Room Combo, Solid Surface Counters, Thermostat
- Flooring: Carpet, Engineered Hardwood, Laminate
- Has fireplace: No
Interior area
- Total structure area: 3,669
- Total interior livable area: 1,744 sqft
Video & virtual tour
Property
Parking
- Parking features: Circular Driveway, RV Carport
- Has uncovered spaces: Yes
Features
- Levels: One
- Stories: 1
- Patio & porch: Enclosed, Rear Porch
- Exterior features: Irrigation System, Lighting, Other, RV Hookup, Sidewalk, Storage
- Fencing: Board
Lot
- Size: 2.44 Acres
- Features: Cleared, Farm, Pasture, Zoned for Horses
- Residential vegetation: Mature Landscaping, Oak Trees
Details
- Additional structures: Barn(s), Other, Storage, Workshop
- Parcel number: 022128000000078
- Zoning: A-1
- Special conditions: None
- Horse amenities: Stable(s)
Construction
Type & style
- Home type: SingleFamily
- Architectural style: Ranch
- Property subtype: Single Family Residence
Materials
- Block, HardiPlank Type
- Foundation: Slab
- Roof: Metal
Condition
- New construction: No
- Year built: 1970
Utilities & green energy
- Sewer: Septic Tank
- Water: Well
- Utilities for property: BB/HS Internet Available
Community & HOA
Community
- Pet fee: $0 monthly
- Subdivision: NOT IN A DEVELOPMENT
HOA
- Has HOA: No
Location
- Region: Apopka
Financial & listing details
- Price per square foot: $401/sqft
- Tax assessed value: $369,514
- Annual tax amount: $3,500
- Date on market: 8/7/2026
- Cumulative days on market: 216 days
- Listing terms: Cash,Conventional
- Ownership: Fee Simple
- Total actual rent: 0
- Road surface type: Dirt, Paved
Estimated market value
$670,100
$637,000 - $704,000
$2,421/mo
Price history
| Date | Event | Price |
|---|---|---|
| 8/7/2026 | Listed for sale | $699,000-5.5%$401/sqft |
Source:  Stellar MLS #FC320504 Report a problem Stellar MLS #FC320504 Report a problem | ||
| 7/29/2026 | Listing removed | $739,900$424/sqft |
Source: Stellar MLS #O6358383 Report a problem | ||
| 6/24/2026 | Price change | $739,900-2.6%$424/sqft |
Source: Stellar MLS #O6358383 Report a problem | ||
| 6/12/2026 | Price change | $760,000-1.9%$436/sqft |
Source: Stellar MLS #O6358383 Report a problem | ||
| 3/11/2026 | Listed for sale | $775,000$444/sqft |
Source: Stellar MLS #O6358383 Report a problem | ||
| 1/9/2026 | Listing removed | $775,000$444/sqft |
Source: Stellar MLS #O6358383 Report a problem | ||
| 12/11/2025 | Listed for sale | $775,000+103.9%$444/sqft |
Source: Stellar MLS #O6358383 Report a problem | ||
| 11/14/2006 | Sold | $380,000+90%$218/sqft |
Source: Stellar MLS #O4712361 Report a problem | ||
| 9/29/2003 | Sold | $200,000+48.1%$115/sqft |
Source: Public Record Report a problem | ||
| 3/20/1996 | Sold | $135,000$77/sqft |
Source: Public Record Report a problem | ||
Public tax history
| Year | Property taxes | Tax assessment |
|---|---|---|
| 2024 | $3,305 +7.4% | $226,586 +3% |
| 2023 | $3,078 +4% | $219,986 +3% |
| 2022 | $2,960 +1.8% | $213,579 +3% |
| 2021 | $2,907 +0.9% | $207,358 +1.4% |
| 2020 | $2,880 +1.5% | $204,495 +2.3% |
| 2019 | $2,837 +0.9% | $199,897 +1.9% |
| 2018 | $2,812 | $196,170 -10.3% |
| 2017 | $2,812 +1.6% | $218,742 +5.6% |
| 2016 | $2,766 +1% | $207,240 +8% |
| 2015 | $2,738 -0.1% | $191,912 +0.4% |
| 2014 | $2,741 +2.3% | $191,164 +7.8% |
| 2013 | $2,678 +0.7% | $177,313 +1.1% |
| 2012 | $2,661 -3.8% | $175,299 -2.9% |
| 2011 | $2,765 -7% | $180,619 -8.8% |
| 2010 | $2,973 | $197,988 -16.5% |
| 2009 | -- | $237,246 -16.2% |
| 2008 | $4,233 -11.2% | $283,059 -7.4% |
| 2007 | $4,768 +76.4% | $305,588 +82.5% |
| 2006 | $2,702 +0.8% | $167,451 +3.7% |
| 2005 | $2,681 +3.1% | $161,458 +1.6% |
| 2004 | $2,600 +83% | $158,903 +56% |
| 2003 | $1,421 +3% | $101,832 +3.7% |
| 2002 | $1,379 | $98,152 |
Find assessor info on the county website
Monthly payment
Est. payment
Payment breakdown
Explore the cost of this home by adjusting the details. Changes won't be saved.Climate risks
Neighborhood: 32712
Nearby schools
Schools provided by the listing agent
- Elementary: Clay Springs Elem
- Middle: Piedmont Lakes Middle
- High: Wekiva High
Source: Stellar MLS. This data may not be complete. We recommend contacting the local school district to confirm school assignments for this home.
- $631,1004 bd4 ba2.6k sqft556 N Lake Pleasant Rd, Apopka, FL 32712Off Market
- $523,9004 bd2 ba1.5k sqft572 N Lake Pleasant Rd, Apopka, FL 32712Off Market
- $498,5003 bd2 ba2.6k sqft558 N Lake Pleasant Rd, Apopka, FL 32712Off Market
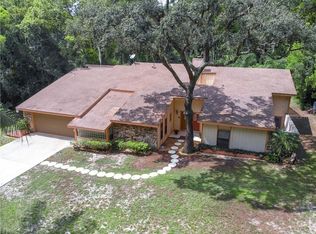
- $481,6003 bd2 ba2.7k sqft548 N Lake Pleasant Rd, Apopka, FL 32712Off Market
Similar homes
- $550,0003 bd3 ba2k sqft1192 ERROL PARKWAY, APOPKA, FL 32712For Sale
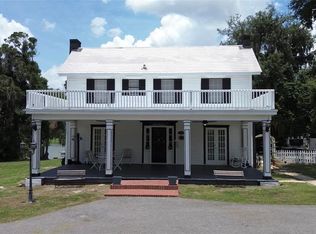
 MLS ID #O6420043, Beresford Jones, Jr, CENTURY 21 CARIOTI. Stellar MLS
 - $425,0003 bd3 ba2.3k sqft324 HICKORY COURT, APOPKA, FL 32712For Sale
 MLS ID #O6427413, David Johnston, CREEGAN GROUP. Stellar MLS
 - $530,0004 bd3 ba2.4k sqft907 SONJA PL, APOPKA, FL 32703For Sale
 MLS ID #O6440562, Michael Salazar, SUNDIAL REAL ESTATE LLC. Stellar MLS
 - $499,9004 bd2 ba1.7k sqft1120 SHEELER AVENUE, APOPKA, FL 32703For Sale
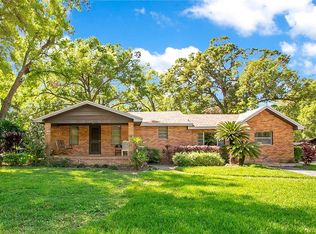 MLS ID #O6292079, Rosa Rodriguez, STIRLING INTERNATIONAL REAL ES. Stellar MLS
 - $440,0003 bd2 ba2.5k sqft1352 ERROL PARKWAY, APOPKA, FL 32712For SaleMLS ID #O6396352, Teresa Idaspe-Yovaish, REGENCY REAL ESTATE LLC. Stellar MLS
- $550,0004 bd2 ba2k sqft6538 NIGHTWIND CIRCLE, ORLANDO, FL 32818For SaleMLS ID #O6413170, Christine Clark-Weber, SOUTHERN HERITAGE REALTY, INC. Stellar MLS
- $430,0003 bd3 ba2.2k sqft1 S AURORA DRIVE, APOPKA, FL 32703For SaleMLS ID #O6400998, Joseph Pensante, Jr, UNITED REAL ESTATE PREFERRED. Stellar MLS
- $425,0004 bd2 ba1.6k sqft1221 FOREST CIRCLE, ALTAMONTE SPRINGS, FL 32714For SaleMLS ID #O6426308, Ray Al Malt, EXP REALTY LLC. Stellar MLS
- $699,9003 bd4 ba1.6k sqft2400 TOPPING PLACE, EUSTIS, FL 32726For SaleMLS ID #G5107049, Brad Verkaik, NARROW ROAD REALTY. Stellar MLS
- $499,9002 bd1 ba1.2k sqft8023 STONE ROAD, APOPKA, FL 32703For SaleMLS ID #O6387530, Daniel Betancourt, EXP REALTY LLC. Stellar MLS
- $559,9003 bd2 ba1.9k sqft3017 BAY LAKE ROAD, ORLANDO, FL 32808For SaleMLS ID #O6432813, Steve Clark, CHARLES RUTENBERG REALTY ORLANDO. Stellar MLS
- $679,0003 bd3 ba2.1k sqft2053 WOODY DRIVE, WINDERMERE, FL 34786For SaleMLS ID #O6421738, Vivian Saavedra, LPT REALTY, LLC. Stellar MLS
- $435,0003 bd3 ba2.3k sqft2708 ORPHA LANE, APOPKA, FL 32712For SaleMLS ID #O6387018, Tara Kabella, IVRE ORLANDO. Stellar MLS
- $415,0004 bd2 ba1.7k sqft1016 CATHY DRIVE, ALTAMONTE SPRINGS, FL 32714For SaleMLS ID #O6425377, John Vick Jr, V 3 RESIDENTIAL LLC. Stellar MLS
- $469,9004 bd2 ba1.9k sqft211 STEVENAGE DRIVE, LONGWOOD, FL 32779For SaleMLS ID #O6423331, Diane Gerry PA, RE/MAX 200 REALTY. Stellar MLS
- $379,9003 bd2 ba1.2k sqft24 BAYRIDGE COURT, APOPKA, FL 32703For SaleMLS ID #O6435873, Liliana Lamadrid Sierra, LA ROSA REALTY CW PROPERTIES L. Stellar MLS
- $499,0003 bd2 ba1.5k sqft322 N SHADOWBAY BOULEVARD, LONGWOOD, FL 32779For SaleMLS ID #O6442197, Diane Melody Goglas, CHARLES RUTENBERG REALTY ORLANDO. Stellar MLS
- $725,0003 bd2 ba1.5k sqft1850 BRYAN AVENUE, WINTER PARK, FL 32789For SaleMLS ID #O6438184, Jennifer King, CORCORAN PREMIER REALTY. Stellar MLS
- $565,0003 bd2 ba2.2k sqft295 FRANCES CIRCLE, ALTAMONTE SPRINGS, FL 32701For SaleMLS ID #S5147940, Kimary Carrero, NORTHGROUP REAL ESTATE, INC. Stellar MLS
- $580,0004 bd3 ba2.2k sqft105 CEDAR OAK TRAIL, LONGWOOD, FL 32750For SaleMLS ID #O6403317, Mindy Machock, KELLER WILLIAMS REALTY AT THE PARKS. Stellar MLS
