Virtually Staged. Move-in ready and made for Florida living! This 4-bedroom, 2-bath pool home offers 1,801 square feet of living space, a thoughtfully designed layout, and exceptional outdoor amenities. A beautiful pool, screened enclosure, and covered patio create an inviting setting for relaxing or entertaining, with multiple access points connecting the home to the pool area. The oversized backyard provides room to spread out, including an established garden where the owners have grown a variety of fruits and vegetables. An air-conditioned workshop with electricity, an RV hookup, and a two-car garage offer added flexibility for hobbies, projects, and storage. Inside, generously sized rooms complement a kitchen featuring granite countertops and newer appliances. Remodeled bathrooms include dual sinks, while updated paint and meticulously painted high-gloss trim add a polished finish throughout. Notable improvements include A/C ductwork and insulation (2016), doors (2017), roof (2018), windows (2021), and water heater (2024). Situated in an established Fern Park neighborhood with an optional HOA, this home offers convenient access to schools, shopping, dining, parks, trails, and major highways connecting you to Orlando, Winter Park, Lake Mary, and surrounding Central Florida destinations. Discover the space to gather, garden, create, and unwind—schedule your private showing today!
For sale
$549,000
225 YARMOUTH ROAD, FERN PARK, FL 32730
4beds
1,805sqft
Single Family Residence
Built in 1973
0.26 Acres Lot
$535,000 Zestimate®
$304/sqft
$-- HOA
What's special
Beautiful poolRv hookupTwo-car garageNewer appliancesOversized backyardScreened enclosureKitchen featuring granite countertops
- 11 days
- 169
- 5
Likely to sell faster than
Zillow last checked:
Listing updated:
Listed by:
Aubrey Willett 386-320-4888,
LPT REALTY LLC 386-388-7877
Source: Stellar MLS,MLS#: V4952160 Originating MLS: West Volusia
Facts & features
Interior
Bedrooms & bathrooms
- Bedrooms: 4
- Bathrooms: 2
- Full bathrooms: 2
Rooms
- Room types: Bonus Room, Den/Library/Office, Family Room, Dining Room
Primary bedroom
- Features: Shower No Tub, Walk-In Closet(s)
- Level: First
- Area: 168 Square Feet
- Dimensions: 14x12
Kitchen
- Features: Pantry
- Level: First
- Area: 120 Square Feet
- Dimensions: 12x10
Living room
- Level: First
Heating
- Central
Cooling
- Central Air
Appliances
- Included: Dishwasher, Dryer, Electric Water Heater, Freezer, Microwave, Refrigerator, Washer
- Laundry: Inside, Laundry Closet, Laundry Room
Features
- Ceiling Fan(s)
- Flooring: Carpet, Ceramic Tile
- Doors: French Doors, Sliding Doors, French Doors, Sliding Doors
- Has fireplace: No
Interior area
- Total structure area: 2,491
- Total interior livable area: 1,805 sqft
Video & virtual tour
Property
Parking
- Total spaces: 2
- Parking features: Garage - Attached
- Attached garage spaces: 2
Features
- Levels: One
- Stories: 1
- Exterior features: Awning(s), Garden, Private Mailbox, Private Yard, RV Hookup, Sidewalk
- Has private pool: Yes
- Pool features: In Ground, Deck, Gunite, Lighting, Screen Enclosure
- Fencing: Board
- Has view: Yes
- View description: Garden, Pool
Lot
- Size: 0.26 Acres
- Features: City Lot, Landscaped, Oversized Lot, Sidewalk
- Residential vegetation: Fruit Trees, Mature Landscaping, Oak Trees
Details
- Additional structures: Storage, Workshop
- Parcel number: 20213052000000270
- Zoning: R-1A
- Special conditions: None
Construction
Type & style
- Home type: SingleFamily
- Architectural style: Ranch
- Property subtype: Single Family Residence
Materials
- Block
- Foundation: Slab
- Roof: Shingle
Condition
- New construction: No
- Year built: 1973
Utilities & green energy
- Sewer: Public Sewer
- Water: Public
- Utilities for property: Cable Available, Electricity Available, Electricity Connected, Public, Street Lights, Water Connected
Community & HOA
Community
- Pet fee: $0 monthly
- Subdivision: ENGLISH WOODS 1ST ADD
HOA
- Has HOA: Yes
Location
- Region: Fern Park
Financial & listing details
- Price per square foot: $304/sqft
- Tax assessed value: $371,185
- Annual tax amount: $2,858
- Date on market: 11/5/2026
- Cumulative days on market: 34 days
- Listing terms: Cash,Conventional,FHA,VA Loan
- Ownership: Fee Simple
- Total actual rent: 0
- Electric utility on property: Yes
- Road surface type: Paved, Asphalt
Estimated market value
$535,000
$508,000 - $562,000
$2,555/mo
Price history
| Date | Event | Price |
|---|---|---|
| 11/6/2026 | Listed for sale | $549,000-0.2%$304/sqft |
Source:  Stellar MLS #V4952160 Report a problem | ||
| 9/18/2026 | Listing removed | $549,900$305/sqft |
Source: Stellar MLS #O6436845 Report a problem | ||
| 9/10/2026 | Price change | $549,900-1.8%$305/sqft |
Source: Stellar MLS #O6436845 Report a problem | ||
| 8/27/2026 | Listed for sale | $560,000+133.3%$310/sqft |
Source: Stellar MLS #O6436845 Report a problem | ||
| 4/29/2015 | Sold | $240,000+73.9%$133/sqft |
Source: Public Record Report a problem | ||
| 8/12/2014 | Sold | $138,000-1.4%$76/sqft |
Source: Public Record Report a problem | ||
| 6/14/2014 | Price change | $139,900-8.3%$78/sqft |
Source: Real Estate Professionals Southeast Inc #O5214675 Report a problem | ||
| 5/22/2014 | Price change | $152,500-7.5%$84/sqft |
Source: Real Estate Professionals Southeast Inc #O5214675 Report a problem | ||
| 4/13/2014 | Price change | $164,900-3.9%$91/sqft |
Source: Real Estate Professionals Southeast Inc #O5214675 Report a problem | ||
| 3/25/2014 | Listed for sale | $171,600+14.4%$95/sqft |
Source: Real Estate Professionals Southeast Inc #O5214675 Report a problem | ||
| 6/12/2010 | Listing removed | $150,000$83/sqft |
Source: Remax Assured #O4810196 Report a problem | ||
| 4/8/2010 | Listed for sale | $150,000$83/sqft |
Source: Remax Assured #O4810196 Report a problem | ||
| 2/9/2010 | Listing removed | $150,000$83/sqft |
Source: RE/MAX Assured #O4810196 Report a problem | ||
| 1/18/2010 | Listed for sale | $150,000$83/sqft |
Source: RE/MAX Assured #O4810196 Report a problem | ||
| 12/12/2009 | Listing removed | $150,000$83/sqft |
Source: Charles Rutenberg Realty Report a problem | ||
| 11/14/2009 | Price change | $150,000-11.8%$83/sqft |
Source: Charles Rutenberg Realty Report a problem | ||
| 10/20/2009 | Listed for sale | $170,000-30.6%$94/sqft |
Source: Charles Rutenberg Realty Report a problem | ||
| 12/22/2008 | Listing removed | $245,000$136/sqft |
Source: NCI Report a problem | ||
| 5/8/2008 | Price change | $245,000-7.5%$136/sqft |
Source: NCI Report a problem | ||
| 3/3/2008 | Price change | $265,000-7%$147/sqft |
Source: NCI Report a problem | ||
| 1/8/2008 | Price change | $285,000-1.7%$158/sqft |
Source: NCI Report a problem | ||
| 11/28/2007 | Listed for sale | $290,000+141.9%$161/sqft |
Source: NCI Report a problem | ||
| 1/18/2000 | Sold | $119,900+14.3%$66/sqft |
Source: Public Record Report a problem | ||
| 8/24/1994 | Sold | $104,900$58/sqft |
Source: Public Record Report a problem | ||
Public tax history
| Year | Property taxes | Tax assessment |
|---|---|---|
| 2025 | $3,213 +20% | $249,750 +2.9% |
| 2024 | $2,678 +2.8% | $242,711 +3% |
| 2023 | $2,605 +2.8% | $235,642 +3% |
| 2022 | $2,534 -9.5% | $228,779 +3% |
| 2021 | $2,800 +0.9% | $222,116 +1.4% |
| 2020 | $2,775 +1% | $219,049 +2.3% |
| 2019 | $2,747 | $214,124 +2.1% |
| 2018 | $2,747 +1.6% | $209,660 +2.1% |
| 2017 | $2,704 +0.7% | $205,348 +1.4% |
| 2016 | $2,686 -1.8% | $202,532 +33.8% |
| 2015 | $2,735 | $151,419 +2.8% |
| 2014 | $2,735 +38.4% | $147,250 +19.2% |
| 2013 | $1,976 +10.6% | $123,481 +6.2% |
| 2012 | $1,787 -24.8% | $116,239 -24% |
| 2011 | $2,375 -2.4% | $152,855 -1.4% |
| 2010 | $2,434 -6.3% | $155,021 -6.8% |
| 2009 | $2,598 +87.1% | $166,268 +28.2% |
| 2008 | $1,388 -6.8% | $129,673 +3% |
| 2007 | $1,490 -5.5% | $125,896 +2.5% |
| 2006 | $1,576 +2.1% | $122,825 +3% |
| 2005 | $1,544 +0.7% | $119,248 +3% |
| 2004 | $1,534 +1% | $115,775 +1.9% |
| 2003 | $1,519 +1.4% | $113,616 +2.4% |
| 2002 | $1,498 -20.5% | $110,953 +4.1% |
| 2000 | $1,885 | $106,603 |
Find assessor info on the county website
Monthly payment
Est. payment
Payment breakdown
Explore the cost of this home by adjusting the details. Changes won't be saved.Climate risks
Neighborhood: 32730
Nearby schools
Schools provided by the listing agent
- Elementary: English Estates Elementary
- Middle: South Seminole Middle
- High: Lake Howell High
Source: Stellar MLS. This data may not be complete. We recommend contacting the local school district to confirm school assignments for this home.
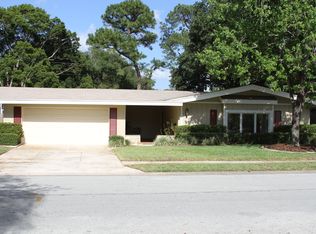


Similar homes
- $519,9004 bd3 ba2.1k sqft300 SUN OAKS COURT, LAKE MARY, FL 32746For Sale
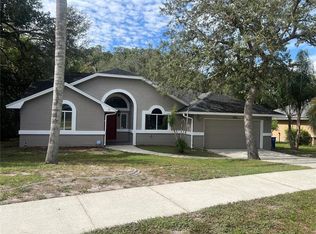
 MLS ID #O6456003, Danay Lay, OLYMPUS EXECUTIVE REALTY INC. Stellar MLS
- $515,0004 bd2 ba2.2k sqft356 CROTON DRIVE, MAITLAND, FL 32751For Sale
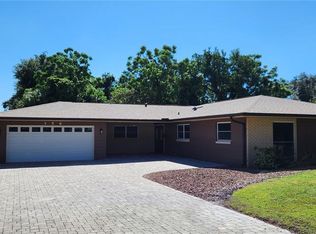 MLS ID #V4951793, Paul Niemi, PAUL NIEMI REALTY. Stellar MLS
- $361,1994 bd3 ba1.9k sqft155 FALLWOOD STREET, FERN PARK, FL 32730For Sale
 MLS ID #TB8484811, Michael Gappa, SUNCOAST TAMPA ASSOCIATION OF REALTORS®. Stellar MLS
- $535,0004 bd3 ba2.3k sqft609 PRINCE LANE, OVIEDO, FL 32765For Sale
 MLS ID #O6457149, Lilyan Cavalcante Rocha, FORTRESS REAL ESTATE TEAM LLC. Stellar MLS
- $549,5003 bd2 ba1.9k sqft3017 BAY LAKE ROAD, ORLANDO, FL 32808For SaleMLS ID #O6432813, Steve Clark, CHARLES RUTENBERG REALTY ORLANDO. Stellar MLS
- $575,0004 bd3 ba2.2k sqft105 CEDAR OAK TRAIL, LONGWOOD, FL 32750For SaleMLS ID #O6403317, Mindy Machock, KELLER WILLIAMS REALTY AT THE PARKS. Stellar MLS
- $625,0003 bd3 ba1.9k sqft1241 PRYDE DRIVE, MAITLAND, FL 32751For SaleMLS ID #O6425578, Frank Filippelli, SOUTHERN REALTY ENTERPRISES. Stellar MLS
- $599,9503 bd2 ba1.7k sqft305 WHITE OAK DRIVE, ALTAMONTE SPRINGS, FL 32701For SaleMLS ID #G5113103, Jeremy Stevens, COLDWELL BANKER STEVENS RE. Stellar MLS
- $419,5004 bd2 ba1.9k sqft304 SHADOW OAK DRIVE, CASSELBERRY, FL 32707For SaleMLS ID #O6431201, Shakyra Cortes Mendez, PA, LA ROSA REALTY CW PROPERTIES L. Stellar MLS
- $519,0004 bd3 ba1.5k sqft2524 GOOD HOMES ROAD, ORLANDO, FL 32818For SaleMLS ID #G5085539, Ranji Seepersaud, PA, FORTUNE REALTY OF CLERMONT. Stellar MLS
- $348,0003 bd2 ba1.5k sqft805 SUWANNEE DRIVE, APOPKA, FL 32703For SaleMLS ID #O6457680, Milton James, COLDWELL BANKER REALTY. Stellar MLS
- $490,0004 bd3 ba2.4k sqft513 OAKCREST STREET, ALTAMONTE SPRINGS, FL 32714For SaleMLS ID #O6426435, Ashley Fisak, COLDWELL BANKER REALTY. Stellar MLS
- $425,0004 bd2 ba1.8k sqft10336 CEDARHURST AVENUE, ORLANDO, FL 32825For SaleMLS ID #O6455875, Thomas Nestor, III, PA, EXP REALTY LLC. Stellar MLS
- $430,0004 bd3 ba2.4k sqft8007 MEADOWGLEN DRIVE, ORLANDO, FL 32810For SaleMLS ID #O6452048, Jonathan Paulino, LOKATION. Stellar MLS
- $430,0003 bd2 ba1.6k sqft3740 HAWTHORNE LANE, WINTER PARK, FL 32792For SaleMLS ID #O6428202, John Crea, FLORIDA REALTY INVESTMENTS. Stellar MLS
- $625,0003 bd2 ba1.4k sqft1903 SIMONTON AVENUE, ORLANDO, FL 32806For SaleMLS ID #O6430568, Steven Koleno, BEYCOME OF FLORIDA LLC. Stellar MLS
- $455,0004 bd3 ba1.9k sqft8433 COMMANDER COVE, WINTER PARK, FL 32792For SaleMLS ID #O6416635, Brandi Cepeda, CEPEDA REAL ESTATE LLC. Stellar MLS
- $495,0004 bd3 ba2.3k sqft4015 LAKESIDE RESERVE LANE, ORLANDO, FL 32810For SaleMLS ID #G5113875, Noah Joseph, PACIFIC REALTY. Stellar MLS
- $464,9004 bd2 ba1.9k sqft211 STEVENAGE DRIVE, LONGWOOD, FL 32779For SaleMLS ID #O6423331, Diane Gerry PA, RE/MAX 200 REALTY. Stellar MLS
- $475,0003 bd2 ba1.5k sqft322 N SHADOWBAY BOULEVARD, LONGWOOD, FL 32779For SaleMLS ID #O6442197, Diane Melody Goglas, CHARLES RUTENBERG REALTY ORLANDO. Stellar MLS
