Welcome to this spacious two-story home in the desirable Kingsbridge East community in Oviedo! Featuring 4 bedrooms, 2 full bathrooms, and 1 half bathroom, this home offers 2,368 square feet of living space with a comfortable and functional floor plan. Enjoy generous living areas, a separate family room, and an upstairs primary suite. The kitchen features stone countertops and comes equipped with a refrigerator, range, microwave, dishwasher, and disposal. Additional highlights include walk-in closets, ceiling fans, an inside laundry room with washer and dryer included, and an attached three-car garage. Step outside and enjoy your own private swimming pool, perfect for relaxing, entertaining, and making the most of Florida's sunshine. Conveniently located near shopping, dining, parks, schools, and major roadways, this property offers a wonderful opportunity to enjoy the Oviedo lifestyle. Schedule your private showing today!
For sale
$535,000
609 PRINCE LANE, OVIEDO, FL 32765
4beds
2,368sqft
Single Family Residence
Built in 1999
5,568 Square Feet Lot
$525,600 Zestimate®
$226/sqft
$38/mo HOA
What's special
Private swimming poolSeparate family roomCeiling fansUpstairs primary suiteSpacious two-story homeAttached three-car garageWalk-in closets
- 3 days
- 578
- 32
Likely to sell faster than
Zillow last checked:
Listing updated:
Listed by:
Lilyan Cavalcante Rocha 407-283-2928,
FORTRESS REAL ESTATE TEAM LLC 407-430-2111
Source: Stellar MLS,MLS#: O6457149 Originating MLS: Orlando Regional
Facts & features
Interior
Bedrooms & bathrooms
- Bedrooms: 4
- Bathrooms: 3
- Full bathrooms: 2
- 1/2 bathrooms: 1
Primary bedroom
- Features: Walk-In Closet(s)
- Level: Second
Bedroom 2
- Features: Built-in Closet
- Level: Second
Bedroom 3
- Features: Built-in Closet
- Level: Second
Bedroom 4
- Features: Built-in Closet
- Level: Second
Primary bathroom
- Level: Second
Bathroom 2
- Level: Second
Family room
- Level: First
Kitchen
- Level: First
Living room
- Level: First
Heating
- Electric
Cooling
- Central Air
Appliances
- Included: Dishwasher, Disposal, Dryer, Microwave, Range, Refrigerator, Washer
- Laundry: Laundry Room
Features
- Ceiling Fan(s), Stone Counters, Walk-In Closet(s)
- Flooring: Carpet, Vinyl
- Has fireplace: No
Interior area
- Total structure area: 3,428
- Total interior livable area: 2,368 sqft
Video & virtual tour
Property
Parking
- Total spaces: 3
- Parking features: Garage - Attached
- Attached garage spaces: 3
Features
- Levels: Two
- Stories: 2
- Exterior features: Balcony, Irrigation System
- Has private pool: Yes
- Pool features: In Ground
Lot
- Size: 5,568 Square Feet
Details
- Additional parcels included: no
- Parcel number: 14213151400003220
- Zoning: PUD
- Special conditions: None
Construction
Type & style
- Home type: SingleFamily
- Property subtype: Single Family Residence
Materials
- Block, Concrete, Stucco
- Foundation: Slab
- Roof: Shingle
Condition
- New construction: No
- Year built: 1999
Utilities & green energy
- Sewer: Public Sewer
- Water: Public
- Utilities for property: BB/HS Internet Available, Cable Available, Electricity Available, Public, Sewer Available, Underground Utilities, Water Available
Community & HOA
Community
- Pet fee: $0 monthly
- Subdivision: KINGSBRIDGE EAST VILLAGE UNIT 3A
HOA
- Has HOA: Yes
- HOA fee: $38 monthly
- HOA name: Empire Management Group Inc.
- HOA phone: 407-770-1748
Location
- Region: Oviedo
Financial & listing details
- Price per square foot: $226/sqft
- Tax assessed value: $501,186
- Annual tax amount: $4,115
- Date on market: 11/13/2026
- Cumulative days on market: 3 days
- Ownership: Fee Simple
- Total actual rent: 0
- Electric utility on property: Yes
- Road surface type: Asphalt
Estimated market value
$525,600
$499,000 - $552,000
$3,066/mo
Price history
| Date | Event | Price |
|---|---|---|
| 11/13/2026 | Listed for sale | $535,000+0.9%$226/sqft |
Source:  Stellar MLS #O6457149 Report a problem | ||
| 5/22/2026 | Listing removed | $529,990$224/sqft |
Source: Stellar MLS #O6378346 Report a problem | ||
| 1/31/2026 | Listed for sale | $529,990-1.9%$224/sqft |
Source: Stellar MLS #O6378346 Report a problem | ||
| 1/29/2025 | Listing removed | $540,000$228/sqft |
Source: Stellar MLS #O6264679 Report a problem | ||
| 12/14/2024 | Listed for sale | $540,000+2.9%$228/sqft |
Source: Stellar MLS #O6264679 Report a problem | ||
| 7/31/2024 | Listing removed | -- |
Source: Stellar MLS #O6205883 Report a problem | ||
| 7/21/2024 | Price change | $525,000-1.9%$222/sqft |
Source: Stellar MLS #O6205883 Report a problem | ||
| 7/7/2024 | Price change | $535,000-3.6%$226/sqft |
Source: Stellar MLS #O6205883 Report a problem | ||
| 6/20/2024 | Price change | $555,000-1.8%$234/sqft |
Source: Stellar MLS #O6205883 Report a problem | ||
| 6/4/2024 | Price change | $565,000-2.6%$239/sqft |
Source: Stellar MLS #O6205883 Report a problem | ||
| 5/16/2024 | Listed for sale | $580,000+75.8%$245/sqft |
Source: Stellar MLS #O6205883 Report a problem | ||
| 2/26/2021 | Listing removed | -- |
Source: Owner Report a problem | ||
| 9/17/2020 | Listing removed | $2,200$1/sqft |
Source: Owner Report a problem | ||
| 9/9/2020 | Listed for rent | $2,200+15.8%$1/sqft |
Source: Owner Report a problem | ||
| 9/11/2019 | Listing removed | $1,900$1/sqft |
Source: Owner Report a problem | ||
| 9/5/2019 | Listed for rent | $1,900$1/sqft |
Source: Owner Report a problem | ||
| 7/30/2019 | Listing removed | $330,000$139/sqft |
Source: Oviedo - WEICHERT, REALTORS - Hallmark Properties #O5801325 Report a problem | ||
| 7/26/2019 | Listed for sale | $330,000-12%$139/sqft |
Source: WEICHERT REALTORS HALLMARK PROPERTIES #O5801325 Report a problem | ||
| 3/6/2007 | Listing removed | $375,000$158/sqft |
Source: Owner Report a problem | ||
| 2/19/2007 | Price change | $375,000-4.8%$158/sqft |
Source: Owner Report a problem | ||
| 2/13/2007 | Listed for sale | $393,900+164%$166/sqft |
Source: Owner Report a problem | ||
| 8/6/1999 | Sold | $149,200$63/sqft |
Source: Public Record Report a problem | ||
Public tax history
| Year | Property taxes | Tax assessment |
|---|---|---|
| 2025 | $4,193 +7.4% | $287,939 +2.9% |
| 2024 | $3,903 -41% | $279,824 -27.6% |
| 2023 | $6,618 +14.7% | $386,476 +10% |
| 2022 | $5,768 +9.8% | $351,342 +10% |
| 2021 | $5,253 +3.2% | $319,402 +4% |
| 2020 | $5,089 +1.8% | $307,025 +3.1% |
| 2019 | $4,999 | $297,692 +8.6% |
| 2018 | $4,999 +7.2% | $274,067 +2.9% |
| 2017 | $4,662 +3% | $266,217 +4.4% |
| 2016 | $4,525 +1.8% | $254,966 +5.9% |
| 2015 | $4,447 | $240,650 +6.9% |
| 2014 | $4,447 +27.5% | $225,040 +20.6% |
| 2013 | $3,488 +3.8% | $186,525 +0.4% |
| 2012 | $3,362 -9.5% | $185,727 -8.6% |
| 2011 | $3,714 -1.7% | $203,298 -0.9% |
| 2010 | $3,777 -0.3% | $205,110 -0.9% |
| 2009 | $3,790 -18.3% | $206,898 -21% |
| 2008 | $4,637 +82.9% | $261,801 +51.9% |
| 2007 | $2,536 -6.5% | $172,396 +2.5% |
| 2006 | $2,713 +1.7% | $168,191 +3% |
| 2005 | $2,667 +5.9% | $163,292 +7.5% |
| 2004 | $2,518 +0.5% | $151,913 +1.9% |
| 2003 | $2,507 +3.9% | $149,080 +2.4% |
| 2002 | $2,412 +4.3% | $145,586 +4.6% |
| 2000 | $2,312 | $139,119 |
Find assessor info on the county website
Monthly payment
Est. payment
Payment breakdown
Explore the cost of this home by adjusting the details. Changes won't be saved.Climate risks
Neighborhood: 32765
Nearby schools
Schools provided by the listing agent
- Elementary: Stenstrom Elementary
- Middle: Jackson Heights Middle
- High: Oviedo High
Source: Stellar MLS. This data may not be complete. We recommend contacting the local school district to confirm school assignments for this home.
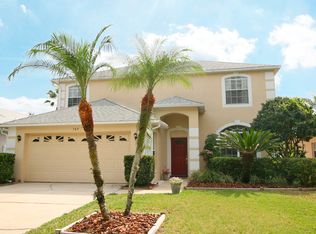
Similar homes
- $669,9004 bd3 ba2.5k sqft589 COMANCHE STREET, OVIEDO, FL 32765For Sale

 MLS ID #O6453644, Heidi Smith, FERN C BURR LLC. Stellar MLS
- $637,8004 bd3 ba2.3k sqft1924 AYRSHIER PLACE, OVIEDO, FL 32765For Sale
 MLS ID #O6435308, Chuck Spina, GOOD TIME REALTY, LLC. Stellar MLS
- $409,9003 bd2 ba1.3k sqft1078 MANIGAN AVE, OVIEDO, FL 32765For Sale
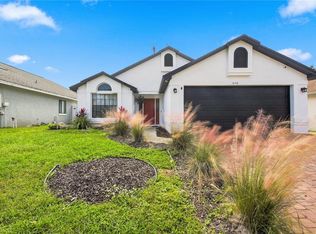 MLS ID #O6446773, Will Navarro, CENTERGATE REALTY LLC. Stellar MLS
- $475,0003 bd2 ba1.9k sqft133 REDTAIL PLACE, WINTER SPRINGS, FL 32708For Sale
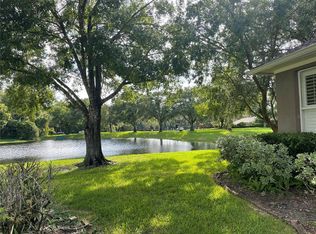 MLS ID #P4939571, Paul Partyka, PARTYKA GROUP INC. Stellar MLS
- $570,0004 bd3 ba2.8k sqft8494 LAKE WAVERLY LANE, ORLANDO, FL 32829For SaleMLS ID #O6446750, Beau Franks, EMPIRE NETWORK REALTY. Stellar MLS
- $475,0004 bd2 ba2.3k sqft366 OLD MILL ROAD, ENTERPRISE, FL 32725For SaleMLS ID #TB8558913, Douglas Addeo, COMMUNITY REALTY ASSOCIATES. Stellar MLS
- $455,0004 bd3 ba1.9k sqft8433 COMMANDER COVE, WINTER PARK, FL 32792For SaleMLS ID #O6416635, Brandi Cepeda, CEPEDA REAL ESTATE LLC. Stellar MLS
- $500,0003 bd3 ba2.2k sqft2608 LYNDSCAPE STREET, ORLANDO, FL 32833For SaleMLS ID #O6447173, Carl Van Wesep, CHARLES RUTENBERG REALTY ORLANDO. Stellar MLS
- $470,0004 bd2 ba1.9k sqft919 LEWIS PLACE, LONGWOOD, FL 32750For SaleMLS ID #O6450825, Jaimon Perry, WATTS REALTY PROFESSIONALS LLC. Stellar MLS
- $588,8004 bd3 ba2.8k sqft1033 FOUNTAIN COIN LOOP, ORLANDO, FL 32828For SaleMLS ID #O6448513, Annie Blair, SUNRISE PROPERTIES SOLUTIONS LLC. Stellar MLS
- $570,0004 bd3 ba2.8k sqft142 BRIGHTVIEW DRIVE, LAKE MARY, FL 32746For SaleMLS ID #O6430185, Jonathan Izaziga, REAL ESTATE MODELS. Stellar MLS
- $490,0004 bd3 ba2.4k sqft513 OAKCREST STREET, ALTAMONTE SPRINGS, FL 32714For SaleMLS ID #O6426435, Ashley Fisak, COLDWELL BANKER REALTY. Stellar MLS
- $459,9004 bd3 ba2.1k sqft1040 WAVERLY DRIVE, LONGWOOD, FL 32750For SaleMLS ID #O6430747, Rosa Hernandez, LA ROSA REALTY CW PROPERTIES L. Stellar MLS
- $494,0004 bd3 ba2.3k sqft152 GOLFSIDE CIRCLE, SANFORD, FL 32773For SaleMLS ID #O6433526, Fred Taheri, TOLARIS REALTY GROUP LLC. Stellar MLS
- $595,0003 bd2 ba2.2k sqft14444 DOVER FOREST DRIVE, ORLANDO, FL 32828For SaleMLS ID #O6436780, John Neal, II, THE REAL ESTATE EXCHANGE TEAM INC. Stellar MLS
- $348,0003 bd2 ba1.5k sqft805 SUWANNEE DRIVE, APOPKA, FL 32703For SaleMLS ID #O6457680, Milton James, COLDWELL BANKER REALTY. Stellar MLS
- $495,0004 bd3 ba2.3k sqft4015 LAKESIDE RESERVE LANE, ORLANDO, FL 32810For SaleMLS ID #G5113875, Noah Joseph, PACIFIC REALTY. Stellar MLS
- $694,8704 bd3 ba2.9k sqft920 SAZA RUN, CASSELBERRY, FL 32707For SaleMLS ID #O6437118, Greg Harrison, CHARLES RUTENBERG REALTY ORLANDO. Stellar MLS
- $460,0003 bd2 ba1.9k sqft6713 KNIGHTSWOOD DRIVE, ORLANDO, FL 32818For SaleMLS ID #O6453700, Tom Phillips, KELLER WILLIAMS REALTY AT THE PARKS. Stellar MLS
- $469,9004 bd3 ba2.2k sqft8818 HASTINGS BEACH BOULEVARD, ORLANDO, FL 32829For SaleMLS ID #S5156567, Alejandro Zapata, NONA LEGACY POWERED BY LA ROSA. Stellar MLS
