Welcome to this beautifully maintained and uniquely designed 4-bedroom, 3-bathroom home offering approximately 2,890 square feet of thoughtfully designed living space and serene pond views. With brand-new luxury vinyl flooring in the main living areas, fresh interior and exterior paint, and numerous recent updates, this home offers the perfect blend of comfort, style, and move-in-ready convenience. From the moment you arrive, you’ll appreciate the home’s impressive curb appeal, featuring a distinctive stone-accented exterior, mature landscaping, a paver driveway, decorative metal fencing, and a spacious two-car garage. Inside, the light-filled, open-concept layout creates an inviting atmosphere for everyday living and entertaining. The well-appointed kitchen showcases rich espresso cabinetry with tall wood cabinets, granite countertops, stainless steel appliances, a walk-in pantry, and an oversized island with breakfast bar seating. Sliding glass doors and single door that leads to the covered lanai, where you can relax and enjoy peaceful pond views overlooking the fully fenced backyard—an ideal setting for outdoor gatherings or quiet evenings at home. The first floor offers a private bedroom and a separate office with elegant French doors, providing flexible options for guests, working from home, or additional living needs. Upstairs, a spacious loft offers endless possibilities as a media room, playroom, secondary living area, or private retreat. The generous primary suite provides a relaxing escape, while all three bathrooms feature granite countertops. Luxury vinyl flooring extends throughout the main living areas and upstairs loft, with comfortable carpeting in the bedrooms. Additional updates include a new air conditioning system and water heater in 2023, along with replacement windows in 2024. Enjoy the added value of low HOA fees and no CDD fees. Conveniently located near Avalon Park, Waterford Lakes Town Center, SR-50, SR-417, and SR-408, this home offers easy access to shopping, dining, entertainment, Downtown Orlando, Lake Nona, and Florida’s beautiful east coast beaches. With its distinctive character, versatile living spaces, modern updates, and tranquil pond views, this home is a wonderful opportunity to enjoy comfortable Florida living. Schedule a private showing! Come see and discover this exceptional home that could be yours! Don't miss the opportunity to experience everything it has to offer. Your dream home!
For sale
$595,000
1033 FOUNTAIN COIN LOOP, ORLANDO, FL 32828
4beds
2,890sqft
Stock Cooperative, Single Family Residence
Built in 2014
-- sqft lot
$587,500 Zestimate®
$206/sqft
$64/mo HOA
What's special
Covered lanaiSpacious two-car garageGranite countertopsImpressive curb appealVersatile living spacesGenerous primary suiteLight-filled open-concept layout
- 3 days
- 245
- 8
Likely to sell faster than
Zillow last checked:
Listing updated:
Listed by:
Annie Blair 407-325-8702,
SUNRISE PROPERTIES SOLUTIONS LLC 407-325-8702
Source: Stellar MLS,MLS#: O6448513 Originating MLS: Orlando Regional
Originating MLS: Orlando Regional
Facts & features
Interior
Bedrooms & bathrooms
- Bedrooms: 4
- Bathrooms: 3
- Full bathrooms: 3
Primary bedroom
- Features: Ceiling Fan(s), Walk-In Closet(s)
- Level: Second
- Area: 238 Square Feet
- Dimensions: 17x14
Bedroom 2
- Features: Ceiling Fan(s), Walk-In Closet(s)
- Level: Second
- Area: 132 Square Feet
- Dimensions: 12x11
Bedroom 3
- Features: Ceiling Fan(s), Built-in Closet
- Level: Second
- Area: 120 Square Feet
- Dimensions: 12x10
Bedroom 4
- Features: Built-in Closet
- Level: First
- Area: 110 Square Feet
- Dimensions: 11x10
Primary bathroom
- Features: Built-In Shower Bench, Walk-In Closet(s)
- Level: Second
- Area: 121 Square Feet
- Dimensions: 11x11
Den
- Level: First
- Area: 154 Square Feet
- Dimensions: 14x11
Dining room
- Level: First
- Area: 110 Square Feet
- Dimensions: 11x10
Kitchen
- Features: Pantry
- Level: First
- Area: 150 Square Feet
- Dimensions: 15x10
Living room
- Features: Ceiling Fan(s), No Closet
- Level: First
- Area: 360 Square Feet
- Dimensions: 24x15
Loft
- Features: No Closet
- Level: Second
- Area: 182 Square Feet
- Dimensions: 14x13
Heating
- Central, Electric
Cooling
- Central Air
Appliances
- Included: Convection Oven, Cooktop, Dishwasher, Disposal, Dryer, Electric Water Heater, Microwave, Refrigerator, Washer
- Laundry: Inside
Features
- Ceiling Fan(s), Kitchen/Family Room Combo, PrimaryBedroom Upstairs, Walk-In Closet(s)
- Flooring: Carpet, Ceramic Tile
- Has fireplace: No
Interior area
- Total structure area: 3,587
- Total interior livable area: 2,890 sqft
Video & virtual tour
Property
Parking
- Parking features: Garage - Attached
- Has attached garage: Yes
Features
- Levels: Two
- Stories: 2
- Exterior features: Garden
- Has view: Yes
- View description: Pond
- Has water view: Yes
- Water view: Pond
- Waterfront features: Pond Access
Lot
- Size: 7,883 Square Feet
Details
- Parcel number: 302232700001550
- Zoning: P-D
- Special conditions: None
Construction
Type & style
- Home type: Cooperative
- Property subtype: Stock Cooperative, Single Family Residence
Materials
- Block, Concrete
- Foundation: Block, Slab
- Roof: Shingle
Condition
- New construction: No
- Year built: 2014
Utilities & green energy
- Sewer: Public Sewer
- Water: Public
- Utilities for property: Cable Available, Electricity Connected, Public, Street Lights, Water Connected
Community & HOA
Community
- Pet fee: $0 monthly
- Subdivision: RESERVE/GOLDEN ISLE
HOA
- Has HOA: Yes
- HOA fee: $64 monthly
- HOA name: Sentry
Location
- Region: Orlando
Financial & listing details
- Price per square foot: $206/sqft
- Tax assessed value: $479,882
- Annual tax amount: $7,884
- Date on market: 10/9/2026
- Cumulative days on market: 4 days
- Ownership: Co-op
- Total actual rent: 0
- Electric utility on property: Yes
- Road surface type: Concrete
Estimated market value
$587,500
$558,000 - $617,000
$3,237/mo
Price history
| Date | Event | Price |
|---|---|---|
| 10/10/2026 | Listed for sale | $595,000+5.3%$206/sqft |
Source:  Stellar MLS #O6448513 Report a problem Stellar MLS #O6448513 Report a problem | ||
| 6/23/2026 | Listing removed | $565,000$196/sqft |
Source: Stellar MLS #O6398999 Report a problem | ||
| 6/18/2026 | Price change | $565,000-2.5%$196/sqft |
Source: Stellar MLS #O6398999 Report a problem | ||
| 6/12/2026 | Price change | $579,600-0.1%$201/sqft |
Source: Stellar MLS #O6398999 Report a problem | ||
| 5/28/2026 | Price change | $579,900-0.9%$201/sqft |
Source: Stellar MLS #O6398999 Report a problem | ||
| 5/14/2026 | Price change | $585,000-0.8%$202/sqft |
Source: Stellar MLS #O6398999 Report a problem | ||
| 5/10/2026 | Listed for sale | $589,900+2.6%$204/sqft |
Source: Stellar MLS #O6398999 Report a problem | ||
| 8/5/2024 | Sold | $575,000$199/sqft |
Source: Stellar MLS #O6211002 Report a problem | ||
| 6/11/2024 | Pending sale | $575,000$199/sqft |
Source: Stellar MLS #O6211002 Report a problem | ||
| 6/7/2024 | Listed for sale | $575,000+73.9%$199/sqft |
Source: Stellar MLS #O6211002 Report a problem | ||
| 7/22/2014 | Sold | $330,600$114/sqft |
Source: Public Record Report a problem | ||
Public tax history
| Year | Property taxes | Tax assessment |
|---|---|---|
| 2024 | $5,183 +7.5% | $331,736 +3% |
| 2023 | $4,824 +3.7% | $322,074 +3% |
| 2022 | $4,650 +1.5% | $312,693 +3% |
| 2021 | $4,581 +2.2% | $303,585 +1.4% |
| 2020 | $4,484 +1.5% | $299,393 +2.3% |
| 2019 | $4,420 +1.1% | $292,662 +1.9% |
| 2018 | $4,370 | $287,205 -1.9% |
| 2017 | $4,370 +1.7% | $292,686 +2.5% |
| 2016 | $4,298 +0.4% | $285,496 +4.3% |
| 2015 | $4,279 +307.5% | $273,597 +620% |
| 2014 | $1,050 +160.2% | $38,000 +65.2% |
| 2013 | $404 | $23,000 |
Find assessor info on the county website
Monthly payment
Est. payment
Payment breakdown
Explore the cost of this home by adjusting the details. Changes won't be saved.Climate risks
Neighborhood: Alafaya
Nearby schools
Schools provided by the listing agent
- Elementary: Camelot Elem
- Middle: Timber Springs Middle
- High: East River High
Source: Stellar MLS. This data may not be complete. We recommend contacting the local school district to confirm school assignments for this home.
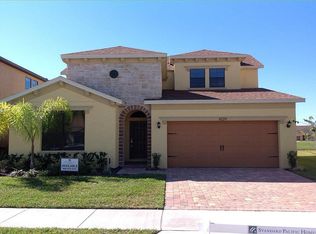
- $564,7004 bd3 ba2.9k sqft1029 Fountain Coin Loop, Orlando, FL 32828Off Market
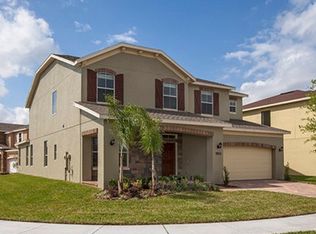
- $595,4005 bd4 ba3.1k sqft1053 Fountain Coin Loop, Orlando, FL 32828Off Market
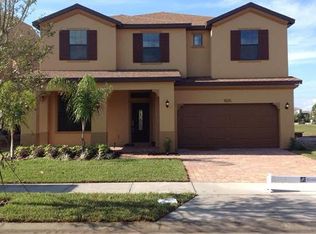
- $578,300-- bd-- ba3.3k sqft1057 Fountain Coin Loop, Orlando, FL 32828Off Market
- $644,5005 bd4 ba3.5k sqft1025 Fountain Coin Loop, Orlando, FL 32828Off Market
Similar homes
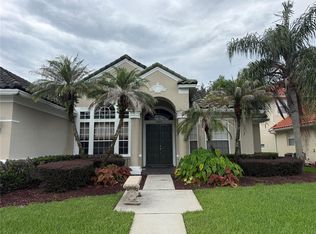
- $595,0003 bd2 ba2.2k sqft14444 DOVER FOREST DRIVE, ORLANDO, FL 32828For Sale
 MLS ID #O6436780, John Neal, II, THE REAL ESTATE EXCHANGE TEAM INC. Stellar MLS
 - $649,0005 bd3 ba2.7k sqft14664 SAINT GEORGES HILL DRIVE, ORLANDO, FL 32828For Sale
 MLS ID #O6418846, Stephanie McCall, RE/MAX INNOVATION. Stellar MLS
 - $699,9007 bd4 ba4k sqft1042 HORSESHOE FALLS DRIVE, ORLANDO, FL 32828For Sale
 MLS ID #O6400464, Myron Valentine, EVOLV REALTY GROUP INC. Stellar MLS
 - $505,0004 bd3 ba2.3k sqft731 FORESTGREEN COURT, ORLANDO, FL 32828For Sale
 MLS ID #O6430906, Lizzie Zirillo, SUNSHINE INTERNATIONAL REALTY LLC. Stellar MLS
 - $719,0004 bd3 ba2.3k sqft456 BARON ROAD, ORLANDO, FL 32828For SaleMLS ID #O6440735, Billy Bilegsaikhan, CARRIGAN REALTY, INC.. Stellar MLS
- $695,0004 bd3 ba2.7k sqft2734 WINDSORGATE LANE, ORLANDO, FL 32828For SaleMLS ID #O6411820, Bill Moore, ALPHA R.E. OF CENTRAL FL LLC. Stellar MLS
- $589,9005 bd3 ba3k sqft10723 CLOVER WALK DRIVE, ORLANDO, FL 32825For SaleMLS ID #O6428053, Mike Rance, RE/MAX 200 REALTY. Stellar MLS
- $485,0004 bd2 ba1.9k sqft2500 CORBYTON COURT, ORLANDO, FL 32828For SaleMLS ID #O6419952, Miriam Melendez, QUALITY ONE REALTY CORP. Stellar MLS
- $570,0004 bd3 ba2.8k sqft8494 LAKE WAVERLY LANE, ORLANDO, FL 32829For SaleMLS ID #O6446750, Beau Franks, EMPIRE NETWORK REALTY. Stellar MLS
- $585,3504 bd3 ba2.4k sqft9101 WOODBRIDGE OAK TERRACE, ORLANDO, FL 32825For SaleMLS ID #O6422582, David Dorman, CENTURY 21 CARIOTI. Stellar MLS
- $619,9505 bd3 ba3.1k sqft10672 CABBAGE TREE LOOP, ORLANDO, FL 32825For SaleMLS ID #O6413873, Ken Anderson, APEXONE REALTY. Stellar MLS
- $490,0003 bd2 ba2.1k sqft14539 SAINT GEORGES HILL DRIVE, ORLANDO, FL 32828For SaleMLS ID #O6429131, Luiz Lessa, WRA BUSINESS & REAL ESTATE. Stellar MLS
- $500,0003 bd3 ba2.2k sqft2608 LYNDSCAPE STREET, ORLANDO, FL 32833For SaleMLS ID #O6447173, Carl Van Wesep, CHARLES RUTENBERG REALTY ORLANDO. Stellar MLS
- $517,0004 bd3 ba2.3k sqft625 RED PEPPER LOOP, CHULUOTA, FL 32766For SaleMLS ID #O6447053, Gail Hanna, OAKSTRAND REALTY. Stellar MLS
- $345,0003 bd3 ba2k sqft547 TERRACE SPRING DRIVE, ORLANDO, FL 32828For SaleMLS ID #O6436364, Andrew Musashe, SUN PROPERTIES, INC.. Stellar MLS
- $465,0004 bd2 ba1.8k sqft15245 STONEBRIAR WAY, ORLANDO, FL 32826For SaleMLS ID #O6440596, Michelle Quatrale, KONA REALTY SERVICES LLC. Stellar MLS
- $639,9004 bd3 ba2.3k sqft1651 RIVER BIRCH AVENUE, OVIEDO, FL 32765For SaleMLS ID #NS1088311, Ray Parente, 1 STOP REAL ESTATE AND MORTGAGE LLC. Stellar MLS
- $630,0004 bd3 ba2.8k sqft389 LAKEPARK TRAIL, OVIEDO, FL 32765For SaleMLS ID #S5156756, Alejandro Rodriguez, AROD PARTNERS REALTY. Stellar MLS
- $559,9004 bd3 ba2.3k sqft8607 RANDAL PARK BOULEVARD, ORLANDO, FL 32832For SaleMLS ID #S5139897, Keila Valentin, LPT REALTY, LLC. Stellar MLS
