Oviedo one of the best Seminole County Cities. Come see this 4 bedroom, 3 bathroom, 3 car garage single family, one level, split plan HOME !Welcome to this beautifully maintained 4-bedroom, 3-bathroom home nestled on a spacious 0.25-acre conservation lot in the highly sought-after Oviedo Forest community. This floor plan offers over 3,300 square feet of thoughtfully designed living space with exceptional privacy—no neighbors behind. The Home is situated on a conservation lot with a serene view of the forest/green space & back yard. Step inside to discover an inviting open-concept layout perfect for both everyday living and entertaining. The heart of the home is the expansive kitchen, complete with granite countertops, stainless steel appliances, and a breakfast bar that overlooks the warm and welcoming family room. Large windows seamlessly extend your living space outdoors to a spectacular view. Enjoy Florida living at its finest in your private backyard oasis. The lanai provides the perfect setting for year-round overlooking a beautiful pond. Recent upgrades provide peace of mind, including: New Roof (2024) AC (2024) New WH (2024) Additional highlights include a 3-car garage and a prime location just minutes from local parks, sports fields, shopping, dining, and the vibrant Oviedo on the Park. Easy access to SR-417 and zoned for top-rated Seminole County schools make this home an exceptional opportunity.
For sale
$669,900
589 COMANCHE STREET, OVIEDO, FL 32765
4beds
2,536sqft
Single Family Residence
Built in 2007
10,854 Square Feet Lot
$649,300 Zestimate®
$264/sqft
$83/mo HOA
What's special
Breakfast barGranite countertopsPrivate backyard oasisExpansive kitchenInviting open-concept layoutStainless steel appliances
- 2 days
- 394
- 12
Likely to sell faster than
Zillow last checked:
Listing updated:
Listed by:
Heidi Smith 407-756-0944,
FERN C BURR LLC 407-330-2855
Source: Stellar MLS,MLS#: O6453644 Originating MLS: Orlando Regional
Facts & features
Interior
Bedrooms & bathrooms
- Bedrooms: 4
- Bathrooms: 3
- Full bathrooms: 3
Rooms
- Room types: Den/Library/Office, Family Room, Dining Room, Great Room, Utility Room
Primary bedroom
- Features: En Suite Bathroom, Walk-In Closet(s)
- Level: First
- Area: 440 Square Feet
- Dimensions: 22x20
Bedroom 1
- Features: Built-in Closet
- Level: First
- Area: 144 Square Feet
- Dimensions: 12x12
Bedroom 2
- Features: Built-in Closet
- Level: First
- Area: 144 Square Feet
- Dimensions: 12x12
Bedroom 3
- Features: Built-in Closet
- Level: First
- Area: 144 Square Feet
- Dimensions: 12x12
Bathroom 1
- Features: Dual Sinks, En Suite Bathroom, Exhaust Fan, Garden Bath, Tub with Separate Shower Stall, Water Closet/Priv Toilet, Built-in Closet
- Level: First
- Area: 100 Square Feet
- Dimensions: 10x10
Dinette
- Level: First
- Area: 81 Square Feet
- Dimensions: 9x9
Dining room
- Level: First
- Area: 150 Square Feet
- Dimensions: 15x10
Family room
- Level: First
- Area: 144 Square Feet
- Dimensions: 12x12
Great room
- Level: First
- Area: 480 Square Feet
- Dimensions: 24x20
Kitchen
- Features: Pantry, Built-in Closet
- Level: First
Laundry
- Level: First
- Area: 56 Square Feet
- Dimensions: 8x7
Heating
- Central
Cooling
- Central Air
Appliances
- Included: Dishwasher, Disposal, Dryer, Electric Cooktop, Electric Water Heater, Exhaust Fan, Ice Maker, Microwave, Range, Refrigerator, Washer, Water Softener
- Laundry: Inside, Laundry Room
Features
- Ceiling Fan(s), Eating Space In Kitchen, High Ceilings, Open Floorplan, Primary Bedroom Main Floor
- Flooring: Carpet, Ceramic Tile
- Has fireplace: No
- Common walls with other units/homes: Corner Unit
Interior area
- Total structure area: 3,517
- Total interior livable area: 2,536 sqft
Video & virtual tour
Property
Parking
- Total spaces: 3
- Parking features: Garage - Attached
- Attached garage spaces: 3
Features
- Levels: One
- Stories: 1
- Patio & porch: Front Porch, Rear Porch
- Exterior features: Irrigation System
- Has view: Yes
- View description: Water, Pond
- Has water view: Yes
- Water view: Water,Pond
- Waterfront features: Pond
Lot
- Size: 10,854 Square Feet
- Features: Corner Lot, Landscaped, Sidewalk
Details
- Parcel number: 12213150300000600
- Zoning: PUD
- Special conditions: None
Construction
Type & style
- Home type: SingleFamily
- Architectural style: Contemporary,Craftsman
- Property subtype: Single Family Residence
Materials
- Block, Stucco
- Foundation: Slab
- Roof: Shingle
Condition
- Completed
- New construction: No
- Year built: 2007
Utilities & green energy
- Sewer: Public Sewer
- Water: Private
- Utilities for property: BB/HS Internet Available, Cable Available, Cable Connected, Electricity Available, Electricity Connected, Phone Available, Sewer Available, Sewer Connected, Sprinkler Meter, Street Lights, Underground Utilities, Water Available, Water Connected
Community & HOA
Community
- Pet fee: $0 monthly
- Subdivision: OVIEDO FOREST
HOA
- Has HOA: Yes
- HOA fee: $83 monthly
- HOA name: Christine Plant
- HOA phone: 407-730-9872
Location
- Region: Oviedo
Financial & listing details
- Price per square foot: $264/sqft
- Tax assessed value: $553,488
- Annual tax amount: $3,848
- Date on market: 11/4/2026
- Cumulative days on market: 3 days
- Listing terms: Cash,Conventional,FHA,VA Loan
- Ownership: Fee Simple
- Total actual rent: 0
- Electric utility on property: Yes
- Road surface type: Paved, Asphalt
Estimated market value
$649,300
$617,000 - $682,000
$3,103/mo
Price history
| Date | Event | Price |
|---|---|---|
| 11/4/2026 | Listed for sale | $669,900+80.7%$264/sqft |
Source:  Stellar MLS #O6453644 Report a problem | ||
| 11/27/2007 | Sold | $370,800$146/sqft |
Source: Public Record Report a problem | ||
Public tax history
| Year | Property taxes | Tax assessment |
|---|---|---|
| 2025 | $3,926 +7.2% | $288,028 +2.9% |
| 2024 | $3,661 +7.1% | $279,911 +3% |
| 2023 | $3,418 +3.1% | $271,758 +3% |
| 2022 | $3,316 -0.1% | $263,843 +3% |
| 2021 | $3,320 -6% | $256,158 +1.4% |
| 2020 | $3,533 +1.3% | $252,621 +2.3% |
| 2019 | $3,487 | $246,941 +1.9% |
| 2018 | $3,487 +1% | $242,337 +2.1% |
| 2017 | $3,453 +3.1% | $237,353 +1.4% |
| 2016 | $3,349 -3.6% | $234,098 +1.4% |
| 2015 | $3,474 | $230,855 +0.8% |
| 2014 | $3,474 -0.6% | $229,023 +1.5% |
| 2013 | $3,494 +5.9% | $225,638 +1.7% |
| 2012 | $3,299 -2.8% | $221,866 -1.5% |
| 2011 | $3,394 -14.5% | $225,209 -11.6% |
| 2010 | $3,968 -13% | $254,895 -11.6% |
| 2009 | $4,559 -6.2% | $288,334 -8.1% |
| 2008 | $4,863 +232.6% | $313,887 +269.3% |
| 2007 | $1,462 +86.2% | $85,000 |
| 2006 | $785 | -- |
Find assessor info on the county website
Monthly payment
Est. payment
Payment breakdown
Explore the cost of this home by adjusting the details. Changes won't be saved.Climate risks
Neighborhood: 32765
Similar homes
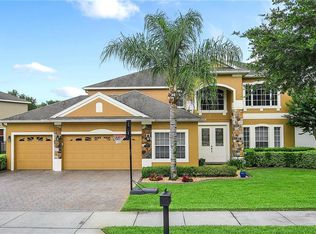
- $620,0004 bd3 ba2.8k sqft389 LAKEPARK TRAIL, OVIEDO, FL 32765For Sale
 MLS ID #S5156756, Alejandro Rodriguez, AROD PARTNERS REALTY. Stellar MLS
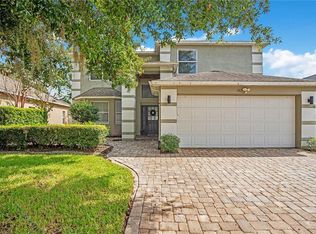
- $637,8004 bd3 ba2.3k sqft1924 AYRSHIER PLACE, OVIEDO, FL 32765For Sale
 MLS ID #O6435308, Chuck Spina, GOOD TIME REALTY, LLC. Stellar MLS
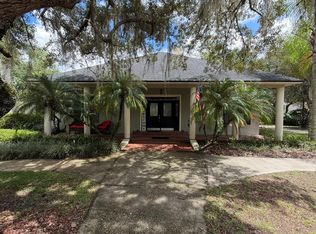
- $649,9994 bd2 ba2k sqft1255 2ND AVENUE, CHULUOTA, FL 32766For Sale
 MLS ID #O6449594, Robert Arnold, Jr, SAND DOLLAR REALTY GROUP INC. Stellar MLS
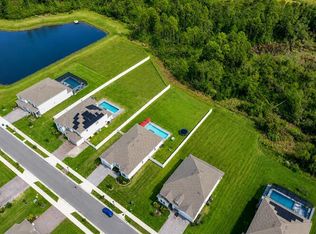
- $850,0004 bd4 ba2.7k sqft4223 SUNSET PRESERVE BOULEVARD, ORLANDO, FL 32820For Sale
 MLS ID #O6454523, Kishroy Gilbert, KISHROY REALTY GROUP LLC. Stellar MLS
- $699,9004 bd3 ba2.9k sqft920 SAZA RUN, CASSELBERRY, FL 32707For SaleMLS ID #O6437118, Greg Harrison, CHARLES RUTENBERG REALTY ORLANDO. Stellar MLS
- $409,9003 bd2 ba1.3k sqft1078 MANIGAN AVE, OVIEDO, FL 32765For SaleMLS ID #O6446773, Will Navarro, CENTERGATE REALTY LLC. Stellar MLS
- $649,9004 bd3 ba2.5k sqft100 PALM LAKE COURT, LONGWOOD, FL 32779For SaleMLS ID #R4912179, Richard Gutierrez, PLATINUM PROPERTY REALTY LLC. Stellar MLS
- $695,0004 bd3 ba2.7k sqft2734 WINDSORGATE LANE, ORLANDO, FL 32828For SaleMLS ID #O6411820, Bill Moore, ALPHA R.E. OF CENTRAL FL LLC. Stellar MLS
- $719,0004 bd3 ba2.3k sqft456 BARON ROAD, ORLANDO, FL 32828For SaleMLS ID #O6440735, Billy Bilegsaikhan, CARRIGAN REALTY, INC.. Stellar MLS
- $699,9005 bd3 ba3.3k sqft3833 EMERALD ESTATES CIRCLE, APOPKA, FL 32703For SaleMLS ID #O6443068, Thomas Nickley, Jr, KELLER WILLIAMS REALTY AT THE PARKS. Stellar MLS
- $649,0004 bd3 ba2.8k sqft9965 CAROLINE PARK DRIVE, ORLANDO, FL 32832For SaleMLS ID #TB8558867, Hoang Ho, DALTON WADE INC. Stellar MLS
- $649,0004 bd3 ba2.5k sqft2435 SWEETWATER COUNTRY CLUB PLACE DRIVE, APOPKA, FL 32712For SaleMLS ID #O6420954, Trace Christian, III, COLDWELL BANKER REALTY. Stellar MLS
- $645,0003 bd3 ba1.9k sqft1241 PRYDE DRIVE, MAITLAND, FL 32751For SaleMLS ID #O6425578, Frank Filippelli, SOUTHERN REALTY ENTERPRISES. Stellar MLS
- $585,0004 bd3 ba2.8k sqft10319 WILLOW RIDGE LOOP, ORLANDO, FL 32825For SaleMLS ID #O6450086, Leterra Clark, PROSOURCE REALTY INC. Stellar MLS
- $679,9005 bd3 ba2.9k sqft414 TIMBERCOVE CIRCLE, LONGWOOD, FL 32779For SaleMLS ID #S5135823, Eylin Barrios, MY REALTY GROUP, LLC.. Stellar MLS
- $449,5353 bd2 ba1.8k sqft6412 YARMOUTH COURT, ORLANDO, FL 32822For SaleMLS ID #TB8563594, Jonathan Minerick, HOMECOIN.COM. Stellar MLS
- $649,9905 bd3 ba2.9k sqft8118 PLATTS AVENUE, ORLANDO, FL 32832For SaleMLS ID #S5158414, Constantino Trimarchi, TRIMARCHI REALTY CORP. Stellar MLS
- $595,0003 bd2 ba2.2k sqft14444 DOVER FOREST DRIVE, ORLANDO, FL 32828For SaleMLS ID #O6436780, John Neal, II, THE REAL ESTATE EXCHANGE TEAM INC. Stellar MLS
- $709,9004 bd4 ba3.1k sqft552 TETON STREET, LAKE MARY, FL 32746For SaleMLS ID #O6363645, Ronald Mesplay, BLUE CHIP REALTY PREFERRED INC. Stellar MLS
- $625,0004 bd3 ba3k sqft6738 VISTA PARK BOULEVARD, ORLANDO, FL 32829For SaleMLS ID #O6440029, Diane Fuller, COLDWELL BANKER REALTY. Stellar MLS
