Top features include sweeping golf course views, a waterfront pond setting, a screened lanai, abundant natural light, renovated bathrooms, and a convenient laundry chute. Welcome to 152 Golfside Cir, a beautifully maintained and thoughtfully updated home ideally located in the desirable Mayfair Golf Course area. The exceptional waterfront setting is what makes this property truly stand out. A peaceful pond sits directly behind the home, with sweeping golf course views extending beyond it. Enjoy quiet mornings, colorful Florida sunsets, and beautiful water and golf course scenery from the screened lanai and backyard. The screened lanai creates an inviting outdoor living space for relaxing, dining, entertaining, or simply enjoying the waterfront pond and Mayfair Golf Course views. The connection between the lanai, backyard, water, and golf course provides a peaceful Florida backdrop that must be experienced in person. Inside, abundant natural light fills the spacious and comfortable floor plan. Large windows, high ceilings, arched openings, crown molding, and a dramatic two-story entry with an oversized arched window contribute to the home’s bright and open atmosphere. The split-bedroom floor plan provides privacy and flexibility, while the separate living room, dining room, and generous family room offer plenty of space for everyday living and entertaining. The remodeled kitchen is centrally located and opens naturally to the family room and screened lanai. It features stainless steel appliances, ample cabinetry, generous workspace, and a large eat-in area, creating an easy flow between the kitchen, indoor living spaces, and the waterfront setting. The oversized primary suite offers generous closet space and a private renovated bathroom. The home’s renovated bathrooms provide a fresh and comfortable feel, while the convenient laundry chute adds a practical feature rarely found in today’s homes. Upstairs, real hardwood flooring adds warmth and character. A versatile bonus room provides valuable additional space and can be used as a home office, media room, fitness room, guest area, second living space, or potential fourth bedroom, depending on the buyer’s needs. The roof was replaced in 2016, and the A/C system was replaced in 2024. The home also offers ample closet and storage space, ceiling fans, flexible living areas, and an attached two-car garage. Conveniently located near I-4, SR 417, Colonial TownPark at Heathrow, Seminole Towne Center, shopping, dining, entertainment, and major Central Florida destinations, this home offers an excellent balance of privacy, space, scenery, and accessibility. Come experience the golf course views, waterfront pond setting, screened lanai, abundant natural light, renovated bathrooms, and laundry chute that make 152 Golfside Cir such a special place to call home.
For sale
Price cut: $13K (9/11)
$499,000
152 GOLFSIDE CIRCLE, SANFORD, FL 32773
4beds
2,336sqft
Single Family Residence
Built in 1999
5,150 Square Feet Lot
$491,900 Zestimate®
$214/sqft
$33/mo HOA
What's special
Waterfront pond settingExceptional waterfront settingScreened lanaiPrivate renovated bathroomRenovated bathroomsAbundant natural lightHigh ceilings
- 55 days
- 429
- 34
Zillow last checked:
Listing updated:
Listed by:
Fred Taheri 407-920-5433,
TOLARIS REALTY GROUP LLC 407-322-5253
Source: Stellar MLS,MLS#: O6433526 Originating MLS: Orlando Regional
Originating MLS: Orlando Regional
Facts & features
Interior
Bedrooms & bathrooms
- Bedrooms: 4
- Bathrooms: 3
- Full bathrooms: 2
- 1/2 bathrooms: 1
Primary bedroom
- Features: Built-in Closet
- Level: Second
- Area: 182 Square Feet
- Dimensions: 14x13
Bathroom 2
- Features: Built-in Closet
- Level: Second
- Area: 156 Square Feet
- Dimensions: 12x13
Kitchen
- Level: First
- Area: 224 Square Feet
- Dimensions: 14x16
Living room
- Level: First
- Area: 210 Square Feet
- Dimensions: 14x15
Heating
- Central
Cooling
- Central Air
Appliances
- Included: Cooktop, Dishwasher, Disposal, Dryer, Exhaust Fan, Ice Maker, Microwave, Range, Range Hood, Refrigerator
- Laundry: Common Area, Inside
Features
- Attic Fan
- Flooring: Hardwood
- Has fireplace: Yes
- Fireplace features: Gas
Interior area
- Total structure area: 2,346
- Total interior livable area: 2,336 sqft
Video & virtual tour
Property
Parking
- Total spaces: 2
- Parking features: Garage - Attached
- Attached garage spaces: 2
Features
- Levels: Two
- Stories: 2
- Exterior features: Irrigation System, Lighting, Sidewalk
- On waterfront: Yes
- Waterfront features: Pond, Lake Privileges
Lot
- Size: 5,150 Square Feet
Details
- Parcel number: 04203051300000120
- Zoning: PD
- Special conditions: None
Construction
Type & style
- Home type: SingleFamily
- Property subtype: Single Family Residence
Materials
- Block
- Foundation: Slab
- Roof: Shingle
Condition
- New construction: No
- Year built: 1999
Utilities & green energy
- Sewer: Public Sewer
- Water: Public
- Utilities for property: Cable Available, Cable Connected, Electricity Connected, Fiber Optics, Sewer Connected, Street Lights, Water Connected
Community & HOA
Community
- Pet fee: $0 monthly
- Subdivision: MAYFAIR CLUB PH 1
HOA
- Has HOA: Yes
- HOA fee: $33 monthly
- HOA name: Valerie Rowe
- HOA phone: 352-250-3745
Location
- Region: Sanford
Financial & listing details
- Price per square foot: $214/sqft
- Tax assessed value: $379,891
- Annual tax amount: $4,959
- Date on market: 8/16/2026
- Cumulative days on market: 55 days
- Listing terms: Cash,Conventional,FHA
- Ownership: Fee Simple
- Total actual rent: 0
- Electric utility on property: Yes
- Road surface type: Asphalt
Estimated market value
$491,900
$467,000 - $516,000
$2,867/mo
Price history
| Date | Event | Price |
|---|---|---|
| 9/11/2026 | Price change | $499,000-2.5%$214/sqft |
Source:  Stellar MLS #O6433526 Report a problem Stellar MLS #O6433526 Report a problem | ||
| 8/16/2026 | Listed for sale | $512,000+89.6%$219/sqft |
Source: Stellar MLS #O6433526 Report a problem | ||
| 5/29/2018 | Listing removed | $1,950$1/sqft |
Source: TOLARIS REALTY GROUP LLC #O5708924 Report a problem | ||
| 5/20/2018 | Listed for rent | $1,950$1/sqft |
Source: TOLARIS REALTY GROUP LLC #O5708924 Report a problem | ||
| 3/30/2017 | Sold | $270,000-3.5%$116/sqft |
Source: Public Record Report a problem | ||
| 1/13/2017 | Pending sale | $279,888$120/sqft |
Source: Keller Williams - Orlando North #O5471052 Report a problem | ||
| 1/2/2017 | Price change | $279,888-3.5%$120/sqft |
Source: Keller Williams - Orlando North #O5471052 Report a problem | ||
| 11/3/2016 | Price change | $289,999-2%$124/sqft |
Source: Keller Williams - Orlando North #O5471052 Report a problem | ||
| 10/19/2016 | Listed for sale | $295,999+121.6%$127/sqft |
Source: Keller Williams - Orlando North #O5471052 Report a problem | ||
| 3/3/1999 | Sold | $133,600$57/sqft |
Source: Public Record Report a problem | ||
Public tax history
| Year | Property taxes | Tax assessment |
|---|---|---|
| 2025 | $4,960 | $313,150 +6.8% |
| 2024 | -- | $293,214 +6.7% |
| 2023 | $4,245 +9.8% | $274,726 +6.6% |
| 2022 | $3,865 +6% | $257,680 +6.5% |
| 2021 | $3,648 -14.8% | $241,953 +3.8% |
| 2020 | $4,280 +12.5% | $233,074 -5.5% |
| 2019 | $3,804 | $246,538 +8.8% |
| 2018 | $3,804 -10.6% | $226,637 +65.8% |
| 2017 | $4,254 +134.4% | $136,666 +1.4% |
| 2016 | $1,814 -3% | $134,792 +1.4% |
| 2015 | $1,870 | $132,925 +0.8% |
| 2014 | $1,870 +1.7% | $131,870 +1.5% |
| 2013 | $1,839 +6.6% | $129,921 +1.7% |
| 2012 | $1,725 -20.1% | $127,749 -14.1% |
| 2011 | $2,160 +1.2% | $148,719 +1.5% |
| 2010 | $2,134 +6.6% | $146,521 +2.7% |
| 2009 | $2,001 +3.1% | $142,669 +0.1% |
| 2008 | $1,941 -8.2% | $142,526 +3% |
| 2007 | $2,115 -2.3% | $138,375 +2.5% |
| 2006 | $2,165 +2.3% | $135,000 +3% |
| 2005 | $2,117 +1% | $131,068 +3% |
| 2004 | $2,096 +0.6% | $127,250 +1.9% |
| 2003 | $2,084 +1.5% | $124,877 +2.4% |
| 2002 | $2,052 +4.8% | $121,950 +5.7% |
| 2000 | $1,958 | $115,325 |
Find assessor info on the county website
Monthly payment
Est. payment
Payment breakdown
Explore the cost of this home by adjusting the details. Changes won't be saved.Climate risks
Neighborhood: 32773

Similar homes
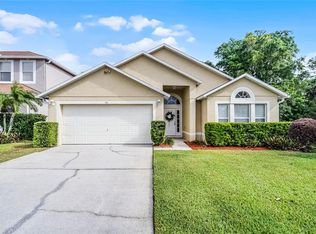
- $570,0004 bd3 ba2.8k sqft142 BRIGHTVIEW DRIVE, LAKE MARY, FL 32746For Sale

 MLS ID #O6430185, Jonathan Izaziga, REAL ESTATE MODELS. Stellar MLS
 - $469,9004 bd3 ba2.1k sqft1040 WAVERLY DRIVE, LONGWOOD, FL 32750For Sale
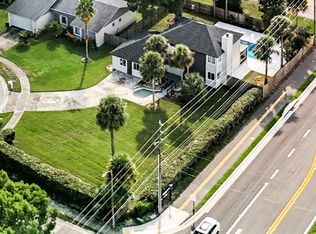 MLS ID #O6430747, Rosa Hernandez, LA ROSA REALTY CW PROPERTIES L. Stellar MLS
 - $449,9004 bd2 ba1.7k sqft107 SUNSET DRIVE, LONGWOOD, FL 32750For Sale
 MLS ID #O6444477, Ariana Vivenes, WEICHERT REALTORS HALLMARK PRO. Stellar MLS
 - $360,0003 bd2 ba1.2k sqft856 DELFINO PLACE, LAKE MARY, FL 32746For Sale
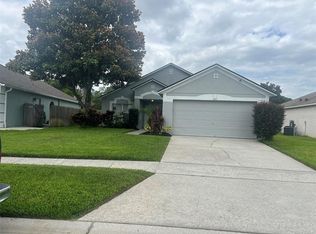 MLS ID #O6443498, Bryan Berns, FIRELIGHT REALTY GROUP, LLC. Stellar MLS
 - $517,0004 bd3 ba2.3k sqft625 RED PEPPER LOOP, CHULUOTA, FL 32766For SaleMLS ID #O6447053, Gail Hanna, OAKSTRAND REALTY. Stellar MLS
- $499,0003 bd2 ba1.5k sqft322 N SHADOWBAY BOULEVARD, LONGWOOD, FL 32779For SaleMLS ID #O6442197, Diane Melody Goglas, CHARLES RUTENBERG REALTY ORLANDO. Stellar MLS
- $490,0004 bd3 ba2.4k sqft513 OAKCREST STREET, ALTAMONTE SPRINGS, FL 32714For SaleMLS ID #O6426435, Ashley Fisak, COLDWELL BANKER REALTY. Stellar MLS
- $549,9003 bd3 ba2.5k sqft404 E WELCH RD, APOPKA, FL 32712For SaleMLS ID #V4951647, Kyra Nelson, SOUTHERN EXCLUSIVE REALTY CORP. Stellar MLS
- $525,0003 bd2 ba1.8k sqft2598 ENTERPRISE OSTEEN ROAD, OSTEEN, FL 32764For SaleMLS ID #V4947250, Sheila Ann McConnell, DELTONA LAKES REALTY INC. Stellar MLS
- $475,0005 bd3 ba2.5k sqft5325 RED CORAL CIRCLE, MOUNT DORA, FL 32757For SaleMLS ID #O6447397, Tommy Grim, RE/MAX ASSURED. Stellar MLS
- $479,9004 bd2 ba2.3k sqft5915 SHERYL ANITA STREET, OVIEDO, FL 32765For SaleMLS ID #O6424140, TJ Tuzzeo, KONA REALTY SERVICES LLC. Stellar MLS
- $319,0003 bd2 ba1.2k sqft1112 W 7TH STREET, SANFORD, FL 32771For SaleMLS ID #O6438029, Chantelle Reid, PREMIUM PROPERTIES R.E SERVICE. Stellar MLS
- $475,0003 bd2 ba1.9k sqft133 REDTAIL PLACE, WINTER SPRINGS, FL 32708For SaleMLS ID #P4939571, Paul Partyka, PARTYKA GROUP INC. Stellar MLS
- $495,0004 bd3 ba2.3k sqft4015 LAKESIDE RESERVE LANE, ORLANDO, FL 32810For SaleMLS ID #G5113875, Noah Joseph, PACIFIC REALTY. Stellar MLS
- $505,0004 bd3 ba2.3k sqft731 FORESTGREEN COURT, ORLANDO, FL 32828For SaleMLS ID #O6430906, Lizzie Zirillo, SUNSHINE INTERNATIONAL REALTY LLC. Stellar MLS
- $447,0003 bd3 ba2.5k sqft1449 ERROL PARKWAY, APOPKA, FL 32712For SaleMLS ID #O6348035, Richard Collins, MARVIEW INTERNATIONAL REALTY LLC. Stellar MLS
- $280,0003 bd3 ba1.3k sqft2257 BROOKRIDGE TRAIL, SANFORD, FL 32773For SaleMLS ID #O6428704, Janet Karanja, EMPIRE NETWORK REALTY. Stellar MLS
- $470,0004 bd3 ba2.4k sqft626 ORCHID LANE, ALTAMONTE SPRINGS, FL 32714For SaleMLS ID #G5104399, Deborah Elliott, CHARLES RUTENBERG REALTY ORLANDO. Stellar MLS
- $475,0003 bd2 ba1.5k sqft529 SAN SEBASTIAN PRADO, ALTAMONTE SPRINGS, FL 32714For SaleMLS ID #O6438112, Adriana Abdin, LPT REALTY, LLC. Stellar MLS
- $475,0003 bd3 ba2.2k sqft2950 N SHELL ROAD, DELAND, FL 32720For SaleMLS ID #V4948479, Dawn Lefevre, CHARLES RUTENBERG REALTY ORLANDO. Stellar MLS
