Skip main navigation
Sold for $355,000
  • $355,000

    150 Golfside Cir, Sanford, FL 32773

    3beds
    1,821sqft
    Single Family Residence
    Built in 1998
    11 Acres Lot
    $354,900 Zestimate®
    $195/sqft
    $2,372 Estimated rent

    Home value

    $354,900

    $327,000 - $387,000

    $2,372/mo

    Zestimate® history
    Loading
    Loading...

    Owner options

    List your home for rent

    $2,372/mo

    Rent Zestimate®

    Find your next renter with Zillow Rental Manager. Plus, with online applications, you can quickly screen prospective tenants – for free.

    Learn more

    $2,372/mo

    Rent Zestimate®

    Refinance and save

    $2,374/mo

    Est. payment

    Refinancing to a lower rate could help reduce your monthly payments and save thousands over the life of the loan.

    See today's rates

    $2,374/mo

    Est. payment

    Explore your selling options

    Work with a Zillow partner agent

    Leverage their expertise and Zillow's premium Showcase listings to get your home seen by more buyers.

    Get started

    List with your own agent

    Get your home in front of millions of buyers by listing it on Zillow.

    Learn how to do it

    Sell it yourself

    Take full control of how buyers see your home on Zillow by listing For Sale by Owner (FSBO).

    List your home

    What's special

    Large screened-in porchBreakfast barAbundant natural lightInviting open floor planSerene viewsVaulted ceilingsEat-in kitchen
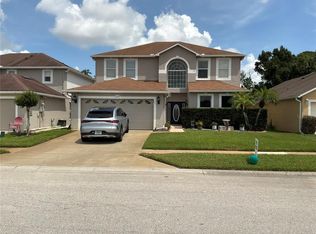
    One or more photo(s) has been virtually staged. A rare opportunity in the sought-after Mayfair Club community of Sanford. This spacious 3-bedroom, 2-bath single-family home offers over 1,800 sq ft of comfortable living and some of the most picturesque views in the neighborhood. Set along holes 4, 5, and 6 of the historic Mayfair Golf Course, the home delivers a peaceful backdrop of rolling greens and sparkling water — a setting that feels like a retreat every day. Step inside to an inviting open floor plan with vaulted ceilings, abundant natural light, and a split bedroom layout that provides privacy and functionality. The eat-in kitchen features a breakfast bar and plenty of space for casual dining, while the large screened-in porch becomes your go-to spot for morning coffee, evening relaxation, or simply taking in the serene views. The primary suite includes a walk-in closet and en-suite bath, creating a comfortable private escape. Recent updates offer peace of mind, including new exterior paint (2025), roof (2017), HVAC (2017), and water heater (2019). With a low HOA and unbeatable convenience to downtown Sanford, Lake Mary, Colonial Town Park, shopping, dining, and major roadways, this home blends lifestyle, location, and value. Property may be under audio and video surveillance. Don't miss the chance to make this stunning home yours!

    Zillow last checked:

    Listing updated:

    Listing Provided by:

    Sonia Dublis 407-234-9998,

    COLDWELL BANKER REALTY 407-333-8088

    Bought with:

    Kam Anderson, 3351372

    ABSOLUTE REALTY GROUP, LLC

    Source: Stellar MLS,MLS#: O6293311MLS LogoOriginating MLS: Orlando Regional

    Facts & features

    Interior

    Bedrooms & bathrooms
    • Bedrooms: 3
    • Bathrooms: 2
    • Full bathrooms: 2
    Primary bedroom
    • Features: Walk-In Closet(s)
    • Level: First
    • Area: 204 Square Feet
    • Dimensions: 12x17
    Bedroom 2
    • Features: Built-in Closet
    • Level: First
    • Area: 110 Square Feet
    • Dimensions: 11x10
    Bedroom 3
    • Features: Built-in Closet
    • Level: First
    • Area: 110 Square Feet
    • Dimensions: 11x10
    Balcony porch lanai
    • Level: First
    • Area: 230 Square Feet
    • Dimensions: 23x10
    Dining room
    • Level: First
    • Area: 70 Square Feet
    • Dimensions: 10x7
    Family room
    • Level: First
    • Area: 338 Square Feet
    • Dimensions: 26x13
    Kitchen
    • Level: First
    • Area: 162 Square Feet
    • Dimensions: 9x18
    Living room
    • Level: First
    • Area: 180 Square Feet
    • Dimensions: 15x12
    Heating
    • Central
    Cooling
    • Central Air
    Appliances
    • Included: Dishwasher, Dryer, Microwave, Range, Refrigerator, Washer
    • Laundry: Inside, Laundry Room
    Features
    • Cathedral Ceiling(s), Ceiling Fan(s), Eating Space In Kitchen, High Ceilings, Kitchen/Family Room Combo, Living Room/Dining Room Combo, Split Bedroom, Walk-In Closet(s)
    • Flooring: Carpet, Ceramic Tile, Laminate
    • Windows: Skylight(s)
    • Has fireplace: No
    Interior area
    • Total structure area: 2,292
    • Total interior livable area: 1,821 sqft

    Property

    Parking
    • Total spaces: 2
    • Parking features: Garage Door Opener
    • Attached garage spaces: 2
    Features
    • Levels: One
    • Stories: 1
    • Patio & porch: Rear Porch, Screened
    • Exterior features: Irrigation System, Private Mailbox, Sidewalk
    • Has view: Yes
    • View description: Golf Course, Water, Pond
    • Has water view: Yes
    • Water view: Water,Pond
    Lot
    • Size: 11 Acres
    • Features: Near Golf Course
    Details
    • Parcel number: 04203051300000130
    • Zoning: PD
    • Special conditions: None

    Construction

    Type & style
    • Home type: SingleFamily
    • Property subtype: Single Family Residence
    Materials
    • Block
    • Foundation: Slab
    • Roof: Shingle
    Condition
    • New construction: No
    • Year built: 1998

    Utilities & green energy

    • Sewer: Public Sewer
    • Water: Public
    • Utilities for property: Public

    Community & neighborhood

    Location
    • Region: Sanford
    • Subdivision: MAYFAIR CLUB PH 1

    HOA & financial

    HOA
    • Has HOA: Yes
    • HOA fee: $33 monthly
    • Association name: Mayfair Home Owners Association
    • Association phone: 352-250-3745
    Other fees
    • Pet fee: $0 monthly
    Other financial information
    • Total actual rent: 0

    Other

    Other facts
    • Listing terms: Cash,Conventional,FHA,VA Loan
    • Ownership: Fee Simple
    • Road surface type: Paved

    Price history

    DateEventPrice
    5/18/2026Sold$355,000-1.1%$195/sqft
    Source: Stellar MLS #O6293311 Report a problem
    4/15/2026Pending sale$359,000$197/sqft
    Source: Stellar MLS #O6293311 Report a problem
    4/6/2026Price change$359,000-2.4%$197/sqft
    Source: Stellar MLS #O6293311 Report a problem
    3/13/2026Price change$368,000-0.5%$202/sqft
    Source: Stellar MLS #O6293311 Report a problem
    2/10/2026Listed for sale$370,000$203/sqft
    Source: Stellar MLS #O6293311 Report a problem
    1/17/2026Pending sale$370,000$203/sqft
    Source: Stellar MLS #O6293311 Report a problem
    12/30/2025Price change$370,000-2.6%$203/sqft
    Source: Stellar MLS #O6293311 Report a problem
    11/21/2025Listed for sale$380,000$209/sqft
    Source: Stellar MLS #O6293311 Report a problem
    11/13/2025Pending sale$380,000$209/sqft
    Source: Stellar MLS #O6293311 Report a problem
    11/10/2025Price change$380,000-1.3%$209/sqft
    Source: Stellar MLS #O6293311 Report a problem
    10/15/2025Price change$385,000-1.3%$211/sqft
    Source: Stellar MLS #O6293311 Report a problem
    8/11/2025Listed for sale$390,000$214/sqft
    Source: Stellar MLS #O6293311 Report a problem
    5/23/2025Listing removed$390,000$214/sqft
    Source: Stellar MLS #O6293311 Report a problem
    5/2/2025Pending sale$390,000$214/sqft
    Source: Stellar MLS #O6293311 Report a problem
    4/21/2025Listed for sale$390,000$214/sqft
    Source: Stellar MLS #O6293311 Report a problem

    Public tax history

    YearProperty taxesTax assessment
    2025$6,077 +10.1%$330,637 +10%
    2024$5,518 +11.1%$300,579 +10%
    2023$4,966 +11%$273,254 +10%
    2022$4,472 +8.6%$248,413 +10%
    2021$4,120 +6.8%$225,830 +7.5%
    2020$3,858 +0.5%$210,078 +1.7%
    2019$3,837 $206,582 +9.5%
    2018$3,837 +8.4%$188,627 +4.9%
    2017$3,540 +3.4%$179,801 +16.2%
    2016$3,424 +14.2%$154,759 +6.5%
    2015$2,997 $145,359 +32%
    2014$2,997 +115.2%$110,159 +1.5%
    2013$1,392 +7.1%$108,531 +1.7%
    2012$1,299 -19.7%$106,717 -12.6%
    2011$1,619 +1.4%$122,059 +1.5%
    2010$1,596 +7%$120,255 +2.7%
    2009$1,492 +3.1%$117,093 +0.1%
    2008$1,448 +1.6%$116,976 +3%
    2007$1,425 -8.3%$113,569 +2.5%
    2006$1,554 +2.7%$110,799 +3%
    2005$1,513 +1.3%$107,572 +3%
    2004$1,493 +0.8%$104,439 +1.9%
    2003$1,481 +1.9%$102,492 +2.4%
    2002$1,454 -4.4%$100,090 +4.6%
    2000$1,520 $95,645

    Find assessor info on the county website

    Neighborhood: 32773

    Nearby schools

    GreatSchools rating
    Schools provided by the listing agent
    • Elementary: Wicklow Elementary
    • Middle: Millennium Middle
    • High: Seminole High

    Source: Stellar MLS. This data may not be complete. We recommend contacting the local school district to confirm school assignments for this home.

    Get a cash offer in 3 minutes
    Find out how much your home could sell for in as little as 3 minutes with a no-obligation cash offer.
    Estimated market value
    $354,900
    Get a cash offer in 3 minutes
    Find out how much your home could sell for in as little as 3 minutes with a no-obligation cash offer.
    Estimated market value
    $354,900