Welcome to this beautifully updated 3-bedroom, 2-bath home in Sanford, where modern design, functionality, and convenience come together. Step inside to a bright, inviting interior, featuring updated flooring, contemporary lighting, thoughtfully selected finishes throughout, a newer roof (2024), and a brand-new A/C system (2026). The kitchen showcases crisp cabinetry, quartz countertops, stainless steel appliances, a modern sink and fixtures, and ample storage and cooking space. The spacious living area features vaulted ceilings, recessed lighting, a stylish accent wall, and French doors that bring in natural light and open to the outdoor patio. Charming arched openings add architectural character while creating an easy flow between the kitchen, dining, and living spaces. Both bathrooms have been beautifully updated with statement tile, modern vanities, and upgraded fixtures, including a spacious double vanity and walk-in shower. The primary bedroom offers generous space and a large walk-in closet, while the additional bedrooms provide flexibility for guests, family, or a dedicated home office. An additional flex space is insulated is ideal for a home gym, hobby room, or workspace with central air. Enjoy the outdoors from your private patio and backyard, plus the added benefit of a community park within the neighborhood, providing a convenient space for outdoor recreation. Located near Historic Downtown Sanford, the Sanford RiverWalk, and Lake Monroe all within a 5 minute drive. This home offers convenient access to local dining, shopping, entertainment, parks, and recreation, along with major Central Florida roadways for an easier commute throughout the area.
For sale
Price cut: $10.5K (9/14)
$319,000
1112 W 7TH STREET, SANFORD, FL 32771
3beds
1,205sqft
Single Family Residence
Built in 2006
6,905 Square Feet Lot
$-- Zestimate®
$265/sqft
$-- HOA
What's special
Modern sink and fixturesStylish accent wallThoughtfully selected finishes throughoutPrivate patio and backyardQuartz countertopsContemporary lightingBright inviting interior
- 47 days
- 232
- 29
Zillow last checked:
Listing updated:
Listed by:
Chantelle Reid 407-900-8358,
PREMIUM PROPERTIES R.E SERVICE 407-380-2800
Source: Stellar MLS,MLS#: O6438029 Originating MLS: Orlando Regional
Originating MLS: Orlando Regional
Facts & features
Interior
Bedrooms & bathrooms
- Bedrooms: 3
- Bathrooms: 2
- Full bathrooms: 2
Rooms
- Room types: Bonus Room
Primary bedroom
- Features: Dual Sinks, Walk-In Closet(s)
- Level: First
Bedroom 1
- Features: Walk-In Closet(s)
- Level: First
Bedroom 2
- Features: Walk-In Closet(s)
- Level: First
Primary bathroom
- Features: Shower No Tub, Linen Closet
- Level: First
- Area: 90 Square Feet
- Dimensions: 10x9
Bathroom 1
- Features: Tub With Shower, Linen Closet
- Level: First
Dining room
- Features: No Closet
- Level: First
Kitchen
- Features: Granite Counters, No Closet
- Level: First
Living room
- Features: No Closet
- Level: First
Heating
- Central
Cooling
- Central Air
Appliances
- Included: Cooktop, Dishwasher, Microwave, Refrigerator
- Laundry: In Garage, Laundry Room
Features
- Primary Bedroom Main Floor, Walk-In Closet(s)
- Flooring: Luxury Vinyl
- Doors: French Doors
- Has fireplace: No
Interior area
- Total structure area: 1,205
- Total interior livable area: 1,205 sqft
Video & virtual tour
Property
Parking
- Total spaces: 1
- Parking features: Converted Garage
- Attached garage spaces: 1
Features
- Levels: One
- Stories: 1
Lot
- Size: 6,905 Square Feet
- Dimensions: 60 x 115
- Residential vegetation: Fruit Trees, Trees/Landscaped
Details
- Parcel number: 2519305AI08140050
- Zoning: MR2
- Special conditions: None
Construction
Type & style
- Home type: SingleFamily
- Property subtype: Single Family Residence
Materials
- Stucco
- Foundation: Block
- Roof: Shingle
Condition
- New construction: No
- Year built: 2006
Utilities & green energy
- Sewer: Public Sewer
- Water: Public
- Utilities for property: Electricity Available, Water Available
Community & HOA
Community
- Features: Community Mailbox, Playground
- Pet fee: $0 monthly
- Subdivision: SEMINOLE PARK
HOA
- Has HOA: No
Location
- Region: Sanford
Financial & listing details
- Price per square foot: $265/sqft
- Tax assessed value: $221,224
- Annual tax amount: $3,165
- Date on market: 9/2/2026
- Cumulative days on market: 49 days
- Listing terms: Cash,Conventional,FHA,VA Loan
- Ownership: Fee Simple
- Total actual rent: 0
- Electric utility on property: Yes
- Road surface type: Concrete
Foreclosure details
Estimated market value
Not available
Estimated sales range
Not available
Not available
Price history
| Date | Event | Price |
|---|---|---|
| 9/14/2026 | Price change | $319,000-3.2%$265/sqft |
Source:  Stellar MLS #O6438029 Report a problem Stellar MLS #O6438029 Report a problem | ||
| 9/3/2026 | Listed for sale | $329,500+43.3%$273/sqft |
Source: Stellar MLS #O6438029 Report a problem | ||
| 6/16/2026 | Sold | $230,000-4.2%$191/sqft |
Source: Stellar MLS #O6408763 Report a problem | ||
| 6/2/2026 | Pending sale | $240,000$199/sqft |
Source: Stellar MLS #O6408763 Report a problem | ||
| 5/18/2026 | Listed for sale | $240,000+14.3%$199/sqft |
Source: Stellar MLS #O6408763 Report a problem | ||
| 10/30/2024 | Listing removed | $210,000$174/sqft |
Source: Stellar MLS #O5965684 Report a problem | ||
| 10/30/2023 | Listing removed | -- |
Source: Stellar MLS #O5965684 Report a problem | ||
| 10/11/2022 | Sold | $210,000$174/sqft |
Source: Public Record Report a problem | ||
| 11/1/2021 | Sold | $210,000$174/sqft |
Source: Public Record Report a problem | ||
| 10/3/2021 | Pending sale | $210,000$174/sqft |
Source: Stellar MLS #O5965684 Report a problem | ||
| 9/22/2021 | Price change | $210,000+2.4%$174/sqft |
Source: Stellar MLS #O5965684 Report a problem | ||
| 8/24/2021 | Pending sale | $205,000$170/sqft |
Source: Stellar MLS #O5965684 Report a problem | ||
| 8/14/2021 | Price change | $205,000+5.1%$170/sqft |
Source: Stellar MLS #O5965684 Report a problem | ||
| 6/26/2021 | Price change | $195,000-1.5%$162/sqft |
Source: Owner Report a problem | ||
| 6/17/2021 | Price change | $198,000-1%$164/sqft |
Source: Owner Report a problem | ||
| 5/9/2021 | Listed for sale | $199,900+14.2%$166/sqft |
Source: Owner Report a problem | ||
| 10/1/2012 | Listing removed | $900$1/sqft |
Source: Eastshore Realty Associates, Inc d/b/a Realty Executives Seminole #O5094762 Report a problem | ||
| 5/8/2012 | Price change | $900-10%$1/sqft |
Source: Anthony Magical Management Company Report a problem | ||
| 4/8/2012 | Listed for rent | $1,000$1/sqft |
Source: Eastshore Realty Associates, Inc d/b/a Realty Executives Seminole #O5094762 Report a problem | ||
| 8/25/2006 | Sold | $175,000$145/sqft |
Source: Public Record Report a problem | ||
Public tax history
| Year | Property taxes | Tax assessment |
|---|---|---|
| 2025 | $3,165 +10.1% | $155,594 +10% |
| 2024 | $2,875 +9.2% | $141,449 +10% |
| 2023 | $2,634 +26.2% | $128,590 +10% |
| 2022 | $2,088 +24.1% | $116,900 +26.8% |
| 2021 | $1,683 +8.9% | $92,226 +9.6% |
| 2020 | $1,545 +5.8% | $84,123 +9.6% |
| 2019 | $1,461 | $76,780 +10% |
| 2018 | $1,461 +11.5% | $69,800 +5.1% |
| 2017 | $1,310 +3.6% | $66,388 |
| 2016 | $1,264 -1.4% | $66,388 +7.3% |
| 2015 | $1,282 | $61,891 +4.1% |
| 2014 | $1,282 +4.1% | $59,448 -1.6% |
| 2013 | $1,231 +4% | $60,388 +0.7% |
| 2012 | $1,184 -17.9% | $59,959 -17.2% |
| 2011 | $1,442 -15.5% | $72,393 -14.8% |
| 2010 | $1,706 -8% | $84,928 -10.7% |
| 2009 | $1,855 -17.1% | $95,087 -19.5% |
| 2008 | $2,239 -2.9% | $118,168 -4.4% |
| 2007 | $2,306 +1362.7% | $123,606 |
| 2006 | $158 | -- |
Find assessor info on the county website
Monthly payment
Est. payment
Payment breakdown
Explore the cost of this home by adjusting the details. Changes won't be saved.Climate risks
Neighborhood: 32771
Nearby schools
Schools provided by the listing agent
- Elementary: Hamilton Elementary
- Middle: Markham Woods Middle
- High: Seminole High
Source: Stellar MLS. This data may not be complete. We recommend contacting the local school district to confirm school assignments for this home.

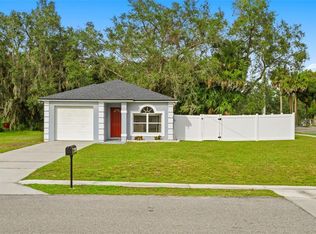
Similar homes
- $299,9903 bd2 ba1.2k sqft2310 W LISA COURT, SANFORD, FL 32771For Sale
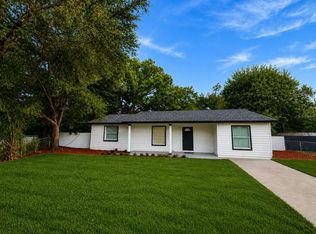
 MLS ID #O6438165, Steven Koleno, BEYCOME OF FLORIDA LLC. Stellar MLS
 - $285,0003 bd2 ba1.3k sqft101 CLUB ROAD, SANFORD, FL 32771For Sale
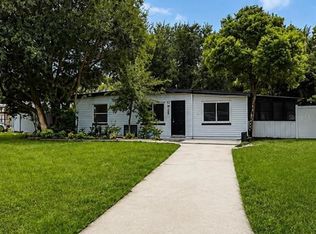 MLS ID #O6434478, Kelita Uzcategui, VENOSA REALTY LLC. Stellar MLS
 - $284,9003 bd1 ba1.1k sqft408 BETH DRIVE, SANFORD, FL 32771For Sale
 MLS ID #O6444872, Alin Zdroba, PROPERTIO. Stellar MLS
 - $315,0003 bd3 ba1.6k sqft1121 LOYOLA COURT, SANFORD, FL 32771For Sale
 MLS ID #O6423825, Monica Erbity, HOME WISE REALTY GROUP, INC.. Stellar MLS
 - $298,9992 bd2 ba1.1k sqft114 SPREADING OAK COURT, SANFORD, FL 32773For SaleMLS ID #A4689319, Moe Mossa, SAVVY AVENUE, LLC. Stellar MLS
- $264,9953 bd3 ba1.2k sqft2051 RETREAT VIEW CIRCLE, SANFORD, FL 32771For SaleMLS ID #O6441545, Danette Arroyo, BROUGHTON REALTY GROUP. Stellar MLS
- $315,0003 bd2 ba1.1k sqft1710 HOLLY BOULEVARD, DELAND, FL 32720For SaleMLS ID #V4951669, Candiss Lunsford, KELLER WILLIAMS HERITAGE REALTY. Stellar MLS
- $360,0003 bd2 ba1.2k sqft856 DELFINO PLACE, LAKE MARY, FL 32746For SaleMLS ID #O6443498, Bryan Berns, FIRELIGHT REALTY GROUP, LLC. Stellar MLS
- $349,9003 bd3 ba1.5k sqft259 TOMS ROAD, DEBARY, FL 32713For SaleMLS ID #O6444949, Maria Parker, REAL ESTATE GOD'S WAY LLC. Stellar MLS
- $289,0003 bd2 ba1.2k sqft999 ELEANOR AVENUE, DELTONA, FL 32725For SaleMLS ID #R4911238, Charles Salicrup, MAX 2 REALTY. Stellar MLS
- $280,0003 bd3 ba1.3k sqft2257 BROOKRIDGE TRAIL, SANFORD, FL 32773For SaleMLS ID #O6428704, Janet Karanja, EMPIRE NETWORK REALTY. Stellar MLS
- $349,0004 bd3 ba1.5k sqft119 MATANZAS ROAD, DEBARY, FL 32713For SaleMLS ID #O6431209, Christopher Barnes, FLORIDA REALTY INVESTMENTS. Stellar MLS
- $298,9002 bd2 ba1.2k sqft1643 SAXON BOULEVARD, DELTONA, FL 32725For SaleMLS ID #O6435094, Ginene Sewell, LPT REALTY, LLC. Stellar MLS
- $350,0003 bd2 ba1.3k sqft8632 FOLEY DRIVE, ORLANDO, FL 32825For SaleMLS ID #S5159623, Jeanette Montalvo, TOWNE CENTER REALTY. Stellar MLS
- $325,0003 bd2 ba1k sqft500 BIRCH COURT, ALTAMONTE SPRINGS, FL 32714For SaleMLS ID #O6441495, Michelle Richardson, KELLER WILLIAMS CLASSIC. Stellar MLS
- $269,9003 bd2 ba1.3k sqft1031 COBBLESTONE AVENUE, DELTONA, FL 32725For SaleMLS ID #V4951611, Kathy Aparo-Griffin, APARO-GRIFFIN PROPERTIES INC. Stellar MLS
- $325,0003 bd2 ba1.1k sqft514 WIGMAN DRIVE, MAITLAND, FL 32751For SaleMLS ID #O6441473, Andres Ospina Rivera, LPT REALTY, LLC. Stellar MLS
- $314,5004 bd2 ba1.7k sqft415 E BERESFORD AVENUE, DELAND, FL 32724For SaleMLS ID #V4950160, Sylvia Thomas, PUPELLO REALTY COMPANY, LLC. Stellar MLS
- $329,9393 bd2 ba1.3k sqft1367 HENSLEY DRIVE, DELAND, FL 32724For SaleMLS ID #O6425357, Damaris Foon, AXEN REALTY LLC. Stellar MLS
