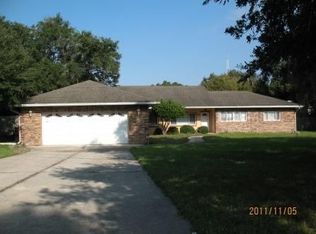
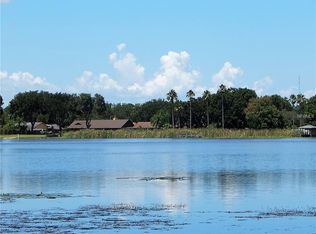
Virtually Staged. Stunning move-in ready Lakefront property on private “Bay Lake” with breathtaking Sunset Views from the waterfront! Beautifully Renovated 3-bedroom, 2-bathroom (1 Level/no stairs) home featuring a Wood Burning Fireplace, a 2-Car Garage, Covered Carport, and an additional separate Huge Workshop with windows, rafter storage, and 220V electric for tools and projects. Seller willing to help buyer with Rate Buy Down. Enjoy your own Private Nature Park backyard on a Large 3/4-Acre Lakefront Lot, complete with pavers, relaxing natural landscaping, and Magnificent Cypress Tree Water Views. With No HOA, this is a rare opportunity to enjoy the freedom and flexibility that Lakefront Living provides. Entertain family and friends right from your own backyard with Grilling, Fishing, Boating, Jet Skiing, Wakeboarding, Kayaking, and Paddle boarding. As you enter the home, you’ll be immediately impressed by the beautifully renovated interior and color palette featuring Gorgeous New Luxury Vinyl Flooring throughout, Noche Travertine Countertops and backsplash, Stainless Steel Appliances, Designer Faucets, Ceiling Fans, and New Hardware, all perfectly blending Style, Function, and Timeless Elegance. This home offers 2 Living Areas with a Wood Burning Fireplace for mood and Entertaining, while the Large Primary Bedroom Suite offers beautiful views and a peaceful retreat with additional separate entrances available providing ground level Mother-in-Law flexibility/option. Outside, you will find the combination of Lakefront Access, Acreage, abundant driveway Parking, 2-Car Garage, Covered Carport, and an enormous Workshop providing plenty of room for your toys, vehicles, hobbies, and storage. This kind of peaceful space is exceptionally difficult to find, this close to Downtown Orlando. Located in sought-after Bay Lake Estates, this Hidden Gem sits on the very edge of highly desired College Park 32804 (only 2 homes away), College Park Schools, where newly opened restaurants, shops, and amenities are only blocks away. Enjoy dining on the water at Grills Lakeside, Foxtail Coffee, and shop at a New Publix Grocery Store just minutes from your door. The approximately $800 Million “Packing District Orlando” is Orlando’s most exciting new development only 2 Traffic Lights away and offers a New Tennis Facility, YMCA Fitness Center, Southern Box Company Food Hall featuring 11 chef-designed restaurants, and Walters Tavern for Sports, Live Music, and entertainment. There is also a Large Social Outdoor Space for families to enjoy. The location is truly Super Central—just 3 Miles to Winter Park and approximately 4 Miles to Downtown Orlando. Zoned for Desired College Park Schools, including “B”-rated elementary and high schools. This home is Move-In Ready and offers an exceptional combination of Lakefront Living, Acreage, Storage, and Central Orlando convenience. Boatable Lakefront property with this much land, parking, storage, and privacy is Rare! This is much more than a home—it’s a Lifestyle “Lakefront Lifestyle”. Don’t miss your opportunity to own this Diamond that perfectly combines a Great Central Location, Modern Luxury, Designer Touches, and Unbeatable Boatable Waterfront Views and Sunsets through the Cypress trees!
For sale
$559,900
3017 BAY LAKE ROAD, ORLANDO, FL 32808
3beds
1,905sqft
Single Family Residence
Built in 1954
0.73 Acres Lot
$-- Zestimate®
$294/sqft
$-- HOA
What's special
Designer faucetsNew hardwareCeiling fansWood burning fireplaceAbundant driveway parkingStainless steel appliancesRelaxing natural landscaping
- 52 days
- 356
- 40
Zillow last checked:
Listing updated:
Listed by:
Steve Clark 407-803-2239,
CHARLES RUTENBERG REALTY ORLANDO 407-622-2122
Source: Stellar MLS,MLS#: O6432813 Originating MLS: Orlando Regional
Originating MLS: Orlando Regional
Facts & features
Interior
Bedrooms & bathrooms
- Bedrooms: 3
- Bathrooms: 2
- Full bathrooms: 2
Rooms
- Room types: Family Room, Living Room
Primary bedroom
- Features: Tile Counters, Walk-In Closet(s)
- Level: First
- Area: 273 Square Feet
- Dimensions: 21x13
Bedroom 2
- Features: Ceiling Fan(s), Built-in Closet
- Level: First
- Area: 169 Square Feet
- Dimensions: 13x13
Bedroom 3
- Features: Pantry, Walk-In Closet(s)
- Level: First
- Area: 143 Square Feet
- Dimensions: 13x11
Primary bathroom
- Features: Shower No Tub, Tile Counters, Walk-In Closet(s)
- Level: First
- Area: 77 Square Feet
- Dimensions: 11x7
Family room
- Features: Ceiling Fan(s)
- Level: First
- Area: 500 Square Feet
- Dimensions: 25x20
Kitchen
- Level: First
- Area: 135 Square Feet
- Dimensions: 15x9
Living room
- Level: First
- Area: 240 Square Feet
- Dimensions: 16x15
Heating
- Central, Electric, Heat Pump
Cooling
- Central Air, Ductless
Appliances
- Included: Convection Oven, Dishwasher, Disposal
- Laundry: Electric Dryer Hookup, In Garage, Washer Hookup
Features
- Ceiling Fan(s), Primary Bedroom Main Floor, Solid Surface Counters, Stone Counters, Thermostat, Walk-In Closet(s)
- Flooring: Luxury Vinyl
- Has fireplace: Yes
- Fireplace features: Family Room, Masonry, Wood Burning
Interior area
- Total structure area: 2,427
- Total interior livable area: 1,905 sqft
Video & virtual tour
Property
Parking
- Total spaces: 3
- Parking features: Covered, Deeded, Driveway, Garage Door Opener, Open, Oversized, Parking Pad, RV Access/Parking
- Attached garage spaces: 2
- Carport spaces: 1
- Covered spaces: 3
- Has uncovered spaces: Yes
Features
- Levels: One
- Stories: 1
- Patio & porch: Covered, Front Porch, Patio
- Exterior features: Irrigation System, Lighting, Private Mailbox
- Fencing: Chain Link,Fenced
- Has view: Yes
- View description: Water, Lake
- Has water view: Yes
- Water view: Water,Lake
- Waterfront features: Lake Front, Lake Privileges, Skiing Allowed
- Body of water: BAY LAKE
Lot
- Size: 0.73 Acres
- Dimensions: 449 x 423 x 150
- Features: Conservation Area, In County, Landscaped, Oversized Lot, Private
- Residential vegetation: Mature Landscaping, Trees/Landscaped
Details
- Additional structures: Shed(s), Storage, Workshop
- Parcel number: 092229053200110
- Zoning: R-1A
- Special conditions: None
Construction
Type & style
- Home type: SingleFamily
- Architectural style: Traditional
- Property subtype: Single Family Residence
Materials
- Block, Stucco
- Foundation: Slab
- Roof: Shingle
Condition
- Completed
- New construction: No
- Year built: 1954
Utilities & green energy
- Sewer: Septic Tank
- Water: Well
- Utilities for property: BB/HS Internet Available, Cable Connected, Electricity Connected
Community & HOA
Community
- Pet fee: $0 monthly
- Subdivision: BAY LAKE ESTATES
HOA
- Has HOA: No
Location
- Region: Orlando
Financial & listing details
- Price per square foot: $294/sqft
- Tax assessed value: $308,861
- Annual tax amount: $2,430
- Date on market: 8/13/2026
- Cumulative days on market: 52 days
- Listing terms: Cash,Conventional,FHA,VA Loan
- Ownership: Fee Simple
- Total actual rent: 0
- Electric utility on property: Yes
- Road surface type: Paved, Asphalt
Estimated market value
Not available
Estimated sales range
Not available
Not available
Price history
| Date | Event | Price |
|---|---|---|
| 8/13/2026 | Listed for sale | $559,900+119.6%$294/sqft |
Source:  Stellar MLS #O6432813 Report a problem Stellar MLS #O6432813 Report a problem | ||
| 6/14/2005 | Sold | $255,000+104%$134/sqft |
Source: Public Record Report a problem | ||
| 5/29/2002 | Sold | $125,000$66/sqft |
Source: Public Record Report a problem | ||
Public tax history
| Year | Property taxes | Tax assessment |
|---|---|---|
| 2024 | $2,264 +7.4% | $161,954 +3% |
| 2023 | $2,108 +4.7% | $157,237 +3% |
| 2022 | $2,014 +2.2% | $152,657 +3% |
| 2021 | $1,971 +1.1% | $148,211 +1.4% |
| 2020 | $1,950 +1.9% | $146,165 +2.3% |
| 2019 | $1,913 +1.1% | $142,879 +1.9% |
| 2018 | $1,893 | $140,215 -18.6% |
| 2017 | $1,893 +2% | $172,225 +3.1% |
| 2016 | $1,856 +1.5% | $167,087 +4.3% |
| 2015 | $1,828 -3.9% | $160,191 +19% |
| 2014 | $1,903 +2.4% | $134,635 +3.1% |
| 2013 | $1,858 -9.9% | $130,553 -7.6% |
| 2012 | $2,061 -2.3% | $141,343 -1.6% |
| 2011 | $2,109 +0.3% | $143,637 -2.5% |
| 2010 | $2,102 | $147,278 -5.3% |
| 2009 | -- | $155,486 -27.9% |
| 2008 | $3,068 -2.1% | $215,549 -8.2% |
| 2007 | $3,134 -5.7% | $234,729 +16.8% |
| 2006 | $3,323 +12% | $200,898 +32.3% |
| 2005 | $2,967 +11.9% | $151,865 +11.1% |
| 2004 | $2,652 -0.6% | $136,747 +1.2% |
| 2003 | $2,667 +62.7% | $135,100 +8.7% |
| 2002 | $1,640 -0.8% | $124,316 +6.8% |
| 2001 | $1,652 +2.4% | $116,434 +16% |
| 2000 | $1,614 | $100,411 |
Find assessor info on the county website
Monthly payment
Est. payment
Payment breakdown
Explore the cost of this home by adjusting the details. Changes won't be saved.Climate risks
Neighborhood: Rosemont
Nearby schools
Schools provided by the listing agent
- Elementary: Killarney Elem
- Middle: College Park Middle
- High: Edgewater High
Source: Stellar MLS. This data may not be complete. We recommend contacting the local school district to confirm school assignments for this home.
Similar homes
- $409,9004 bd2 ba2.1k sqft4504 CRIMSON COURT, ORLANDO, FL 32808For Sale
 MLS ID #O6394275, Kathryn McGee, CHARLES RUTENBERG REALTY ORLANDO. Stellar MLS
 - $549,0004 bd2 ba1.8k sqft225 Yarmouth Rd, Fern Park, FL 32730For Sale By Owner
- $549,9003 bd2 ba1.8k sqft2400 LAUDERDALE COURT, ORLANDO, FL 32805For Sale
 MLS ID #O6421364, Steve Clark, CHARLES RUTENBERG REALTY ORLANDO. Stellar MLS
 - $345,0003 bd2 ba1.5k sqft5581 AEOLUS WAY, ORLANDO, FL 32808For Sale
 MLS ID #O6271546, Neree Augustin, PREMIUM REAL ESTATE SERVICES. Stellar MLS
 - $625,0003 bd2 ba1.4k sqft1903 SIMONTON AVENUE, ORLANDO, FL 32806For SaleMLS ID #O6430568, Steven Koleno, BEYCOME OF FLORIDA LLC. Stellar MLS
- $525,0004 bd2 ba1.7k sqft1820 CENTRAL PARK AVENUE, ORLANDO, FL 32807For SaleMLS ID #O6432707, Joshua Hernandez, LA ROSA REALTY CW PROPERTIES L. Stellar MLS
- $310,0003 bd2 ba1.6k sqft5910 INDIAN HILL ROAD, ORLANDO, FL 32808For SaleMLS ID #O6424205, Sonja Caraballo, MAPLEVEST REALTY. Stellar MLS
- $290,0003 bd2 ba1.2k sqft4001 KALUGA PARK STREET, ORLANDO, FL 32808For SaleMLS ID #O6432788, Louis Vincent, PROPERTY WAREHOUSES OF AMERICA. Stellar MLS
- $599,9503 bd2 ba1.7k sqft305 WHITE OAK DRIVE, ALTAMONTE SPRINGS, FL 32701For SaleMLS ID #G5113103, Jeremy Stevens, COLDWELL BANKER STEVENS RE. Stellar MLS
- $499,0004 bd3 ba2.2k sqft855 BENCHWOOD DRIVE, WINTER SPRINGS, FL 32708For SaleMLS ID #O6445288, Thomas Nickley, Jr, KELLER WILLIAMS REALTY AT THE PARKS. Stellar MLS
- $547,7004 bd3 ba2.3k sqft14601 POTANOW TRAIL, ORLANDO, FL 32837For SaleMLS ID #O6438050, Yan Ge, U KEY REALTY. Stellar MLS
- $535,0003 bd3 ba1.9k sqft3875 S FERN CREEK AVENUE, ORLANDO, FL 32806For SaleMLS ID #O6410556, Steve Lang, HOMEVEST REALTY. Stellar MLS
- $499,9504 bd2 ba1.9k sqft3019 TAMPICO DRIVE, ORLANDO, FL 32812For SaleMLS ID #O6424122, Tamara Rorman, RE/MAX TOWN CENTRE. Stellar MLS
- $499,0003 bd2 ba1.5k sqft322 N SHADOWBAY BOULEVARD, LONGWOOD, FL 32779For SaleMLS ID #O6442197, Diane Melody Goglas, CHARLES RUTENBERG REALTY ORLANDO. Stellar MLS
- $539,0003 bd2 ba1.2k sqft3036 LOWERY DRIVE, OVIEDO, FL 32765For SaleMLS ID #O6423412, Chevon Eaton, CHEVON EATON. Stellar MLS
- $447,0003 bd3 ba2.5k sqft1449 ERROL PARKWAY, APOPKA, FL 32712For SaleMLS ID #O6348035, Richard Collins, MARVIEW INTERNATIONAL REALTY LLC. Stellar MLS
- $570,0005 bd3 ba2.3k sqft254 BRIDGE CREEK BOULEVARD, OCOEE, FL 34761For SaleMLS ID #O6433025, Adriana Ares, LUXE PROPERTIES. Stellar MLS
- $585,0004 bd3 ba2.1k sqft2828 RUNYON CIRCLE, ORLANDO, FL 32837For SaleMLS ID #S5156944, Delfina Tata, PROFESSIONAL PROPERTY MGMT & L. Stellar MLS
- $580,0004 bd3 ba2.2k sqft105 CEDAR OAK TRAIL, LONGWOOD, FL 32750For SaleMLS ID #O6403317, Mindy Machock, KELLER WILLIAMS REALTY AT THE PARKS. Stellar MLS
- $340,0003 bd2 ba1.4k sqft5333 RENOIR DRIVE, ORLANDO, FL 32818For SaleMLS ID #TB8549240, Juris Sierra, JPT REALTY LLC. Stellar MLS
