Beautiful, like-new 3-bedroom home in the highly sought-after Boone School District. This light-filled home features vaulted ceilings and triple sliders with above windows that flood the living space with natural light. The stunning kitchen showcases stainless steel appliances, abundant cabinetry, stone countertops, and a huge island with bar seating and exceptional storage. The downstairs primary suite includes a spacious walk-in closet and a large, en-suite bathroom. Upstairs, you’ll find two additional bedrooms connected by a Jack & Jill bathroom, along with a bonus room/office that overlooks the main living area. The 2-car garage, pavered driveway, beautifully landscaped yard, and inviting patio area completes the home. No HOA. Just minutes from OIA, area attractions, SODO, and a short drive to downtown Orlando. Don't wait, make your appointment today!
For sale
Price cut: $14K (8/1)
$535,000
3875 S FERN CREEK AVENUE, ORLANDO, FL 32806
3beds
1,904sqft
Single Family Residence
Built in 2017
6,004 Square Feet Lot
$526,300 Zestimate®
$281/sqft
$-- HOA
What's special
Two additional bedroomsLarge en-suite bathroomDownstairs primary suiteExceptional storageJack and jill bathroomVaulted ceilingsInviting patio area
- 77 days |
- 729 |
- 48 |
Zillow last checked:
Listing updated:
Listed by:
Steve Lang 407-435-0290,
HOMEVEST REALTY 407-897-5400
Source: Stellar MLS,MLS#: O6410556 Originating MLS: Orlando Regional
Originating MLS: Orlando Regional
Facts & features
Interior
Bedrooms & bathrooms
- Bedrooms: 3
- Bathrooms: 3
- Full bathrooms: 2
- 1/2 bathrooms: 1
Primary bedroom
- Features: Walk-In Closet(s)
- Level: First
- Area: 180 Square Feet
- Dimensions: 12x15
Bedroom 2
- Features: Built-in Closet
- Level: Second
- Area: 110 Square Feet
- Dimensions: 10x11
Bedroom 3
- Features: Built-in Closet
- Level: Second
- Area: 110 Square Feet
- Dimensions: 10x11
Bathroom 1
- Level: First
- Area: 20 Square Feet
- Dimensions: 5x4
Bathroom 2
- Level: Second
- Area: 45 Square Feet
- Dimensions: 5x9
Bonus room
- Features: No Closet
- Level: First
- Area: 100 Square Feet
- Dimensions: 10x10
Kitchen
- Level: First
- Area: 128 Square Feet
- Dimensions: 8x16
Laundry
- Level: First
- Area: 35 Square Feet
- Dimensions: 5x7
Living room
- Level: First
- Area: 256 Square Feet
- Dimensions: 16x16
Heating
- Central
Cooling
- Central Air
Appliances
- Included: Dishwasher, Range, Refrigerator
- Laundry: Inside, Laundry Room
Features
- Vaulted Ceiling(s), Walk-In Closet(s)
- Flooring: Carpet, Laminate, Tile
- Doors: Sliding Doors
- Has fireplace: No
Interior area
- Total structure area: 2,854
- Total interior livable area: 1,904 sqft
Video & virtual tour
Property
Parking
- Total spaces: 2
- Parking features: Driveway, Garage Door Opener
- Attached garage spaces: 2
- Has uncovered spaces: Yes
Features
- Levels: Two
- Stories: 2
- Patio & porch: Enclosed, Patio, Screened
- Exterior features: Private Yard, Sidewalk
- Fencing: Vinyl
Lot
- Size: 6,004 Square Feet
- Residential vegetation: Mature Landscaping, Trees/Landscaped
Details
- Parcel number: 072330165005101
- Zoning: R-1
- Special conditions: None
Construction
Type & style
- Home type: SingleFamily
- Architectural style: Traditional
- Property subtype: Single Family Residence
Materials
- Block
- Foundation: Slab
- Roof: Shingle
Condition
- New construction: No
- Year built: 2017
Utilities & green energy
- Sewer: Septic Tank
- Water: Public
- Utilities for property: Electricity Connected, Sprinkler Meter
Community & HOA
Community
- Pet fee: $0 monthly
- Subdivision: CONWAY ESTATES
HOA
- Has HOA: No
Location
- Region: Orlando
Financial & listing details
- Price per square foot: $281/sqft
- Tax assessed value: $503,302
- Annual tax amount: $8,080
- Date on market: 5/24/2026
- Cumulative days on market: 83 days
- Listing terms: Cash,Conventional,FHA,VA Loan
- Ownership: Fee Simple
- Total actual rent: 0
- Electric utility on property: Yes
- Road surface type: Paved
Estimated market value
$526,300
$500,000 - $553,000
$3,366/mo
Price history
| Date | Event | Price |
|---|---|---|
| 8/1/2026 | Price change | $535,000-2.6%$281/sqft |
Source:  Stellar MLS #O6410556 Report a problem Stellar MLS #O6410556 Report a problem | ||
| 7/7/2026 | Price change | $549,000-2%$288/sqft |
Source: Stellar MLS #O6410556 Report a problem | ||
| 5/29/2026 | Listed for sale | $560,000+30.2%$294/sqft |
Source: Stellar MLS #O6410556 Report a problem | ||
| 5/11/2021 | Listing removed | -- |
Source: Stellar MLS #O5908325 Report a problem | ||
| 1/28/2021 | Sold | $430,000-3.4%$226/sqft |
Source: Public Record Report a problem | ||
| 12/11/2020 | Pending sale | $445,000$234/sqft |
Source: KELLER WILLIAMS AT THE PARKS #O5908325 Report a problem | ||
| 11/30/2020 | Listed for sale | $445,000+25.4%$234/sqft |
Source: KELLER WILLIAMS AT THE PARKS #O5908325 Report a problem | ||
| 1/3/2018 | Sold | $355,000+914.3%$186/sqft |
Source: Public Record Report a problem | ||
| 4/8/2014 | Sold | $35,000$18/sqft |
Source: Public Record Report a problem | ||
Public tax history
| Year | Property taxes | Tax assessment |
|---|---|---|
| 2024 | $7,760 +3.9% | $503,302 +9.8% |
| 2023 | $7,470 +11.1% | $458,223 +10% |
| 2022 | $6,724 +55% | $416,566 +39.8% |
| 2021 | $4,339 +0.8% | $297,913 +1.4% |
| 2020 | $4,303 +1.2% | $293,800 +2.3% |
| 2019 | $4,252 +0.8% | $287,195 +1.9% |
| 2018 | $4,218 | $281,840 +526.3% |
| 2017 | $4,218 +464.6% | $45,000 +36.4% |
| 2016 | $747 +33.5% | $33,000 |
| 2015 | $560 +5.7% | $33,000 +10% |
| 2014 | $529 +0.6% | $30,000 |
| 2013 | $526 -0.7% | $30,000 |
| 2012 | $530 -11.3% | $30,000 -11% |
| 2011 | $598 -17.4% | $33,696 -20% |
| 2010 | $723 | $42,120 -19% |
| 2009 | -- | $52,000 -34.3% |
| 2008 | $1,301 -11.8% | $79,200 -12% |
| 2007 | $1,475 | $90,000 |
Find assessor info on the county website
Monthly payment
Est. payment
Payment breakdown
Explore the cost of this home by adjusting the details. Changes won't be saved.Climate risks
Neighborhood: 32806
Nearby schools
GreatSchools rating
- 7/10Pershing Elementary SchoolGrades: K-8Distance: 0.4 mi
- 6/10William R Boone High SchoolGrades: 9-12Distance: 1.3 mi
Schools provided by the listing agent
- Elementary: Audubon Park K8
- High: Edgewater High
Source: Stellar MLS. This data may not be complete. We recommend contacting the local school district to confirm school assignments for this home.
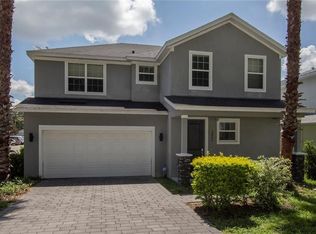
- $545,5003 bd2 ba2.1k sqft3855 S Fern Creek Ave, Orlando, FL 32806Off Market
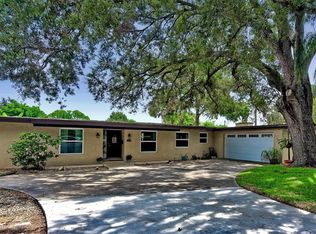
- $550,1004 bd3 ba2.3k sqft1503 Simonton Ave, Orlando, FL 32806Off Market
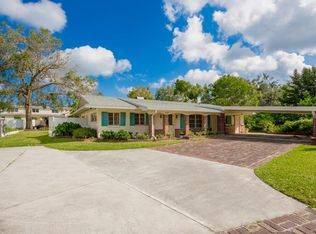
- $504,2003 bd2 ba1.7k sqft1625 Simonton Ave, Orlando, FL 32806Off Market
- $1,224,2004 bd4 ba3.7k sqft1438 Sweetbriar Rd, Orlando, FL 32806Off Market
- $465,0003 bd3 ba1.8k sqft3848 Martin St, Orlando, FL 32806Sold
- $370,6003 bd2 ba1.4k sqft3880 Martin St, Orlando, FL 32806Off Market
- $1,027,4005 bd3 ba3.8k sqft1422 Sweetbriar Rd, Orlando, FL 32806Off Market
- $635,6004 bd2 ba2k sqft1444 Sweetbriar Rd, Orlando, FL 32806Off Market
A local agent can set up tours, give advice and negotiate with sellers.
A local lender can help you make sure your offer is ready when you are.
Similar homes
- $465,0003 bd2 ba1.5k sqft1256 S BUMBY AVENUE, ORLANDO, FL 32806For Sale

 MLS ID #S5152370, Lila Coral, FLORIDA NOW REALTY. Stellar MLS
 - $400,0003 bd2 ba1.8k sqft2940 LAKE MARGARET DRIVE, ORLANDO, FL 32806For Sale
 MLS ID #S5149069, Sulaksma Falla, LPT REALTY, LLC. Stellar MLS
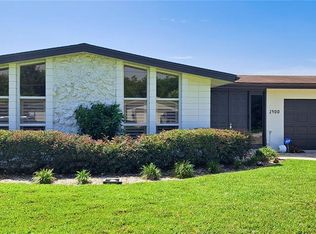
 - $549,9003 bd2 ba1.8k sqft2400 LAUDERDALE COURT, ORLANDO, FL 32805For Sale
 MLS ID #O6421364, Steve Clark, CHARLES RUTENBERG REALTY ORLANDO. Stellar MLS
 - $519,0004 bd2 ba2.1k sqft9067 HASTINGS BEACH BOULEVARD, ORLANDO, FL 32829For Sale
 MLS ID #O6422148, Oanh Vo, MMYM SERVICES, LLC. Stellar MLS
 - $365,0002 bd2 ba1.3k sqft1211 SALERNO COURT #1211, ORLANDO, FL 32806For SaleMLS ID #S5154768, Amanda Baggs, WEICHERT REALTORS HALLMARK PRO. Stellar MLS
- $565,0004 bd3 ba2.7k sqft12810 BOGGY VIEW DR, ORLANDO, FL 32824For SaleMLS ID #O6430056, Huimei Yang, HANG SENG REALTY , INC. Stellar MLS
- $510,0003 bd2 ba2.1k sqft14539 SAINT GEORGES HILL DRIVE, ORLANDO, FL 32828For SaleMLS ID #O6429131, Luiz Lessa, WRA BUSINESS & REAL ESTATE. Stellar MLS
- $459,9003 bd2 ba1.5k sqft7005 TALBOT DR, ORLANDO, FL 32819For SaleMLS ID #O6428355, Brian Goodwin, ORLANDO REALTY & PROPERTY MGNT. Stellar MLS
- $535,0004 bd3 ba1.9k sqft14202 NELL DRIVE, ORLANDO, FL 32832For SaleMLS ID #O6396606, Domenique Lombardo, ROYALTY R E BOUTIQUE INC. Stellar MLS
- $345,0004 bd2 ba1.8k sqft1020 E MICHIGAN STREET #1020, ORLANDO, FL 32806For SaleMLS ID #O6400615, Paul Bryant, LPT REALTY, LLC. Stellar MLS
- $430,0003 bd1 ba1.3k sqft428 ALTALOMA AVENUE, ORLANDO, FL 32803For SaleMLS ID #O6410559, Jeff Ritchie, CHARLES RUTENBERG REALTY ORLANDO. Stellar MLS
- $424,9994 bd3 ba1.3k sqft3006 E ANDERSON STREET, ORLANDO, FL 32803For SaleMLS ID #TB8486930, Kamy Gholamy, JALEXIAN ENTERPRISES LLC. Stellar MLS
- $449,9003 bd3 ba1.9k sqft2929 SOMERSWORTH COURT, ORLANDO, FL 32835For SaleMLS ID #O6417318, Maria Dancsak, FLORIDA PROPERTIES INC. Stellar MLS
- $535,0004 bd2 ba2.3k sqft3127 CONRAD COURT, KISSIMMEE, FL 34744For SaleMLS ID #S5152828, Denisse Guzman, THE RENTAL & SALES GALLERY LLC. Stellar MLS
- $570,0003 bd3 ba2k sqft(Undisclosed Address), ORLANDO, FL 32832For SaleMLS ID #O6402626, Marcia Huerta, AROD PARTNERS REALTY. Stellar MLS
- $539,0003 bd2 ba1.2k sqft3036 LOWERY DRIVE, OVIEDO, FL 32765For SaleMLS ID #O6423412, Chevon Eaton, CHEVON EATON. Stellar MLS
- $500,0003 bd3 ba1.7k sqft1931 LOST SPRING COURT, LONGWOOD, FL 32779For SaleMLS ID #O6416262, Devin Greene, RCI REAL ESTATE INC.. Stellar MLS
- $511,9003 bd3 ba2k sqft7840 WINTER WREN STREET, WINTER GARDEN, FL 34787For SaleMLS ID #O6421167, Steven Koleno, BEYCOME OF FLORIDA LLC. Stellar MLS
- $529,0004 bd4 ba2.5k sqft1034 BELLA VIDA BOULEVARD, ORLANDO, FL 32828For SaleMLS ID #S5147598, Gloria Mejia, FLORIDA REALTY INVESTMENTS. Stellar MLS
- $430,0003 bd2 ba1.5k sqft1710 PLANTATION POINTE DRIVE, ORLANDO, FL 32824For SaleMLS ID #O6406177, Maria Hankilevitz, STAR BAY REALTY CORP.. Stellar MLS
