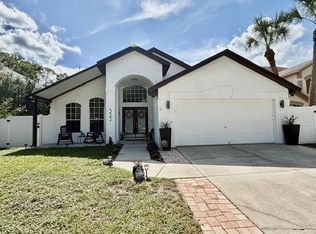
Updated Beautiful Single Family Home located next to the park, playground and pool. Gated Community, Walk to the Residents Only Park with a Spring Fed Lake, Community Pool, Clubhouse, Gazebo, Tennis Courts, Basketball Court and Playground. Beautiful Oak Trees are all over the Neighborhood, Truly a Special Place to Live. Engineered Hardwood Flooring throughout the downstairs, Kitchen has Shaker Cabinetry, Stainless Steel Appliances, The Floor Plan is Open Concept with the Great Room, Kitchen and Dining Room all Open. Great Room has a 20' Ceiling with a Balcony open from the upstairs. The Primary Suite is Spacious with a Whirlpool Tub, Separate Shower and Walk in Closet. Bed Room 2 and 3 have Large Windows and Generous Closets. The Inside Downstairs Laundry Room has built in Cabinets and Storage. Roof 6/2021. Equestrian Community Offering Horse Stables with Paddock, Tack Room, Feed Room, Exercise and Obstacle Course. Close Proximity to I-4, Shopping, Sanford, New Smyrna Beach, Theme Parks and Hospitals and Airports. A beautiful Home ready for a new family.
For sale
Price cut: $25K (10/1)
$450,000
1931 LOST SPRING COURT, LONGWOOD, FL 32779
3beds
1,792sqft
Single Family Residence
Built in 2002
3,066 Square Feet Lot
$440,600 Zestimate®
$251/sqft
$229/mo HOA
What's special
Basketball courtTennis courtsStainless steel appliances
- 125 days
- 540
- 49
Zillow last checked:
Listing updated:
Listed by:
Devin Greene 407-236-2380,
RCI REAL ESTATE INC. 407-256-0123,
Scott Taylor 407-256-0123,
RCI REAL ESTATE INC.
Source: Stellar MLS,MLS#: O6416262 Originating MLS: Orlando Regional
Originating MLS: Orlando Regional
Facts & features
Interior
Bedrooms & bathrooms
- Bedrooms: 3
- Bathrooms: 3
- Full bathrooms: 2
- 1/2 bathrooms: 1
Primary bedroom
- Features: Walk-In Closet(s)
- Level: Second
- Area: 182 Square Feet
- Dimensions: 14x13
Bedroom 2
- Features: Built-in Closet
- Level: Second
- Area: 99 Square Feet
- Dimensions: 11x9
Bedroom 3
- Features: Built-in Closet
- Level: Second
- Area: 90 Square Feet
- Dimensions: 10x9
Dining room
- Level: First
- Area: 132 Square Feet
- Dimensions: 12x11
Foyer
- Level: First
- Area: 54 Square Feet
- Dimensions: 9x6
Great room
- Level: First
- Area: 336 Square Feet
- Dimensions: 24x14
Kitchen
- Level: First
- Area: 143 Square Feet
- Dimensions: 13x11
Utility room
- Level: First
- Area: 54 Square Feet
- Dimensions: 9x6
Heating
- Central
Cooling
- Central Air
Appliances
- Included: Dishwasher, Disposal, Range, Refrigerator
- Laundry: Inside, Laundry Room
Features
- Open Floorplan, Walk-In Closet(s)
- Flooring: Engineered Hardwood
- Doors: French Doors
- Has fireplace: No
Interior area
- Total structure area: 2,208
- Total interior livable area: 1,792 sqft
Video & virtual tour
Property
Parking
- Total spaces: 2
- Parking features: Garage - Attached
- Attached garage spaces: 2
Features
- Levels: Two
- Stories: 2
- Exterior features: Private Yard
- Fencing: Wood
Lot
- Size: 3,066 Square Feet
- Features: Cul-De-Sac
Details
- Parcel number: 02212951800000100
- Zoning: PUD
- Special conditions: None
Construction
Type & style
- Home type: SingleFamily
- Architectural style: Traditional
- Property subtype: Single Family Residence
Materials
- Stucco
- Foundation: Slab
- Roof: Shingle
Condition
- New construction: No
- Year built: 2002
Utilities & green energy
- Sewer: Public Sewer
- Water: Public
- Utilities for property: BB/HS Internet Available, Cable Connected
Community & HOA
Community
- Features: Gated Community - Guard, Stable(s), Horses Allowed, Park, Playground, Pool, Tennis Court(s)
- Pet fee: $0 monthly
- Subdivision: PALM SPGS SUB
HOA
- Has HOA: Yes
- Amenities included: Clubhouse, Park, Pickleball Court(s), Playground, Pool, Security, Tennis Court(s)
- HOA fee: $229 monthly
- HOA name: RODRIGO GARCIA
- HOA phone: 407-862-3881
Location
- Region: Longwood
Financial & listing details
- Price per square foot: $251/sqft
- Tax assessed value: $398,794
- Annual tax amount: $5,455
- Date on market: 6/11/2026
- Cumulative days on market: 126 days
- Listing terms: Cash,Conventional,FHA,VA Loan
- Ownership: Fee Simple
- Total actual rent: 0
- Road surface type: Asphalt
Estimated market value
$440,600
$419,000 - $463,000
$2,529/mo
Price history
| Date | Event | Price |
|---|---|---|
| 10/1/2026 | Price change | $450,000-5.3%$251/sqft |
Source:  Stellar MLS #O6416262 Report a problem Stellar MLS #O6416262 Report a problem | ||
| 8/23/2026 | Price change | $475,000-4.8%$265/sqft |
Source: Stellar MLS #O6416262 Report a problem | ||
| 8/18/2026 | Price change | $499,000-0.2%$278/sqft |
Source: Stellar MLS #O6416262 Report a problem | ||
| 6/20/2026 | Price change | $500,000-2%$279/sqft |
Source: Stellar MLS #O6416262 Report a problem | ||
| 6/12/2026 | Listed for sale | $510,000+7.4%$285/sqft |
Source: Stellar MLS #O6416262 Report a problem | ||
| 6/16/2023 | Sold | $475,000+5.6%$265/sqft |
Source: Public Record Report a problem | ||
| 5/30/2023 | Pending sale | $450,000$251/sqft |
Source: Stellar MLS #O6111254 Report a problem | ||
| 5/25/2023 | Listed for sale | $450,000+66.7%$251/sqft |
Source: Stellar MLS #O6111254 Report a problem | ||
| 10/31/2016 | Sold | $270,000-1.8%$151/sqft |
Source: Stellar MLS #O5463677 Report a problem | ||
| 9/13/2016 | Pending sale | $275,000$153/sqft |
Source: CHARLES RUTENBERG REALTY #O5463677 Report a problem | ||
| 9/3/2016 | Listed for sale | $275,000-8.3%$153/sqft |
Source: CHARLES RUTENBERG REALTY #O5463677 Report a problem | ||
| 11/1/2014 | Listing removed | $1,675$1/sqft |
Source: Rental Home Management Service Report a problem | ||
| 10/21/2014 | Listed for rent | $1,675+24.1%$1/sqft |
Source: Rental Home Management Services, Inc. Report a problem | ||
| 4/20/2013 | Listing removed | $1,350$1/sqft |
Source: Rental Home Management Services, Inc. Report a problem | ||
| 4/13/2013 | Listed for rent | $1,350$1/sqft |
Source: Rental Home Management Services, Inc. Report a problem | ||
| 5/11/2009 | Listing removed | $300,000$167/sqft |
Source: iHOUSEWeb Solutions, Inc #O4893555 Report a problem | ||
| 1/28/2009 | Listed for sale | $300,000+46.4%$167/sqft |
Source: iHOUSEWeb Solutions, Inc #O4893555 Report a problem | ||
| 11/21/2002 | Sold | $204,900$114/sqft |
Source: Public Record Report a problem | ||
Public tax history
| Year | Property taxes | Tax assessment |
|---|---|---|
| 2025 | $5,760 +11.4% | $398,794 +1.8% |
| 2024 | $5,173 +121.8% | $391,611 +82% |
| 2023 | $2,332 +2.9% | $215,127 +3% |
| 2022 | $2,267 -9.1% | $208,861 +3% |
| 2021 | $2,493 +0.9% | $202,778 +1.4% |
| 2020 | $2,470 +1.1% | $199,978 +2.3% |
| 2019 | $2,443 | $195,482 +1.9% |
| 2018 | $2,443 +1.2% | $191,837 +2.1% |
| 2017 | $2,414 +0.7% | $187,891 -12.7% |
| 2016 | $2,396 -28.3% | $215,134 +16% |
| 2015 | $3,342 | $185,491 +4.2% |
| 2014 | $3,342 +31.4% | $178,094 +12.1% |
| 2013 | $2,543 +6.3% | $158,892 +2.1% |
| 2012 | $2,391 -5.8% | $155,587 -4.8% |
| 2011 | $2,540 +17.4% | $163,441 -6.8% |
| 2010 | $2,164 -12.2% | $175,379 -11.7% |
| 2009 | $2,464 +3.8% | $198,572 +1.7% |
| 2008 | $2,375 -2.2% | $195,166 +3% |
| 2007 | $2,429 -5.7% | $189,482 +2.5% |
| 2006 | $2,576 +1.8% | $184,860 +3% |
| 2005 | $2,531 +0.3% | $179,476 +3% |
| 2004 | $2,522 +0.8% | $174,249 +1.9% |
| 2003 | $2,503 +299% | $171,000 +375% |
| 2002 | $627 | $36,000 |
Find assessor info on the county website
Monthly payment
Est. payment
Payment breakdown
Explore the cost of this home by adjusting the details. Changes won't be saved.Climate risks
Neighborhood: 32779
Nearby schools
Schools provided by the listing agent
- Elementary: Sabal Point Elementary
- Middle: Rock Lake Middle
- High: Lyman High
Source: Stellar MLS. This data may not be complete. We recommend contacting the local school district to confirm school assignments for this home.
Similar homes
- $499,0003 bd2 ba1.5k sqft322 N SHADOWBAY BOULEVARD, LONGWOOD, FL 32779For Sale
 MLS ID #O6442197, Diane Melody Goglas, CHARLES RUTENBERG REALTY ORLANDO. Stellar MLS
 - $450,0004 bd3 ba2.1k sqft921 BERESFORD WAY, LAKE MARY, FL 32746For Sale
 MLS ID #O6441058, Sharon Snow, COLLADO REAL ESTATE. Stellar MLS
 - $424,9004 bd3 ba2.3k sqft443 OPAL COURT, ALTAMONTE SPRINGS, FL 32714For Sale
 MLS ID #O6444962, Matt White, SLOANE REALTY, LLC. Stellar MLS
 - $415,0003 bd2 ba1.3k sqft878 E CHARING CROSS CIRCLE, LAKE MARY, FL 32746For Sale
 MLS ID #O6441479, Derrick Thomas, PORZIG REALTY. Stellar MLS
 - $235,0003 bd2 ba1.5k sqft420 SUMMIT RIDGE PLACE #316, LONGWOOD, FL 32779For SaleMLS ID #O6424722, Jenny Wemert, WEMERT GROUP REALTY LLC. Stellar MLS
- $455,0004 bd3 ba1.9k sqft8433 COMMANDER COVE, WINTER PARK, FL 32792For SaleMLS ID #O6416635, Brandi Cepeda, CEPEDA REAL ESTATE LLC. Stellar MLS
- $390,0003 bd3 ba1.4k sqft901 BALTIMORE DRIVE, ORLANDO, FL 32810For SaleMLS ID #O6432945, Tiana Collins, WEICHERT REALTORS HALLMARK PRO. Stellar MLS
- $375,0003 bd2 ba1.4k sqft957 SOUTHRIDGE TRAIL, ALTAMONTE SPRINGS, FL 32714For SaleMLS ID #O6436212, Gica Gradinaru, FLORIDA REALTY INVESTMENTS. Stellar MLS
- $468,9004 bd3 ba2.1k sqft1206 CORNERSTONE COURT, ORLANDO, FL 32835For SaleMLS ID #O6378331, Marilia Neri, REAL ESTATE COMPASS, LLC. Stellar MLS
- $377,0004 bd2 ba1.4k sqft819 WALNUT PLACE, ALTAMONTE SPRINGS, FL 32701For SaleMLS ID #O6435729, Steven Koleno, BEYCOME OF FLORIDA LLC. Stellar MLS
- $365,5003 bd2 ba1.3k sqft101 S FLAMINGO AVENUE, WINTER SPRINGS, FL 32708For SaleMLS ID #S5150918, Adrien Love, HAMILTON REALTY. Stellar MLS
- $435,5003 bd3 ba1.9k sqft2929 SOMERSWORTH COURT, ORLANDO, FL 32835For SaleMLS ID #O6417318, Maria Dancsak, FLORIDA PROPERTIES INC. Stellar MLS
- $479,9004 bd2 ba2.3k sqft5915 SHERYL ANITA STREET, OVIEDO, FL 32765For SaleMLS ID #O6424140, TJ Tuzzeo, KONA REALTY SERVICES LLC. Stellar MLS
- $435,0003 bd2 ba1.5k sqft2930 RIVERS END ROAD, ORLANDO, FL 32817For SaleMLS ID #S5147907, Annette Pabon, ARMAND & ASSOCIATES REALTY INC. Stellar MLS
- $389,9003 bd2 ba1.6k sqft7925 NAPOLEON STREET, ORLANDO, FL 32825For SaleMLS ID #O6448305, Rafael Casallas, PA, EMPIRE NETWORK REALTY. Stellar MLS
- $400,0004 bd3 ba1.8k sqft114 GLEASON COVE, SANFORD, FL 32773For SaleMLS ID #O6426738, Susan Young, REALTY HUB. Stellar MLS
- $449,0004 bd4 ba2.3k sqft7430 BEAR CLAW RUN, ORLANDO, FL 32825For SaleMLS ID #O6385029, Oanh Vo, MMYM SERVICES, LLC. Stellar MLS
- $419,9004 bd2 ba2.1k sqft2941 MAPLE GROVE PLACE, OVIEDO, FL 32765For SaleMLS ID #O6423681, Thomas Williams, URBANISTA BROKERS. Stellar MLS
- $310,0003 bd2 ba1.3k sqft291 LALLA LANE, APOPKA, FL 32712For SaleMLS ID #O6448080, Jun Jie Zhao, EAST PEARL REALTY. Stellar MLS
- $559,9003 bd2 ba1.9k sqft3017 BAY LAKE ROAD, ORLANDO, FL 32808For SaleMLS ID #O6432813, Steve Clark, CHARLES RUTENBERG REALTY ORLANDO. Stellar MLS
