Welcome to this beautifully maintained home nestled in a quiet, established East Orlando neighborhood, offering the perfect balance of comfort, functionality, and exceptional location convenience. This move-in-ready property is ideal for homeowners, families, or investors seeking long-term value in one of Orlando’s most accessible areas. ust minutes from University of Central Florida, one of the nation’s largest universities Close to Valencia College (East Campus) Easy access to SR-408 (East-West Expressway) and SR-417 (Central Florida Greeneway) for convenient commuting
For sale
$449,000
7430 BEAR CLAW RUN, ORLANDO, FL 32825
4beds
2,384sqft
Single Family Residence
Built in 2005
5,320 Square Feet Lot
$443,300 Zestimate®
$188/sqft
$50/mo HOA
What's special
Beautifully maintained home
- 1 day
- 241
- 19
Zillow last checked:
Listing updated:
Listed by:
Oanh Vo 407-758-5651,
MMYM SERVICES, LLC 407-286-1761
Source: Stellar MLS,MLS#: O6385029 Originating MLS: Orlando Regional
Originating MLS: Orlando Regional
Facts & features
Interior
Bedrooms & bathrooms
- Bedrooms: 4
- Bathrooms: 4
- Full bathrooms: 3
- 1/2 bathrooms: 1
Primary bedroom
- Features: Built-in Closet
- Level: First
- Area: 224 Square Feet
- Dimensions: 16x14
Bedroom 2
- Features: Built-in Closet
- Level: Second
- Area: 120 Square Feet
- Dimensions: 12x10
Bedroom 3
- Features: Built-in Closet
- Level: Second
- Area: 132 Square Feet
- Dimensions: 11x12
Bedroom 4
- Features: Built-in Closet
- Level: Second
- Area: 156 Square Feet
- Dimensions: 12x13
Dining room
- Level: First
- Area: 140 Square Feet
- Dimensions: 10x14
Kitchen
- Level: First
- Area: 100 Square Feet
- Dimensions: 10x10
Living room
- Level: First
- Area: 168 Square Feet
- Dimensions: 12x14
Heating
- Central, Heat Pump
Cooling
- Central Air
Appliances
- Included: Dishwasher, Electric Water Heater, Microwave, Range, Refrigerator
- Laundry: Laundry Room
Features
- Ceiling Fan(s), Kitchen/Family Room Combo, Living Room/Dining Room Combo, Primary Bedroom Main Floor, Walk-In Closet(s)
- Flooring: Ceramic Tile, Laminate
- Has fireplace: No
Interior area
- Total structure area: 2,603
- Total interior livable area: 2,384 sqft
Video & virtual tour
Property
Parking
- Total spaces: 2
- Parking features: Garage - Attached
- Attached garage spaces: 2
Features
- Levels: Two
- Stories: 2
- Exterior features: Irrigation System
Lot
- Size: 5,320 Square Feet
Details
- Parcel number: 232230134300040
- Zoning: R-1
- Special conditions: None
Construction
Type & style
- Home type: SingleFamily
- Property subtype: Single Family Residence
Materials
- Block
- Foundation: Block, Slab
- Roof: Shingle
Condition
- New construction: No
- Year built: 2005
Utilities & green energy
- Sewer: Public Sewer
- Water: Public
- Utilities for property: Electricity Connected, Public
Community & HOA
Community
- Features: Playground
- Pet fee: $0 monthly
- Subdivision: CHICKASAW PLACE
HOA
- Has HOA: Yes
- HOA fee: $50 monthly
- HOA name: Chickasaw Place HOA
- HOA phone: 407-630-6880
Location
- Region: Orlando
Financial & listing details
- Price per square foot: $188/sqft
- Tax assessed value: $452,312
- Annual tax amount: $3,301
- Date on market: 2/23/2026
- Cumulative days on market: 129 days
- Listing terms: Cash,Conventional,FHA
- Ownership: Fee Simple
- Total actual rent: 0
- Electric utility on property: Yes
- Road surface type: Asphalt
Estimated market value
$443,300
$421,000 - $465,000
$2,832/mo
Price history
| Date | Event | Price |
|---|---|---|
| 9/5/2026 | Listed for sale | $449,000-4.3%$188/sqft |
Source:  Stellar MLS #O6385029 Report a problem Stellar MLS #O6385029 Report a problem | ||
| 7/1/2026 | Listing removed | $469,000$197/sqft |
Source: Stellar MLS #O6385029 Report a problem | ||
| 5/20/2026 | Price change | $469,000-2.1%$197/sqft |
Source: Stellar MLS #O6385029 Report a problem | ||
| 2/24/2026 | Listed for sale | $479,000+371.9%$201/sqft |
Source: Stellar MLS #O6385029 Report a problem | ||
| 5/19/2014 | Sold | $101,500-16.5%$43/sqft |
Source: Public Record Report a problem | ||
| 4/4/2012 | Sold | $121,600-58.4%$51/sqft |
Source: Public Record Report a problem | ||
| 1/4/2006 | Sold | $292,400$123/sqft |
Source: Public Record Report a problem | ||
Public tax history
| Year | Property taxes | Tax assessment |
|---|---|---|
| 2024 | $3,301 +7% | $217,493 +3% |
| 2023 | $3,084 +4% | $211,158 +3% |
| 2022 | $2,966 +1.8% | $205,008 +3% |
| 2021 | $2,914 +1.3% | $199,037 +1.4% |
| 2020 | $2,877 +1.5% | $196,289 +2.3% |
| 2019 | $2,836 +1.2% | $191,876 +1.9% |
| 2018 | $2,803 | $188,298 -15.7% |
| 2017 | $2,803 +1.9% | $223,269 +10.7% |
| 2016 | $2,751 +1% | $201,678 +5.9% |
| 2015 | $2,723 -17% | $190,482 +6.5% |
| 2014 | $3,281 +16.4% | $178,854 +26.8% |
| 2013 | $2,819 +33% | $141,013 +1.9% |
| 2012 | $2,121 -3% | $138,405 -2.5% |
| 2011 | $2,186 -11.1% | $141,905 -12.4% |
| 2010 | $2,460 | $161,931 -23.9% |
| 2009 | -- | $212,752 -14.6% |
| 2008 | $4,415 -7.8% | $249,172 -9.7% |
| 2007 | $4,788 +3.4% | $275,899 +13.6% |
| 2006 | $4,629 +488.9% | $242,967 +547.9% |
| 2005 | $786 +803.8% | $37,500 +689.5% |
| 2004 | $87 | $4,750 |
Find assessor info on the county website
Monthly payment
Est. payment
Payment breakdown
Explore the cost of this home by adjusting the details. Changes won't be saved.Climate risks
Neighborhood: 32825
Nearby schools
Schools provided by the listing agent
- Elementary: Forsyth Woods Elementary
- Middle: Union Park Middle
- High: Colonial High
Source: Stellar MLS. This data may not be complete. We recommend contacting the local school district to confirm school assignments for this home.


Similar homes
- $479,0004 bd3 ba2k sqft10816 CABBAGE TREE LOOP, ORLANDO, FL 32825For Sale

 MLS ID #S5151006, Antonia Leong, LA ROSA REALTY KISSIMMEE. Stellar MLS
 - $419,9002 bd2 ba1.2k sqft2819 ELIZABETH AVENUE, ORLANDO, FL 32804For Sale
 MLS ID #O6439691, Laura Taylor, SPECTRUM PROPERTY GROUP LLC. Stellar MLS
 - $420,0003 bd2 ba1.3k sqft514 TREE SHORE DRIVE, ORLANDO, FL 32825For Sale
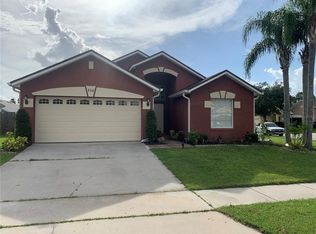 MLS ID #O6402592, Millie Henriquez, CHARLES RUTENBERG REALTY ORLANDO. Stellar MLS
 - $490,0004 bd3 ba2k sqft13620 WATERHOUSE WAY, ORLANDO, FL 32828For Sale
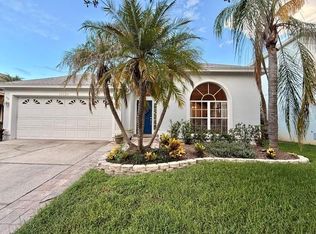 MLS ID #O6431249, Chris Ehlers, PREMIER AGENT NETWORK. Stellar MLS
 - $505,0004 bd3 ba2.3k sqft812 JADE FOREST AVENUE, ORLANDO, FL 32828For SaleMLS ID #O6430169, Qiping Shen, SMOOTH RIVER REALTY LLC. Stellar MLS
- $439,9004 bd2 ba2.1k sqft2941 MAPLE GROVE PLACE, OVIEDO, FL 32765For SaleMLS ID #O6423681, Anna Lohr, URBANISTA BROKERS. Stellar MLS
- $425,0003 bd2 ba1.7k sqft2431 TITUS COURT, ORLANDO, FL 32817For SaleMLS ID #S5139190, Katiuska Petit Mujica, PA, LA ROSA REALTY LLC. Stellar MLS
- $485,0004 bd2 ba1.9k sqft2500 CORBYTON COURT, ORLANDO, FL 32828For SaleMLS ID #O6419952, Miriam Melendez, QUALITY ONE REALTY CORP. Stellar MLS
- $475,0004 bd4 ba3.5k sqft2266 RED GATE ROAD, ORLANDO, FL 32818For SaleMLS ID #O6423206, Andi Gamble, LPT REALTY, LLC. Stellar MLS
- $449,5004 bd3 ba2k sqft2765 CARRICKTON CIRCLE, ORLANDO, FL 32824For SaleMLS ID #O6409680, Dominique Delcourt, AVERRA REALTY LLC. Stellar MLS
- $435,0003 bd2 ba1.5k sqft2930 RIVERS END ROAD, ORLANDO, FL 32817For SaleMLS ID #S5147907, Annette Pabon, ARMAND & ASSOCIATES REALTY INC. Stellar MLS
- $599,9005 bd3 ba3k sqft10723 CLOVER WALK DRIVE, ORLANDO, FL 32825For SaleMLS ID #O6428053, Mike Rance, RE/MAX 200 REALTY. Stellar MLS
- $420,0004 bd3 ba2.2k sqft14114 ABACO ISLE DRIVE, ORLANDO, FL 32824For SaleMLS ID #O6391721, Kelly Flohn, KELLER WILLIAMS ADVANTAGE III. Stellar MLS
- $399,2504 bd2 ba2.5k sqft1677 SACKETT CIRCLE, ORLANDO, FL 32818For SaleMLS ID #O6415947, Kavita Uttamchandani, CENTURY 21 CARIOTI. Stellar MLS
- $354,0003 bd2 ba1.5k sqft10836 LANESBORO COURT, ORLANDO, FL 32825For SaleMLS ID #O6351144, Kavita Uttamchandani, CENTURY 21 CARIOTI. Stellar MLS
- $449,9003 bd3 ba1.9k sqft2929 SOMERSWORTH COURT, ORLANDO, FL 32835For SaleMLS ID #O6417318, Maria Dancsak, FLORIDA PROPERTIES INC. Stellar MLS
- $415,0004 bd2 ba1.5k sqft5450 GAMBIER COURT, ORLANDO, FL 32839For SaleMLS ID #O6430286, Lauren Fletcher, WEICHERT REALTORS HALLMARK PROPERTIES. Stellar MLS
- $495,0004 bd3 ba2.3k sqft4015 LAKESIDE RESERVE LANE, ORLANDO, FL 32810For SaleMLS ID #G5113875, Noah Joseph, PACIFIC REALTY. Stellar MLS
- $430,0004 bd2 ba2.3k sqft12686 NEWFIELD DRIVE, ORLANDO, FL 32837For SaleMLS ID #O6404206, Diana Cruz, NONA LEGACY POWERED BY LA ROSA. Stellar MLS
- $455,0004 bd2 ba1.8k sqft131 CLOWSON COURT, OCOEE, FL 34761For SaleMLS ID #TB8510776, John Keller, III, JACK KELLER INC. Stellar MLS
