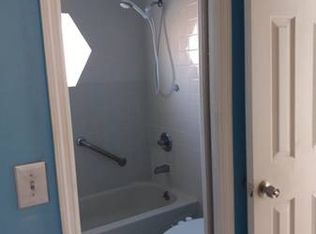
Short Sale. This spacious home offers a functional layout with bright, open living areas designed for both everyday comfort and entertaining. Interior features include vaulted ceilings, tile flooring throughout, a cozy fireplace, and a generously sized kitchen that flows seamlessly into the main living spaces. The primary suite has a beautiful, upgraded bathroom and views of the pool. The garage has been converted into a huge bonus room. Step outside through your French doors to enjoy the screened-in pool with spa and spacious deck area, creating the perfect setting for year-round Florida living. All this minutes from 408, 429 and Florida Turnpike.
For sale
Price cut: $12.4K (8/27)
$399,250
1677 SACKETT CIRCLE, ORLANDO, FL 32818
4beds
2,515sqft
Single Family Residence
Built in 1987
0.28 Acres Lot
$396,500 Zestimate®
$159/sqft
$-- HOA
What's special
Cozy fireplaceViews of the poolFrench doorsFunctional layoutScreened-in pool with spaVaulted ceilingsGenerously sized kitchen
- 88 days
- 2,150
- 145
Likely to sell faster than
Zillow last checked:
Listing updated:
Listed by:
Kavita Uttamchandani 239-691-2289,
CENTURY 21 CARIOTI 407-770-0322
Source: Stellar MLS,MLS#: O6415947 Originating MLS: Orlando Regional
Originating MLS: Orlando Regional
Facts & features
Interior
Bedrooms & bathrooms
- Bedrooms: 4
- Bathrooms: 2
- Full bathrooms: 2
Rooms
- Room types: Bonus Room, Family Room, Utility Room
Primary bedroom
- Features: Walk-In Closet(s)
- Level: First
- Area: 224 Square Feet
- Dimensions: 14x16
Bedroom 2
- Features: Built-in Closet
- Level: First
- Area: 121 Square Feet
- Dimensions: 11x11
Bedroom 3
- Features: Built-in Closet
- Level: First
- Area: 121 Square Feet
- Dimensions: 11x11
Bedroom 4
- Features: Built-in Closet
- Level: First
- Area: 121 Square Feet
- Dimensions: 11x11
Dining room
- Level: First
- Area: 144 Square Feet
- Dimensions: 12x12
Kitchen
- Level: First
- Area: 110 Square Feet
- Dimensions: 10x11
Living room
- Level: First
- Area: 252 Square Feet
- Dimensions: 14x18
Heating
- Central
Cooling
- Central Air
Appliances
- Included: Dishwasher, Disposal, Range, Refrigerator
- Laundry: Inside, Laundry Room
Features
- Built-in Features, Ceiling Fan(s), Kitchen/Family Room Combo, Living Room/Dining Room Combo, Open Floorplan, Primary Bedroom Main Floor, Solid Wood Cabinets, Vaulted Ceiling(s), Walk-In Closet(s)
- Flooring: Tile
- Doors: French Doors
- Has fireplace: Yes
- Fireplace features: Living Room, Wood Burning
Interior area
- Total structure area: 2,674
- Total interior livable area: 2,515 sqft
Video & virtual tour
Property
Parking
- Total spaces: 2
- Parking features: Garage - Attached
- Attached garage spaces: 2
Features
- Levels: One
- Stories: 1
- Patio & porch: Deck, Rear Porch, Screened
- Exterior features: Rain Gutters, Sidewalk
- Has private pool: Yes
- Pool features: In Ground, Screen Enclosure
- Has spa: Yes
- Spa features: In Ground
- Fencing: Vinyl
Lot
- Size: 0.28 Acres
- Features: Sidewalk
- Residential vegetation: Mature Landscaping
Details
- Parcel number: 222228794900010
- Zoning: R-1AA
- Special conditions: Short Sale
Construction
Type & style
- Home type: SingleFamily
- Property subtype: Single Family Residence
Materials
- Block, Stucco
- Foundation: Slab
- Roof: Shingle
Condition
- New construction: No
- Year built: 1987
Utilities & green energy
- Sewer: Septic Tank
- Water: Public
- Utilities for property: Cable Connected, Electricity Connected, Street Lights, Water Connected
Community & HOA
Community
- Pet fee: $0 monthly
- Subdivision: SHADOW RIDGE
HOA
- Has HOA: No
Location
- Region: Orlando
Financial & listing details
- Price per square foot: $159/sqft
- Tax assessed value: $442,064
- Annual tax amount: $7,301
- Date on market: 6/11/2026
- Cumulative days on market: 88 days
- Listing terms: Cash,Conventional
- Ownership: Fee Simple
- Total actual rent: 0
- Electric utility on property: Yes
- Road surface type: Asphalt
Foreclosure details
Estimated market value
$396,500
$377,000 - $416,000
$2,736/mo
Price history
| Date | Event | Price |
|---|---|---|
| 8/27/2026 | Price change | $399,250-3%$159/sqft |
Source:  Stellar MLS #O6415947 Report a problem Stellar MLS #O6415947 Report a problem | ||
| 7/21/2026 | Price change | $411,600-3%$164/sqft |
Source: Stellar MLS #O6415947 Report a problem | ||
| 6/11/2026 | Listed for sale | $424,350-15.6%$169/sqft |
Source: Stellar MLS #O6415947 Report a problem | ||
| 10/24/2023 | Listing removed | -- |
Source: Zillow Rentals Report a problem | ||
| 10/3/2023 | Listed for rent | $3,500$1/sqft |
Source: Zillow Rentals Report a problem | ||
| 5/13/2023 | Listing removed | -- |
Source: Stellar MLS #S5081839 Report a problem | ||
| 3/8/2023 | Listed for sale | $503,000-3.3%$200/sqft |
Source: Stellar MLS #S5081839 Report a problem | ||
| 2/18/2023 | Listing removed | -- |
Source: Stellar MLS #S5073021 Report a problem | ||
| 12/27/2022 | Price change | $520,000-3.7%$207/sqft |
Source: Stellar MLS #S5073021 Report a problem | ||
| 10/14/2022 | Price change | $540,000-10%$215/sqft |
Source: Stellar MLS #S5073021 Report a problem | ||
| 8/31/2022 | Price change | $600,000-4%$239/sqft |
Source: Stellar MLS #S5073021 Report a problem | ||
| 8/19/2022 | Listed for sale | $625,000+25%$249/sqft |
Source: Stellar MLS #S5073021 Report a problem | ||
| 7/14/2022 | Sold | $500,000-1.9%$199/sqft |
Source: Public Record Report a problem | ||
| 5/23/2022 | Pending sale | $509,900$203/sqft |
Source: Stellar MLS #O6026746 Report a problem | ||
| 5/18/2022 | Listed for sale | $509,900+88.9%$203/sqft |
Source: Stellar MLS #O6026746 Report a problem | ||
| 10/9/2018 | Sold | $270,000+1.9%$107/sqft |
Source: Public Record Report a problem | ||
| 8/27/2018 | Listed for sale | $265,000$105/sqft |
Source: REAL BROKER, LLC #O5729705 Report a problem | ||
| 7/15/2018 | Listing removed | $265,000$105/sqft |
Source: Owner Report a problem | ||
| 4/16/2018 | Listed for sale | $265,000-10.2%$105/sqft |
Source: Owner Report a problem | ||
| 7/5/2008 | Listing removed | $295,000$117/sqft |
Source: Owner Report a problem | ||
| 2/5/2008 | Listed for sale | $295,000-13.2%$117/sqft |
Source: Owner Report a problem | ||
| 10/6/2007 | Listing removed | $339,900$135/sqft |
Source: Owner Report a problem | ||
| 4/19/2007 | Listed for sale | $339,900+86.2%$135/sqft |
Source: Owner Report a problem | ||
| 8/13/2003 | Sold | $182,500$73/sqft |
Source: Public Record Report a problem | ||
Public tax history
| Year | Property taxes | Tax assessment |
|---|---|---|
| 2024 | $6,991 +3.8% | $442,064 +9.4% |
| 2023 | $6,733 +80.5% | $404,198 +60.5% |
| 2022 | $3,730 -16.6% | $251,870 -1.9% |
| 2021 | $4,474 +23.3% | $256,779 +6.5% |
| 2020 | $3,627 +1.3% | $241,158 +2.3% |
| 2019 | $3,581 +59.9% | $235,736 +55.2% |
| 2018 | $2,239 | $151,876 -24.8% |
| 2017 | $2,239 +2.1% | $202,024 +11.4% |
| 2016 | $2,193 +1.3% | $181,356 +5.5% |
| 2015 | $2,164 -3.1% | $171,823 +17.3% |
| 2014 | $2,232 +2.1% | $146,538 +3.6% |
| 2013 | $2,186 -0.1% | $141,410 +0.6% |
| 2012 | $2,188 -2.8% | $140,546 -2.5% |
| 2011 | $2,252 -8.1% | $144,204 -9.8% |
| 2010 | $2,449 | $159,793 -15.5% |
| 2009 | -- | $189,094 -20.4% |
| 2008 | $2,631 -3.1% | $237,435 -6.3% |
| 2007 | $2,715 -5.5% | $253,412 +12.9% |
| 2006 | $2,872 +1.6% | $224,408 +29.8% |
| 2005 | $2,827 +4.6% | $172,903 +8.3% |
| 2004 | $2,702 -12.4% | $159,693 +4.5% |
| 2003 | $3,084 +63.1% | $152,778 +3.5% |
| 2002 | $1,892 -1.4% | $147,577 +4.5% |
| 2001 | $1,919 +2.6% | $141,244 +3.2% |
| 2000 | $1,871 | $136,832 |
Find assessor info on the county website
Monthly payment
Est. payment
Payment breakdown
Explore the cost of this home by adjusting the details. Changes won't be saved.Climate risks
Neighborhood: 32818
Similar homes
- $425,0004 bd2 ba2.1k sqft9120 QUEEN ELIZABETH COURT, ORLANDO, FL 32818For Sale
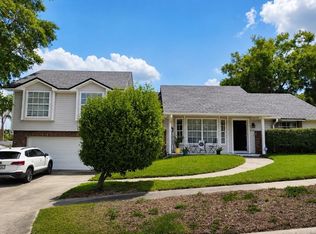
 MLS ID #S5146608, Corlia MacDonald, WEICHERT REALTORS HALLMARK PRO. Stellar MLS
 - $450,0005 bd3 ba2.2k sqft3145 PELL MELL DRIVE, ORLANDO, FL 32818For Sale
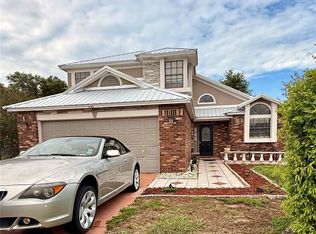 MLS ID #S5151751, Sarah Figueroa, ODRY VARGAS REALTY GROUP. Stellar MLS
 - $365,0003 bd2 ba1.5k sqft4633 HAZELGROVE DRIVE, ORLANDO, FL 32818For Sale
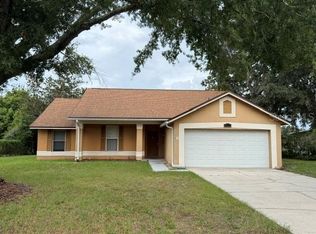 MLS ID #O6431350, Paula Wells, PRIMAC GROUP, INC. Stellar MLS
 - $455,0004 bd2 ba1.8k sqft131 CLOWSON COURT, OCOEE, FL 34761For Sale
 MLS ID #TB8510776, John Keller, III, JACK KELLER INC. Stellar MLS
 - $340,0003 bd2 ba1.4k sqft3050 GOLDEN ROCK DRIVE, ORLANDO, FL 32818For SaleMLS ID #O6402581, Scott Taylor LLC, RE/MAX PRIME PROPERTIES. Stellar MLS
- $449,9003 bd3 ba1.9k sqft2929 SOMERSWORTH COURT, ORLANDO, FL 32835For SaleMLS ID #O6417318, Maria Dancsak, FLORIDA PROPERTIES INC. Stellar MLS
- $489,9005 bd2 ba1.8k sqft1419 CARRIAGE OAK COURT, OCOEE, FL 34761For SaleMLS ID #O6427387, RealEstateJo Louis, ERIZIA REALTY INVESTMENTS. Stellar MLS
- $415,0004 bd2 ba1.5k sqft5450 GAMBIER COURT, ORLANDO, FL 32839For SaleMLS ID #O6430286, Lauren Fletcher, WEICHERT REALTORS HALLMARK PROPERTIES. Stellar MLS
- $449,0004 bd4 ba2.3k sqft7430 BEAR CLAW RUN, ORLANDO, FL 32825For SaleMLS ID #O6385029, Oanh Vo, MMYM SERVICES, LLC. Stellar MLS
- $345,0005 bd2 ba1.8k sqft1016 KIRK STREET, ORLANDO, FL 32808For SaleMLS ID #O6420602, Neree Augustin, PREMIUM REAL ESTATE SERVICES. Stellar MLS
- $290,0003 bd2 ba1.6k sqft6800 ANOKA DRIVE, ORLANDO, FL 32818For SaleMLS ID #O6400569, Susan Young, REALTY HUB. Stellar MLS
- $385,0003 bd2 ba1.4k sqft957 SOUTHRIDGE TRAIL, ALTAMONTE SPRINGS, FL 32714For SaleMLS ID #O6436212, Gica Gradinaru, FLORIDA REALTY INVESTMENTS. Stellar MLS
- $399,0003 bd3 ba2k sqft11909 Windflower Court, Clermont, FL 34711For Sale
 MLS ID #B26062790, Abdul S Wahid, C&J Realty Inc.. BeachesMLS
 - $420,0004 bd3 ba2.2k sqft14114 ABACO ISLE DRIVE, ORLANDO, FL 32824For SaleMLS ID #O6391721, Kelly Flohn, KELLER WILLIAMS ADVANTAGE III. Stellar MLS
- $430,0004 bd2 ba2.3k sqft12686 NEWFIELD DRIVE, ORLANDO, FL 32837For SaleMLS ID #O6404206, Diana Cruz, NONA LEGACY POWERED BY LA ROSA. Stellar MLS
- $345,0003 bd2 ba1.5k sqft5581 AEOLUS WAY, ORLANDO, FL 32808For SaleMLS ID #O6271546, Neree Augustin, PREMIUM REAL ESTATE SERVICES. Stellar MLS
- $419,0004 bd3 ba2.1k sqft9962 BENNINGTON CHASE DRIVE, ORLANDO, FL 32829For SaleMLS ID #O6409897, John Kelson, KELLER WILLIAMS ADVANTAGE 2 REALTY. Stellar MLS
- $389,0003 bd2 ba1.5k sqft2784 FALLING TREE CIRCLE, ORLANDO, FL 32837For SaleMLS ID #O6435486, Diana Cruz, NONA LEGACY POWERED BY LA ROSA. Stellar MLS
- $399,0003 bd2 ba1.3k sqft1946 EXCALIBUR DRIVE, ORLANDO, FL 32822For SaleMLS ID #O6390389, Jesmy Hernandez, C&D INTERNATIONAL REAL ESTATE. Stellar MLS
