JUST REDUCED 10K !!!!!!! Welcome to this amazing 3/2/2 home! Your home has a combination of modern updates and unique original features. This is not something you will easily find today. As you walk in the front door, enjoy the open living and dining room combination. The floors have beautiful flooring throughout including not only tile but gorgeous original hard wood floors in the hallway and the bedrooms. When you walk in you can immediately feel the warm welcomeness of this home. You can already envision seeing your friends and family at the dining room table enjoying the holidays and get togethers. Imagine the decorations and amazing smells coming from the kitchen! Speaking of the kitchen, it has new Granite countertops, cabinets, and farmhouse sink, cooking area, and to top it off your own wine refrigerator. It just gives you that warm and fuzzy feeling! As you leave the living area and walk along the original wood floor hallway and bedrooms, enjoy the beauty of the upgraded bathrooms with new granite countertops and cabinets. This home is full of charm and will bring you some many memories that you will cherish for years to come. As you walk to the backyard, just imagine the endless possibilities! The space is perfect for anything you can dream up! This home is full of charm and is just waiting for you!
For sale
Price cut: $50K (7/31)
$290,000
6800 ANOKA DRIVE, ORLANDO, FL 32818
3beds
1,661sqft
:
Get pre-qualified$1,941/mo
Single Family Residence
Built in 1959
9,350 Square Feet Lot
$-- Zestimate®
$175/sqft
$-- HOA
What's special
Beautiful flooring throughoutFarmhouse sinkWine refrigerator
- 110 days |
- 330 |
- 11 |
Zillow last checked:
Listing updated:
Listed by:
Susan Young 407-408-3533,
REALTY HUB 407-900-1001
Source: Stellar MLS,MLS#: O6400569 Originating MLS: Orlando Regional
Originating MLS: Orlando Regional
Facts & features
Interior
Bedrooms & bathrooms
- Bedrooms: 3
- Bathrooms: 2
- Full bathrooms: 2
Primary bedroom
- Features: Walk-In Closet(s)
- Level: First
- Area: 156 Square Feet
- Dimensions: 13x12
Bedroom 1
- Features: Built-in Closet
- Level: First
- Area: 208 Square Feet
- Dimensions: 16x13
Bedroom 2
- Features: Built-in Closet
- Level: First
- Area: 144 Square Feet
- Dimensions: 12x12
Kitchen
- Level: First
- Area: 72 Square Feet
- Dimensions: 6x12
Living room
- Level: First
- Area: 252 Square Feet
- Dimensions: 18x14
Heating
- Central, Electric
Cooling
- Central Air
Appliances
- Included: Dryer, Range, Refrigerator, Washer, Wine Refrigerator
- Laundry: Electric Dryer Hookup, Inside, Laundry Room
Features
- Ceiling Fan(s), Living Room/Dining Room Combo
- Flooring: Ceramic Tile, Hardwood
- Has fireplace: No
Interior area
- Total structure area: 2,198
- Total interior livable area: 1,661 sqft
Video & virtual tour
Property
Parking
- Total spaces: 2
- Parking features: Garage - Attached
- Attached garage spaces: 2
Features
- Levels: One
- Stories: 1
- Exterior features: None, Private Yard, Sidewalk
Lot
- Size: 9,350 Square Feet
Details
- Parcel number: 132228352404030
- Zoning: R-1A
- Special conditions: None
Construction
Type & style
- Home type: SingleFamily
- Property subtype: Single Family Residence
Materials
- Block, Concrete
- Foundation: Block, Crawlspace
- Roof: Shingle
Condition
- New construction: No
- Year built: 1959
Utilities & green energy
- Sewer: Public Sewer
- Water: Public
- Utilities for property: Electricity Connected, Public, Sewer Connected, Water Connected
Community & HOA
Community
- Pet fee: $0 monthly
- Subdivision: HIAWASSA HIGHLANDS
HOA
- Has HOA: No
Location
- Region: Orlando
Financial & listing details
- Price per square foot: $175/sqft
- Tax assessed value: $214,860
- Annual tax amount: $3,810
- Date on market: 4/19/2026
- Cumulative days on market: 111 days
- Listing terms: Cash,Conventional,FHA
- Ownership: Fee Simple
- Total actual rent: 0
- Electric utility on property: Yes
- Road surface type: Paved
Estimated market value
Not available
Estimated sales range
Not available
Not available
Price history
| Date | Event | Price |
|---|---|---|
| 7/31/2026 | Price change | $290,000-14.7%$175/sqft |
Source:  Stellar MLS #O6400569 Report a problem Stellar MLS #O6400569 Report a problem | ||
| 5/6/2026 | Price change | $340,000-2.9%$205/sqft |
Source: Stellar MLS #O6400569 Report a problem | ||
| 4/19/2026 | Listed for sale | $350,000+1014.6%$211/sqft |
Source: Stellar MLS #O6400569 Report a problem | ||
| 12/27/2012 | Sold | $31,400-46.8%$19/sqft |
Source: Stellar MLS #O5080289 Report a problem | ||
| 1/21/2012 | Listing removed | $59,000$36/sqft |
Source: Watson Realty Corp #MO5080289 Report a problem | ||
| 1/10/2012 | Listed for sale | $59,000-22.4%$36/sqft |
Source: Watson Realty Corp #MO5080289 Report a problem | ||
| 1/30/2001 | Sold | $76,000$46/sqft |
Source: Public Record Report a problem | ||
Public tax history
| Year | Property taxes | Tax assessment |
|---|---|---|
| 2024 | $3,423 +13.2% | $179,959 +10% |
| 2023 | $3,025 +11.5% | $163,599 +10% |
| 2022 | $2,714 +13.6% | $148,726 +10% |
| 2021 | $2,388 +4.4% | $135,205 +5.5% |
| 2020 | $2,288 +21.6% | $128,113 +52.8% |
| 2019 | $1,881 +5.1% | $83,857 +10% |
| 2018 | $1,789 | $76,234 -10.3% |
| 2017 | $1,789 +20.3% | $85,002 +22.2% |
| 2016 | $1,488 +12.8% | $69,533 +13.1% |
| 2015 | $1,319 +14.3% | $61,472 +18.1% |
| 2014 | $1,154 -11.1% | $52,069 -14.1% |
| 2013 | $1,298 +180.6% | $60,585 +59.9% |
| 2012 | $463 -3.3% | $37,887 -2.1% |
| 2011 | $478 -12.2% | $38,716 -10.1% |
| 2010 | $545 | $43,045 -54% |
| 2009 | -- | $93,588 -33% |
| 2008 | $1,226 -9.1% | $139,626 -9% |
| 2007 | $1,349 -4.8% | $153,401 +12% |
| 2006 | $1,417 +1.8% | $136,988 +16% |
| 2005 | $1,393 +5.2% | $118,125 +29.6% |
| 2004 | $1,324 +0.8% | $91,162 +1.9% |
| 2003 | $1,314 +3% | $89,496 +4.6% |
| 2002 | $1,275 -20.9% | $85,529 +12.1% |
| 2001 | $1,612 +3.4% | $76,328 +5.2% |
| 2000 | $1,559 | $72,575 |
Find assessor info on the county website
Monthly payment
Est. payment
Payment breakdown
Explore the cost of this home by adjusting the details. Changes won't be saved.Climate risks
Neighborhood: 32818
Nearby schools
GreatSchools rating
- 6/10Hiawassee Elementary SchoolGrades: PK-5Distance: 0.3 mi
- 4/10Robinswood Middle SchoolGrades: 6-8Distance: 0.8 mi
- 3/10Maynard Evans High SchoolGrades: 9-12Distance: 1.6 mi
- $287,5003 bd2 ba1.3k sqft6804 Anoka Dr, Orlando, FL 32818Off Market
- $291,1003 bd3 ba1.7k sqft2214 Fleetwood Ct, Orlando, FL 32818Off Market
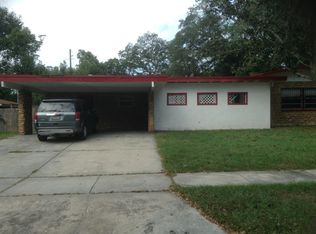
- $329,0003 bd2 ba1.6k sqft6724 Anoka Dr, Orlando, FL 32818Sold
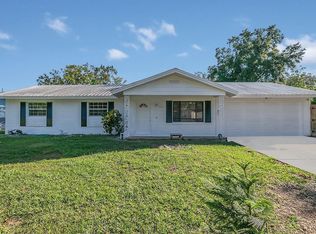
- $296,2004 bd2 ba1.5k sqft6808 Anoka Dr, Orlando, FL 32818Off Market
- $290,4004 bd2 ba1.2k sqft2215 Fleetwood Ct, Orlando, FL 32818Off Market
- $252,9002 bd2 ba1.8k sqft2213 Burdine Ct, Orlando, FL 32818Off Market
- $295,8003 bd2 ba1.5k sqft2210 Fleetwood Ct, Orlando, FL 32818Off Market
- $--2 bd1 ba-- sqft6801 Anoka Dr #6801, Orlando, FL 32818Off Market
A local agent can set up tours, give advice and negotiate with sellers.
Similar homes
- $275,0003 bd2 ba1.3k sqft2108 WOLF ROAD, ORLANDO, FL 32808For Sale
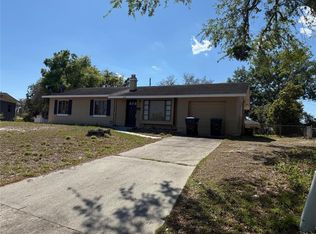
 MLS ID #O6292851, Pat Pateau, ZENITH HOMES CENTER LLC. Stellar MLS
 - $285,0003 bd2 ba1.2k sqft438 S HUDSON STREET, ORLANDO, FL 32835For Sale
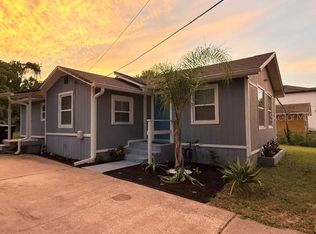 MLS ID #S5154604, Ferlenny Giraldo, AGENT TRUST REALTY CORPORATION. Stellar MLS
 - $345,0005 bd2 ba1.8k sqft1016 KIRK STREET, ORLANDO, FL 32808For Sale
 MLS ID #O6420602, Neree Augustin, PREMIUM REAL ESTATE SERVICES. Stellar MLS
 - $340,0003 bd2 ba1.5k sqft7885 CAMLYN COURT, ORLANDO, FL 32818For Sale
 MLS ID #V4949782, Wilsie Ortiz, COMPLETE REALTY. Stellar MLS
 - $399,0003 bd3 ba1.5k sqft6923,6925,6927 ANOKA DRIVE, ORLANDO, FL 32818For SaleMLS ID #O6423827, Cesibel Campuzano, EXP REALTY LLC. Stellar MLS
- $390,0005 bd3 ba2.3k sqft6121 HOLIDAY HILL LANE, ORLANDO, FL 32808For SaleMLS ID #O6429291, Evens Chery, MILLENNIUM REALTY CENTER LLC. Stellar MLS
- $310,0004 bd2 ba1.2k sqft2847 W HARWOOD STREET, ORLANDO, FL 32805For SaleMLS ID #O6406318, Abdulla Richards, AR1 STATE OF ART REAL ESTATE. Stellar MLS
- $295,0004 bd2 ba1.2k sqft444 SUNNYVIEW CIRCLE, ORLANDO, FL 32810For SaleMLS ID #O6368887, Nicole Hill-Eugene, BLAIR REALTY GROUP INC. Stellar MLS
- $320,0003 bd2 ba1.3k sqft6801 COMPASS COURT, ORLANDO, FL 32810For SaleMLS ID #O6356037, Natalie Guerrier, FLORIDA REALTY INVESTMENTS. Stellar MLS
- $269,9934 bd2 ba1.1k sqft(Undisclosed Address), ORLANDO, FL 32805For SaleMLS ID #S5148107, Jaleel Smith, LA ROSA REALTY LLC. Stellar MLS
- $429,9004 bd2 ba2.1k sqft9120 QUEEN ELIZABETH COURT, ORLANDO, FL 32818For SaleMLS ID #S5146608, Corlia MacDonald, WEICHERT REALTORS HALLMARK PRO. Stellar MLS
- $425,0003 bd2 ba2.1k sqft2604 REEF COURT, ORLANDO, FL 32805For SaleMLS ID #A4701893, Scott Fader, JOSEPH WALTER REALTY LLC. Stellar MLS
- $290,0003 bd2 ba1.2k sqft730 SEMINOLA BOULEVARD, CASSELBERRY, FL 32707For SaleMLS ID #O6323462, Jamie Richard, A2Z REALTY GROUP. Stellar MLS
- $328,0004 bd2 ba1.3k sqft907 HYLAND SPRINGS DRIVE, OCOEE, FL 34761For SaleMLS ID #O6415317, Beresford Jones, Jr, CENTURY 21 CARIOTI. Stellar MLS
- $349,0003 bd2 ba1.2k sqft310 PRINCE STREET, ORLANDO, FL 32809For SaleMLS ID #O6430134, David Fontana, CHARLES RUTENBERG REALTY ORLANDO. Stellar MLS
- $338,0003 bd2 ba1.2k sqft5350 INCA STREET, ORLANDO, FL 32807For SaleMLS ID #O6396614, Emma Brothers, COMPLETE FLORIDA REALTY LLC. Stellar MLS
- $285,0002 bd2 ba1.1k sqft6181 SPRINGWATER STREET, ORLANDO, FL 32822For SaleMLS ID #O6417144, Geannette Viana, PREMIUM PROPERTIES R.E SERVICE. Stellar MLS
- $419,9003 bd2 ba1.6k sqft2746 MENDELIN STREET, APOPKA, FL 32703For SaleMLS ID #O6412597, Maverick Maensivu, JUPITER PROPERTIES, INC. Stellar MLS
- $350,0003 bd2 ba1.2k sqft5400 SAN JUAN BOULEVARD, ORLANDO, FL 32807For SaleMLS ID #O6388819, Kelsey Payton, ALL REAL ESTATE & INVESTMENTS. Stellar MLS
- $415,0004 bd2 ba1.5k sqft5450 GAMBIER COURT, ORLANDO, FL 32839For SaleMLS ID #O6430286, Lauren Fletcher, WEICHERT REALTORS HALLMARK PROPERTIES. Stellar MLS
