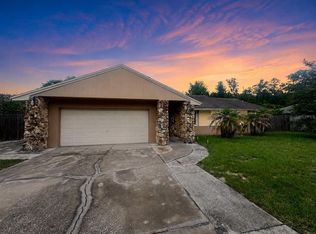
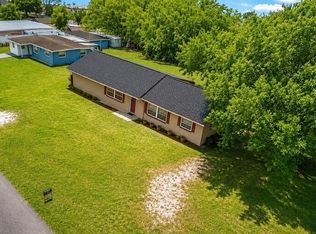
This 4 bedroom and 2 bathroom home has been thoughtfully updated right where it counts. Just look at that kitchen! In an ideal location in Central Florida, you'll find quick access to the Millenia Mall, all attractions, downtown Orlando, and the airport. The home has beautiful landscaping in the front yard as well as a fully fenced backyard with an adorable 12'x12' shed. Roof and A/C have been replaced within the last two years, and A/C and water heater have been professionally maintained. With the care that has been put into maintaining this home, it makes for an easy move-in. Additional details include a coated garage floor with extra storage, double-pane windows, extra wide driveway, brand new soffits, and custom built-ins in the primary closet. With no HOA this home can make for a great investment property with little to no effort!
For sale
$415,000
5450 GAMBIER COURT, ORLANDO, FL 32839
4beds
1,599sqft
:
Get pre-qualified$2,777/mo
Single Family Residence
Built in 1990
7,636 Square Feet Lot
$-- Zestimate®
$260/sqft
$-- HOA
What's special
- 8 days |
- 218 |
- 14 |
Likely to sell faster than
Zillow last checked:
Listing updated:
Listed by:
Lauren Fletcher 407-982-0586,
WEICHERT REALTORS HALLMARK PROPERTIES 407-644-5385
Source: Stellar MLS,MLS#: O6430286 Originating MLS: Orlando Regional
Originating MLS: Orlando Regional
Facts & features
Interior
Bedrooms & bathrooms
- Bedrooms: 4
- Bathrooms: 2
- Full bathrooms: 2
Primary bedroom
- Features: Walk-In Closet(s)
- Level: First
Great room
- Level: First
Kitchen
- Level: First
Living room
- Level: First
Heating
- Central
Cooling
- Central Air
Appliances
- Included: Cooktop, Disposal, Dryer, Range Hood, Refrigerator, Washer
- Laundry: In Garage
Features
- Attic Ventilator, Ceiling Fan(s), Crown Molding, Eating Space In Kitchen, Living Room/Dining Room Combo, Open Floorplan, Primary Bedroom Main Floor, Solid Surface Counters, Stone Counters, Thermostat, Walk-In Closet(s)
- Flooring: Tile
- Windows: Skylight(s), Window Treatments
- Has fireplace: No
Interior area
- Total structure area: 2,184
- Total interior livable area: 1,599 sqft
Video & virtual tour
Property
Parking
- Total spaces: 2
- Parking features: Driveway, Garage Door Opener, Guest, Oversized
- Attached garage spaces: 2
- Has uncovered spaces: Yes
Features
- Levels: One
- Stories: 1
- Patio & porch: Front Porch, Patio, Porch
- Exterior features: Awning(s), Private Yard, Rain Gutters, Sidewalk, Storage
- Fencing: Vinyl
Lot
- Size: 7,636 Square Feet
- Features: Cul-De-Sac, Landscaped, Near Public Transit, Street Dead-End
- Residential vegetation: Mature Landscaping, Trees/Landscaped
Details
- Additional structures: Shed(s), Storage, Workshop
- Parcel number: 162329820902670
- Zoning: R-2
- Special conditions: None
Construction
Type & style
- Home type: SingleFamily
- Architectural style: Contemporary,Patio
- Property subtype: Single Family Residence
Materials
- Block
- Foundation: Slab
- Roof: Shingle
Condition
- Completed
- New construction: No
- Year built: 1990
Utilities & green energy
- Sewer: Public Sewer
- Water: None
- Utilities for property: Cable Available, Electricity Connected, Public, Sewer Connected, Water Connected
Community & HOA
Community
- Security: Smoke Detector(s)
- Pet fee: $0 monthly
- Subdivision: SOUTH POINTE
HOA
- Has HOA: No
Location
- Region: Orlando
Financial & listing details
- Price per square foot: $260/sqft
- Tax assessed value: $278,129
- Annual tax amount: $1,434
- Date on market: 8/4/2026
- Cumulative days on market: 3 days
- Listing terms: Cash,Conventional,FHA
- Ownership: Fee Simple
- Total actual rent: 0
- Electric utility on property: Yes
- Road surface type: Paved, Asphalt
Estimated market value
Not available
Estimated sales range
Not available
Not available
Price history
| Date | Event | Price |
|---|---|---|
| 8/4/2026 | Listed for sale | $415,000+1728.2%$260/sqft |
Source:  Stellar MLS #O6430286 Report a problem Stellar MLS #O6430286 Report a problem | ||
| 4/15/1992 | Sold | $22,700$14/sqft |
Source: Agent Provided Report a problem | ||
Public tax history
| Year | Property taxes | Tax assessment |
|---|---|---|
| 2024 | $1,296 +7% | $100,034 +3% |
| 2023 | $1,211 +0.5% | $97,120 +3% |
| 2022 | $1,205 +2.9% | $94,291 +3% |
| 2021 | $1,172 +1.5% | $91,545 +1.4% |
| 2020 | $1,155 +3.9% | $90,281 +2.9% |
| 2019 | $1,112 +1.6% | $87,762 +1.9% |
| 2018 | $1,094 +0% | $86,126 -34% |
| 2017 | $1,094 +2.7% | $130,570 +6.8% |
| 2016 | $1,065 +2.7% | $122,251 +17.7% |
| 2015 | $1,037 -4.2% | $103,840 +7.8% |
| 2014 | $1,083 +2.9% | $96,293 +20.1% |
| 2013 | $1,053 +1.4% | $80,192 +1.3% |
| 2012 | $1,038 -3% | $79,159 -2.4% |
| 2011 | $1,070 -21.5% | $81,118 -18.8% |
| 2010 | $1,364 | $99,864 -23.7% |
| 2009 | -- | $130,913 -26.7% |
| 2008 | $1,586 -8.9% | $178,655 -7.1% |
| 2007 | $1,741 -2.9% | $192,359 +36.1% |
| 2006 | $1,793 +1.6% | $141,329 +18.6% |
| 2005 | $1,764 +5.3% | $119,120 +13.5% |
| 2004 | $1,674 -21.7% | $104,974 +1.7% |
| 2003 | $2,139 +14.2% | $103,211 +15.6% |
| 2002 | $1,874 +3.6% | $89,277 +6.9% |
| 2001 | $1,808 +2.5% | $83,493 +4% |
| 2000 | $1,764 | $80,264 |
Find assessor info on the county website
Monthly payment
Est. payment
Payment breakdown
Explore the cost of this home by adjusting the details. Changes won't be saved.Climate risks
Neighborhood: 32839
Nearby schools
GreatSchools rating
- 3/10Palmetto Elementary SchoolGrades: PK-5Distance: 0.5 mi
- 4/10Westridge Middle SchoolGrades: 6-8Distance: 0.9 mi
- 3/10Oak Ridge High SchoolGrades: 9-12Distance: 1.9 mi
Schools provided by the listing agent
- Elementary: Palmetto Elem
- Middle: Westridge Middle
- High: Oak Ridge High
Source: Stellar MLS. This data may not be complete. We recommend contacting the local school district to confirm school assignments for this home.
- $346,3004 bd2 ba1.5k sqft5456 Gambier Ct, Orlando, FL 32839Off Market
- $363,8004 bd2 ba1.5k sqft5444 Gambier Ct, Orlando, FL 32839Off Market
- $342,7003 bd2 ba1.4k sqft5451 Micco Dr, Orlando, FL 32839Off Market
- $352,8004 bd2 ba1.5k sqft5457 Micco Dr, Orlando, FL 32839Off Market
- $352,0003 bd2 ba1.5k sqft5438 Gambier Ct, Orlando, FL 32839Off Market
- $308,2003 bd2 ba1.2k sqft5462 Gambier Ct, Orlando, FL 32839Off Market
- $340,9003 bd2 ba1.5k sqft5445 Micco Dr, Orlando, FL 32839Off Market
- $322,5003 bd2 ba1.3k sqft5463 Micco Dr, Orlando, FL 32839Off Market
A local agent can set up tours, give advice and negotiate with sellers.
Similar homes
- $459,9003 bd2 ba1.5k sqft7005 TALBOT DR, ORLANDO, FL 32819For Sale

 MLS ID #O6428355, Brian Goodwin, ORLANDO REALTY & PROPERTY MGNT. Stellar MLS
 - $398,9004 bd2 ba1.5k sqft12210 HATFIELD COURT, ORLANDO, FL 32837For Sale
 MLS ID #O6404479, Dianitte Erilus, AMERILEAD REALTY LLC. Stellar MLS
 - $425,0004 bd2 ba1.9k sqft304 SHADOW OAK DRIVE, CASSELBERRY, FL 32707For Sale
 MLS ID #O6431201, Shakyra Cortes Mendez, PA, LA ROSA REALTY CW PROPERTIES L. Stellar MLS
 - $390,0004 bd2 ba1.8k sqft1212 SHAWNEE DRIVE, KISSIMMEE, FL 34744For Sale
 MLS ID #S5153705, Lorena Calderon, AXEN REALTY, LLC. Stellar MLS
 - $370,0004 bd2 ba1.7k sqft2665 STALEY COURT, ORLANDO, FL 32818For SaleMLS ID #O6423301, Omil Henry, ISAIAH 53V5 REALTY LLC. Stellar MLS
- $324,9003 bd2 ba1.6k sqft1149 HOLDEN AVENUE, ORLANDO, FL 32839For SaleMLS ID #O6348587, Maite Gonzalez, LPT REALTY, LLC. Stellar MLS
- $335,0003 bd2 ba1.5k sqft7047 PLUMWOOD COURT, ORLANDO, FL 32818For SaleMLS ID #O6430562, Dulce Moise, FLORIDA REALTY INVESTMENTS. Stellar MLS
- $400,0003 bd2 ba1.5k sqft10626 BRESSLYN BOULEVARD, ORLANDO, FL 32825For SaleMLS ID #S5154626, Crystal Cruz, LPT REALTY, LLC. Stellar MLS
- $419,9904 bd2 ba1.9k sqft923 BRIDGEWAY BOULEVARD, ORLANDO, FL 32828For SaleMLS ID #O6424503, Pablo Aguayo, FLORIDA REALTY INVESTMENTS. Stellar MLS
- $529,9003 bd2 ba1.6k sqft8444 FOXWORTH CIRCLE #48, ORLANDO, FL 32819For SaleMLS ID #O6431907, Dave Bolton, FOLIO REALTY LLC. Stellar MLS
- $399,9903 bd2 ba1.6k sqft(Undisclosed Address), ORLANDO, FL 32818For SaleMLS ID #O6402622, Nadia Anderson, PRESTIGE REALTY CONSULTANTS INC. Stellar MLS
- $369,9003 bd2 ba1.8k sqft4576 NORTH LANE, ORLANDO, FL 32808For SaleMLS ID #O6410187, Everard Daley, ADVANCED AGE REALTY, INC.. Stellar MLS
- $418,8104 bd2 ba2.2k sqft616 DIAL DRIVE, ORLANDO, FL 32822For SaleMLS ID #S5152140, Antonio Cabrera, LPT REALTY, LLC. Stellar MLS
- $475,0004 bd2 ba1.9k sqft3140 TCU BOULEVARD, ORLANDO, FL 32817For SaleMLS ID #O6430537, Felicita Veiga, LPT REALTY, LLC. Stellar MLS
- $469,0003 bd2 ba1.5k sqft1241 ANGELINE AVENUE, ORLANDO, FL 32807For SaleMLS ID #O6418387, Rosmery Carter, OLYMPUS EXECUTIVE REALTY INC. Stellar MLS
- $345,0005 bd2 ba1.8k sqft1016 KIRK STREET, ORLANDO, FL 32808For SaleMLS ID #O6420602, Neree Augustin, PREMIUM REAL ESTATE SERVICES. Stellar MLS
- $429,9993 bd2 ba1.4k sqft10707 PALAISEAU COURT, ORLANDO, FL 32825For SaleMLS ID #O6408658, Marianne Khozam, KELLER WILLIAMS WINTER PARK. Stellar MLS
- $430,0003 bd2 ba1.5k sqft1710 PLANTATION POINTE DRIVE, ORLANDO, FL 32824For SaleMLS ID #O6406177, Maria Hankilevitz, STAR BAY REALTY CORP.. Stellar MLS
- $450,0005 bd3 ba2.2k sqft3145 PELL MELL DRIVE, ORLANDO, FL 32818For SaleMLS ID #S5151751, Sarah Figueroa, ODRY VARGAS REALTY GROUP. Stellar MLS
- $375,0003 bd2 ba1.5k sqft807 BUCKIE DRIVE, WINTER SPRINGS, FL 32708For SaleMLS ID #O6386108, Paul Buscemi, FLORIDA HOME TEAM REALTY LLC. Stellar MLS
