Welcome to the dream ~ an exquisite five-bedroom, two story residence, nestled on a desirable corner lot combines space and comfort with a sparkling pool, ample gardening space and spacious indoor living areas, Perfect for families and entertaining guest. 5 generous bedrooms, including a first floor master suite with en-suite bathroom and room sized walk in closet. Open concept living and dining areas that flow, making it ideal for gatherings and family time. A beautiful large swimming pool with screened enclosure to enjoy beautiful Florida days and nights, perfect for relaxation and summer fun. With plenty of room for gardening perfect for cultivating your favorite plants, flowers or vegetables. Imagine hosting barbeques by the pool, tending your garden or enjoying quiet evenings inside or outside.
For sale
$450,000
3145 PELL MELL DRIVE, ORLANDO, FL 32818
5beds
2,207sqft
Single Family Residence
Built in 1987
0.26 Acres Lot
$441,800 Zestimate®
$204/sqft
$-- HOA
What's special
Five-bedroom two story residenceSparkling poolDesirable corner lotAmple gardening space
- 61 days |
- 1,284 |
- 72 |
Zillow last checked:
Listing updated:
Listed by:
Sarah Figueroa 407-301-8837,
ODRY VARGAS REALTY GROUP 407-413-5892
Source: Stellar MLS,MLS#: S5151751 Originating MLS: Osceola
Originating MLS: Osceola
Facts & features
Interior
Bedrooms & bathrooms
- Bedrooms: 5
- Bathrooms: 3
- Full bathrooms: 2
- 1/2 bathrooms: 1
Primary bedroom
- Features: Walk-In Closet(s)
- Level: First
Bedroom 2
- Features: Built-in Closet
- Level: Second
Bedroom 3
- Features: Built-in Closet
- Level: Second
Bedroom 4
- Features: Built-in Closet
- Level: Second
Bedroom 5
- Features: Built-in Closet
- Level: Second
Bathroom 1
- Features: No Closet
- Level: First
Bathroom 2
- Level: First
Bathroom 3
- Level: Second
Balcony porch lanai
- Level: Second
Florida room
- Level: First
Kitchen
- Level: First
Living room
- Level: First
Loft
- Level: Second
Heating
- Central
Cooling
- Central Air
Appliances
- Included: Microwave, Range, Refrigerator
- Laundry: Common Area, Washer Hookup
Features
- Ceiling Fan(s), High Ceilings, L Dining, Living Room/Dining Room Combo, Primary Bedroom Main Floor, Split Bedroom, Thermostat, Walk-In Closet(s)
- Flooring: Carpet, Ceramic Tile
- Has fireplace: No
- Common walls with other units/homes: Corner Unit
Interior area
- Total structure area: 2,947
- Total interior livable area: 2,207 sqft
Video & virtual tour
Property
Parking
- Total spaces: 2
- Parking features: Garage - Attached
- Attached garage spaces: 2
Features
- Levels: Two
- Stories: 2
- Patio & porch: Enclosed, Screened
- Exterior features: Balcony, Garden
- Has private pool: Yes
- Pool features: In Ground, Screen Enclosure
- Has view: Yes
- View description: Pool
Lot
- Size: 0.26 Acres
- Features: Corner Lot
- Residential vegetation: Fruit Trees
Details
- Parcel number: 112228416802930
- Zoning: R-1A
- Special conditions: None
Construction
Type & style
- Home type: SingleFamily
- Architectural style: Traditional
- Property subtype: Single Family Residence
Materials
- Block
- Foundation: Slab
- Roof: Metal
Condition
- Completed
- New construction: No
- Year built: 1987
Utilities & green energy
- Sewer: Septic Tank
- Water: Public
- Utilities for property: Cable Available, Electricity Available, Electricity Connected, Phone Available, Water Available
Community & HOA
Community
- Pet fee: $0 monthly
- Subdivision: KENSINGTON SEC 04
HOA
- Has HOA: No
Location
- Region: Orlando
Financial & listing details
- Price per square foot: $204/sqft
- Tax assessed value: $326,817
- Annual tax amount: $3,802
- Date on market: 6/17/2026
- Cumulative days on market: 7 days
- Ownership: Fee Simple
- Total actual rent: 0
- Electric utility on property: Yes
- Road surface type: Asphalt
Estimated market value
$441,800
$420,000 - $464,000
$2,872/mo
Price history
| Date | Event | Price |
|---|---|---|
| 6/18/2026 | Listed for sale | $450,000$204/sqft |
Source:  Stellar MLS #S5151751 Report a problem Stellar MLS #S5151751 Report a problem | ||
Public tax history
| Year | Property taxes | Tax assessment |
|---|---|---|
| 2024 | $3,602 +7% | $236,077 +3% |
| 2023 | $3,365 +4.1% | $229,201 +3% |
| 2022 | $3,233 +1.7% | $222,525 +3% |
| 2021 | $3,178 +0.9% | $216,044 +1.4% |
| 2020 | $3,149 -16.8% | $213,061 +0.6% |
| 2019 | $3,786 +4.4% | $211,796 +5.9% |
| 2018 | $3,628 | $199,955 +20% |
| 2017 | $3,628 +120.8% | $166,691 +5.4% |
| 2016 | $1,643 +1.9% | $158,125 +6.2% |
| 2015 | $1,613 -3.7% | $148,949 +21.8% |
| 2014 | $1,674 +2.3% | $122,256 +9.4% |
| 2013 | $1,637 -8.5% | $111,800 -6.7% |
| 2012 | $1,790 -3.5% | $119,779 -2.9% |
| 2011 | $1,855 -1.9% | $123,335 -4.3% |
| 2010 | $1,892 | $128,844 -19% |
| 2009 | -- | $159,102 -29% |
| 2008 | $2,838 -2.6% | $224,150 -10.7% |
| 2007 | $2,914 +4.6% | $250,921 +21.5% |
| 2006 | $2,787 +29.4% | $206,456 +42.1% |
| 2005 | $2,154 +9.7% | $145,325 +11% |
| 2004 | $1,963 +2.3% | $130,962 +4.5% |
| 2003 | $1,920 +2.2% | $125,283 +1.1% |
| 2002 | $1,878 +6.6% | $123,864 +14.9% |
| 2001 | $1,761 +5.8% | $107,771 +8.9% |
| 2000 | $1,665 | $98,927 |
Find assessor info on the county website
Monthly payment
Est. payment
Payment breakdown
Explore the cost of this home by adjusting the details. Changes won't be saved.Climate risks
Neighborhood: 32818
Nearby schools
GreatSchools rating
- 4/10Pinewood Elementary SchoolGrades: PK-5Distance: 0.7 mi
- 4/10Robinswood Middle SchoolGrades: 6-8Distance: 2 mi
- 3/10Maynard Evans High SchoolGrades: 9-12Distance: 2.1 mi
Schools provided by the listing agent
- Elementary: Pinewood Elem
- Middle: Robinswood Middle
- High: Evans High
Source: Stellar MLS. This data may not be complete. We recommend contacting the local school district to confirm school assignments for this home.
- $312,5003 bd2 ba1.6k sqft3151 Pell Mell Dr, Orlando, FL 32818Off Market
- $375,8004 bd2 ba1.9k sqft7326 Habbersham Dr, Orlando, FL 32818Off Market
- $327,0003 bd2 ba1.7k sqft3157 Pell Mell Dr, Orlando, FL 32818Off Market
- $381,4004 bd2 ba1.9k sqft7301 Habbersham Dr, Orlando, FL 32818Off Market

- $353,3003 bd3 ba1.7k sqft7344 Habbersham Dr, Orlando, FL 32818Off Market
- $436,3004 bd3 ba2.6k sqft7307 Habbersham Dr, Orlando, FL 32818Off Market
- $330,3003 bd3 ba1.6k sqft3146 Pell Mell Dr, Orlando, FL 32818Off Market
- $335,3003 bd2 ba1.6k sqft3140 Pell Mell Dr, Orlando, FL 32818Off Market
A local agent can set up tours, give advice and negotiate with sellers.
Similar homes
- $370,0004 bd2 ba1.7k sqft2665 STALEY COURT, ORLANDO, FL 32818For Sale
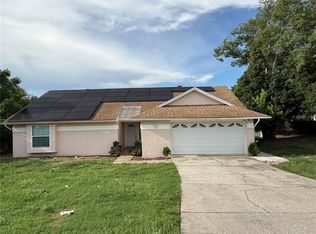
 MLS ID #O6423301, Omil Henry, ISAIAH 53V5 REALTY LLC. Stellar MLS
 - $411,6004 bd2 ba2.5k sqft1677 SACKETT CIRCLE, ORLANDO, FL 32818For Sale
 MLS ID #O6415947, Kavita Uttamchandani, CENTURY 21 CARIOTI. Stellar MLS
 - $340,0003 bd2 ba1.4k sqft3050 GOLDEN ROCK DRIVE, ORLANDO, FL 32818For Sale
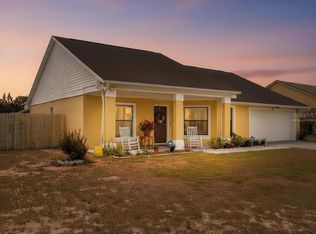 MLS ID #O6402581, Scott Taylor LLC, RE/MAX PRIME PROPERTIES. Stellar MLS
 - $429,9004 bd2 ba2.1k sqft9120 QUEEN ELIZABETH COURT, ORLANDO, FL 32818For Sale
 MLS ID #S5146608, Corlia MacDonald, WEICHERT REALTORS HALLMARK PRO. Stellar MLS
 - $555,0004 bd3 ba2.3k sqft1748 FLORENCE VISTA BOULEVARD, ORLANDO, FL 32818For SaleMLS ID #G5115807, Christine Newsome, OLYMPUS EXECUTIVE REALTY INC. Stellar MLS
- $449,0004 bd3 ba2.4k sqft1072 ROYAL MARQUIS CIRCLE, OCOEE, FL 34761For SaleMLS ID #O6422788, Sharon Stultz, UNITED REALTY GROUP INC. Stellar MLS
- $449,9003 bd3 ba1.9k sqft2929 SOMERSWORTH COURT, ORLANDO, FL 32835For SaleMLS ID #O6417318, Maria Dancsak, FLORIDA PROPERTIES INC. Stellar MLS
- $495,0004 bd3 ba2.3k sqft4015 LAKESIDE RESERVE LANE, ORLANDO, FL 32810For SaleMLS ID #G5113875, Noah Joseph, PACIFIC REALTY. Stellar MLS
- $330,0003 bd2 ba1.2k sqft3407 LAKE TINY CIRCLE, ORLANDO, FL 32818For SaleMLS ID #O6394534, Neree Augustin, PREMIUM REAL ESTATE SERVICES. Stellar MLS
- $459,9003 bd2 ba1.5k sqft7005 TALBOT DR, ORLANDO, FL 32819For SaleMLS ID #O6428355, Brian Goodwin, ORLANDO REALTY & PROPERTY MGNT. Stellar MLS
- $485,0004 bd3 ba2.4k sqft430 MERLOT DRIVE, OCOEE, FL 34761For SaleMLS ID #S5143888, Alberto Tse, HOLDING GOLDEN REAL ESTATE INC. Stellar MLS
- $319,9004 bd3 ba2.4k sqft5891 SIR HENRY ROAD, ORLANDO, FL 32808For SaleMLS ID #O6421412, Samuel Guerrier, SUNSTAR METRO REALTY. Stellar MLS
- $310,0003 bd2 ba1.5k sqft7031 BLAIR DRIVE, ORLANDO, FL 32818For SaleMLS ID #O6428977, Jon Eichelberger, ME REALTY, LLC. Stellar MLS
- $425,0004 bd2 ba1.9k sqft304 SHADOW OAK DRIVE, CASSELBERRY, FL 32707For SaleMLS ID #O6431201, Shakyra Cortes Mendez, PA, LA ROSA REALTY CW PROPERTIES L. Stellar MLS
- $345,0005 bd2 ba1.8k sqft1016 KIRK STREET, ORLANDO, FL 32808For SaleMLS ID #O6420602, Neree Augustin, PREMIUM REAL ESTATE SERVICES. Stellar MLS
- $369,9003 bd2 ba1.8k sqft4576 NORTH LANE, ORLANDO, FL 32808For SaleMLS ID #O6410187, Everard Daley, ADVANCED AGE REALTY, INC.. Stellar MLS
- $415,0004 bd2 ba1.5k sqft5450 GAMBIER COURT, ORLANDO, FL 32839For SaleMLS ID #O6430286, Lauren Fletcher, WEICHERT REALTORS HALLMARK PROPERTIES. Stellar MLS
- $490,0004 bd3 ba2.4k sqft513 OAKCREST STREET, ALTAMONTE SPRINGS, FL 32714For SaleMLS ID #O6426435, Ashley Fisak, COLDWELL BANKER REALTY. Stellar MLS
- $319,9004 bd2 ba1.4k sqft7333 RADIANT CIRCLE, ORLANDO, FL 32810For SaleMLS ID #G5113540, Alessandro DiMare, COAST TO COAST REAL ESTATE PRO. Stellar MLS
- $450,0003 bd3 ba2.5k sqft1449 ERROL PARKWAY, APOPKA, FL 32712For SaleMLS ID #O6348035, Richard Collins, MARVIEW INTERNATIONAL REALTY LLC. Stellar MLS
